Price reduction! Welcome to this well-maintained 3-bedroom, 2-bath home located in the Eagle Point community of Auburndale. Offering 1,230 square feet of comfortable and useable living space, this inviting home features a popular split-bedroom floor plan, vaulted ceilings, and a bright, open living area that feels larger than its footprint. The spacious eat-in kitchen provides abundant cabinet and counter space, making meal preparation and entertaining a breeze. The private primary suite offers a large walk-in closet, while the additional bedrooms are conveniently situated on the opposite side of the home for added privacy with the additional bathroom conveniently situated in between. French doors lead to a fully fenced backyard, creating the perfect space for pets, play, gardening, or weekend gatherings. There is plenty of space to add a large patio addition or even a pool! The attached two-car garage provides additional storage and convenience. There was a full roof replacement in 2017, offering added peace of mind for years to come. Situated on a 0.15-acre lot in a neighborhood with sidewalks and a community playground, this home is ideally located just minutes from I-4 and the Polk Parkway, shopping, dining, schools, and all that Central Florida has to offer including Disney and surrounding Theme Parks to the east, and the beaches of Tampa Bay to the west. Whether you're a first-time homebuyer or looking for a great investment opportunity, this move-in-ready Auburndale home is one you won't want to miss!
For sale
Price cut: $14.9K (8/27)
$250,000
145 EAGLE POINT BOULEVARD, AUBURNDALE, FL 33823
3beds
1,230sqft
Single Family Residence
Built in 2002
6,599 Square Feet Lot
$-- Zestimate®
$203/sqft
$25/mo HOA
What's special
Attached two-car garageVaulted ceilingsSpacious eat-in kitchenPopular split-bedroom floor planPrivate primary suiteFully fenced backyardLarge walk-in closet
- 94 days
- 467
- 37
Zillow last checked:
Listing updated:
Listed by:
Suzie Rudd 863-508-3000,
KELLER WILLIAMS REALTY SMART 1 863-508-3000
Source: Stellar MLS,MLS#: L4962425 Originating MLS: East Polk
Originating MLS: East Polk
Facts & features
Interior
Bedrooms & bathrooms
- Bedrooms: 3
- Bathrooms: 2
- Full bathrooms: 2
Primary bedroom
- Features: Walk-In Closet(s)
- Level: First
- Area: 143 Square Feet
- Dimensions: 11x13
Kitchen
- Level: First
- Area: 180 Square Feet
- Dimensions: 15x12
Living room
- Level: First
- Area: 280 Square Feet
- Dimensions: 20x14
Heating
- Central
Cooling
- Central Air
Appliances
- Included: Dishwasher, Electric Water Heater, Microwave, Range, Refrigerator
- Laundry: Electric Dryer Hookup, In Garage, Washer Hookup
Features
- Ceiling Fan(s), Split Bedroom, Thermostat
- Flooring: Ceramic Tile, Luxury Vinyl
- Doors: French Doors
- Has fireplace: No
Interior area
- Total structure area: 1,670
- Total interior livable area: 1,230 sqft
Video & virtual tour
Property
Parking
- Total spaces: 2
- Parking features: Garage - Attached
- Attached garage spaces: 2
Features
- Levels: One
- Stories: 1
- Exterior features: Sidewalk
- Fencing: Vinyl
Lot
- Size: 6,599 Square Feet
Details
- Parcel number: 252726300813000580
- Special conditions: None
Construction
Type & style
- Home type: SingleFamily
- Property subtype: Single Family Residence
Materials
- Stucco
- Foundation: Slab
- Roof: Shingle
Condition
- New construction: No
- Year built: 2002
Utilities & green energy
- Sewer: Public Sewer
- Water: Public
- Utilities for property: Cable Connected, Electricity Connected, Public, Sewer Connected, Water Connected
Community & HOA
Community
- Pet fee: $0 monthly
- Subdivision: EAGLE POINT
HOA
- Has HOA: Yes
- HOA fee: $25 monthly
- HOA name: Cathy Nice
Location
- Region: Auburndale
Financial & listing details
- Price per square foot: $203/sqft
- Tax assessed value: $197,691
- Date on market: 6/4/2026
- Cumulative days on market: 166 days
- Listing terms: Cash,Conventional,FHA,VA Loan
- Ownership: Fee Simple
- Total actual rent: 0
- Electric utility on property: Yes
- Road surface type: Asphalt
Estimated market value
Not available
Estimated sales range
Not available
Not available
Price history
| Date | Event | Price |
|---|---|---|
| 8/27/2026 | Price change | $250,000-5.6%$203/sqft |
Source:  Stellar MLS #L4962425 Report a problem Stellar MLS #L4962425 Report a problem | ||
| 6/4/2026 | Listed for sale | $264,900$215/sqft |
Source: Stellar MLS #L4962425 Report a problem | ||
| 5/25/2026 | Listing removed | $264,900$215/sqft |
Source: Stellar MLS #O6380028 Report a problem | ||
| 3/11/2026 | Listed for sale | $264,9000%$215/sqft |
Source: Stellar MLS #O6380028 Report a problem | ||
| 1/27/2023 | Sold | $265,000-3.6%$215/sqft |
Source: Public Record Report a problem | ||
| 12/15/2022 | Pending sale | $274,900$223/sqft |
Source: Stellar MLS #L4934147 Report a problem | ||
| 12/2/2022 | Listed for sale | $274,900+77.4%$223/sqft |
Source: Stellar MLS #L4934147 Report a problem | ||
| 5/30/2018 | Sold | $155,000-8.8%$126/sqft |
Source: Public Record Report a problem | ||
| 9/14/2006 | Sold | $170,000$138/sqft |
Source: Public Record Report a problem | ||
Public tax history
| Year | Property taxes | Tax assessment |
|---|---|---|
| 2025 | -- | $197,691 -6.5% |
| 2024 | -- | $211,377 +61.2% |
| 2023 | $1,478 +3.5% | $131,154 +3% |
| 2022 | $1,429 +1% | $127,334 +3% |
| 2021 | $1,415 +1.3% | $123,625 +1.4% |
| 2020 | $1,396 +1.1% | $121,918 +2.3% |
| 2019 | $1,382 | $119,177 +80.5% |
| 2018 | $1,382 | $66,026 |
Find assessor info on the county website
Monthly payment
Est. payment
Payment breakdown
Explore the cost of this home by adjusting the details. Changes won't be saved.Climate risks
Neighborhood: 33823
Nearby schools
Schools provided by the listing agent
- Elementary: Walter Caldwell Elem
- Middle: Stambaugh Middle
- High: Auburndale High School
Source: Stellar MLS. This data may not be complete. We recommend contacting the local school district to confirm school assignments for this home.
- $237,5003 bd2 ba1.2k sqft143 Eagle Point Blvd, Auburndale, FL 33823Off Market
- $237,7003 bd2 ba1.2k sqft147 Eagle Point Blvd, Auburndale, FL 33823Off Market
- $227,8003 bd2 ba1.2k sqft163 Eagle Point Blvd, Auburndale, FL 33823Off Market

- $282,5004 bd2 ba1.7k sqft141 Eagle Point Blvd, Auburndale, FL 33823Off Market
Similar homes
- $255,0003 bd2 ba1.1k sqft125 CHEROKEE DRIVE, AUBURNDALE, FL 33823For Sale

 MLS ID #S5156148, Aizat Tuleeva, LPT REALTY, LLC. Stellar MLS
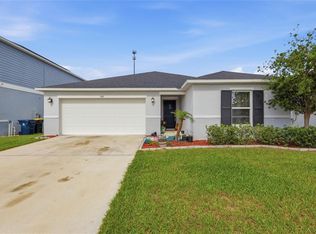
 - $294,9003 bd2 ba1.5k sqft1341 MATTIE POINTE BOULEVARD, AUBURNDALE, FL 33823For Sale
 MLS ID #TB8522691, Jose Robles, P.A., LPT REALTY, LLC. Stellar MLS
 - $264,9503 bd2 ba1.2k sqft233 KINGS POND AVENUE, WINTER HAVEN, FL 33880For Sale
 MLS ID #P4939684, Jessica Yakhin, AXEN REALTY, LLC. Stellar MLS
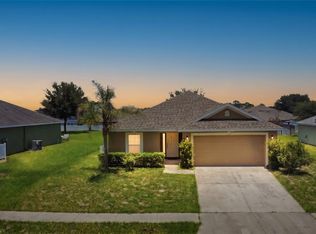
 - $269,0003 bd2 ba1.3k sqft184 ELEUTHERA DRIVE, LAKE ALFRED, FL 33850For Sale
 MLS ID #V4949858, Robert Aponte, IRON VALLEY REAL ESTATE DELTONA LAKES. Stellar MLS
 - $269,9993 bd2 ba1.6k sqft561 LAKE CUMMINGS WAY, LAKE ALFRED, FL 33850For SaleMLS ID #S5147868, Jason Prieto, LPT REALTY, LLC. Stellar MLS
- $265,0003 bd2 ba1.7k sqft4140 SOPHIA BOULEVARD, WINTER HAVEN, FL 33880For SaleMLS ID #TB8495461, William Kilpatrick, KELLER WILLIAMS TAMPA CENTRAL. Stellar MLS
- $270,0004 bd2 ba1.8k sqft428 MCKENNA DRIVE, WINTER HAVEN, FL 33881For SaleMLS ID #S5152912, EJ Jimenez, KELLER WILLIAMS ADVANTAGE III. Stellar MLS
- $300,0003 bd2 ba1.6k sqft257 LINDALE STREET, LAKELAND, FL 33809For SaleMLS ID #TB8543483, Clarisa Moody, MARZUCCO REAL ESTATE. Stellar MLS
- $265,0003 bd2 ba1.5k sqft531 HEATHER GLEN DRIVE, WINTER HAVEN, FL 33884For SaleMLS ID #TB8517307, Ingrid Santaliz, MARK SPAIN REAL ESTATE. Stellar MLS
- $263,9002 bd2 ba1.6k sqft510 EASTLAKE DR, HAINES CITY, FL 33844For SaleMLS ID #P4938492, Carol Jean Sheil, JUDY B CLEAVES PROPERTIES INC. Stellar MLS
- $265,0003 bd3 ba1.6k sqft110 MORNING GLORY CIRCLE, WINTER HAVEN, FL 33884For SaleMLS ID #O6422755, Christopher Gallon, PA, EXP REALTY LLC. Stellar MLS
- $285,9003 bd2 ba1.5k sqft5581 MAGGIORE BOULEVARD, LAKELAND, FL 33805For SaleMLS ID #S5150856, Darian Leblanc, COLDWELL BANKER REALTY. Stellar MLS
- $225,0003 bd2 ba1.2k sqft406 SAINT ANNS DRIVE, WINTER HAVEN, FL 33884For SaleMLS ID #P4939176, Renee Butler, BROKERS REALTY OF CENTRAL FLOR. Stellar MLS
- $270,0003 bd2 ba1.3k sqft2435 PARKLAND DRIVE, LAKELAND, FL 33811For SaleMLS ID #TB8527996, Alexander Izikson, RICHARD PETERS REALTY LLC. Stellar MLS
- $260,0003 bd2 ba1.5k sqft1603 ELLINGTON DRIVE, DUNDEE, FL 33838For SaleMLS ID #S5154996, Cesar Estrada, PA, EXP REALTY LLC. Stellar MLS
- $275,0003 bd2 ba1.3k sqft1321 WOODLARK DRIVE, HAINES CITY, FL 33844For SaleMLS ID #S5154284, Melanie Shenosky, COLDWELL BANKER REALTY. Stellar MLS
- $315,0003 bd2 ba1.7k sqft1325 CYPRESS RIDGE LOOP, LAKE ALFRED, FL 33850For SaleMLS ID #O6396335, Gloria Duque, UNITED REALTY GROUP INC. Stellar MLS
- $265,0003 bd2 ba1.3k sqft877 EAGLE ROCK TERRACE, WINTER HAVEN, FL 33880For SaleMLS ID #TB8536588, Colleen Nolan, OFFERPAD BROKERAGE FL, LLC. Stellar MLS
- $254,9002 bd2 ba1.3k sqft172 ACADIA DRIVE, KISSIMMEE, FL 34759For SaleMLS ID #S5142477, Judy Colon, THE FIRM RE. Stellar MLS
- $288,3503 bd2 ba1.4k sqft432 BARLYN AVENUE, HAINES CITY, FL 33844For SaleMLS ID #R4911093, Junio Jean Charles, EASY REALTY. Stellar MLS
