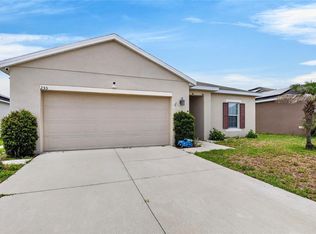
Under contract-accepting backup offers. Welcome home to Brenton Manor! This move-in ready 3-bedroom, 2-bathroom split-plan home checks every box — and then some. The open-concept kitchen flows seamlessly into the great room, creating the perfect space for entertaining or relaxing after a long day. Step outside to your private, fully fenced backyard with no rear neighbors — your own Florida oasis. Big-ticket updates have already been done for you: brand-new 2026 HVAC with UV ray lights and professionally cleaned ductwork, 2026 whole-home water softener system, 2025 tankless water heater, 2025 fresh exterior paint, 2025 gutters, and a 2023 roof. Both bathrooms feature updated showers, so all you need to do is move in and enjoy. Conveniently located near top medical facilities, BayCare Winter Haven Hospital just minutes away, and the nationally recognized Lakeland Regional Health nearby. Everyday conveniences are just as close, with shopping, dining, and retail options all within a short drive. Ideally located for commuters and travelers, this community offers. Ideally located for commuters and travelers, this community offers quick access to Interstate 4, the Polk Parkway (SR-570), and US-27—placing Tampa and Orlando approximately 30 to 40 minutes away and the world-famous theme parks just 35 miles away. Schedule your private showing today!
Accepting backups
$285,000
1108 BRENTON MANOR DRIVE, WINTER HAVEN, FL 33881
3beds
1,584sqft
Single Family Residence
Built in 2015
6,900 Square Feet Lot
$282,000 Zestimate®
$180/sqft
$32/mo HOA
What's special
- 200 days |
- 79 |
- 4 |
Zillow last checked:
Listing updated:
Listed by:
Cynthia Davis 407-619-2937,
COLDWELL BANKER REALTY 407-696-8000
Source: Stellar MLS,MLS#: O6375346 Originating MLS: Orlando Regional
Originating MLS: Orlando Regional
Facts & features
Interior
Bedrooms & bathrooms
- Bedrooms: 3
- Bathrooms: 2
- Full bathrooms: 2
Primary bedroom
- Features: Ceiling Fan(s), Walk-In Closet(s)
- Level: First
- Area: 221 Square Feet
- Dimensions: 17x13
Bedroom 2
- Features: Ceiling Fan(s), Built-in Closet
- Level: First
- Area: 120 Square Feet
- Dimensions: 12x10
Bedroom 3
- Features: Ceiling Fan(s), Built-in Closet
- Level: First
- Area: 110 Square Feet
- Dimensions: 11x10
Dining room
- Level: First
- Area: 132 Square Feet
- Dimensions: 12x11
Great room
- Features: Ceiling Fan(s)
- Level: First
- Area: 209 Square Feet
- Dimensions: 19x11
Kitchen
- Features: Pantry
- Level: First
- Area: 120 Square Feet
- Dimensions: 12x10
Heating
- Electric
Cooling
- Central Air
Appliances
- Included: Dishwasher, Disposal, Microwave, Range, Refrigerator, Tankless Water Heater
- Laundry: Electric Dryer Hookup, Inside, Washer Hookup
Features
- Ceiling Fan(s), High Ceilings, Open Floorplan, Primary Bedroom Main Floor, Split Bedroom
- Flooring: Luxury Vinyl
- Doors: Sliding Doors
- Windows: Window Treatments
- Has fireplace: No
Interior area
- Total structure area: 1,973
- Total interior livable area: 1,584 sqft
Video & virtual tour
Property
Parking
- Total spaces: 2
- Parking features: Garage - Attached
- Attached garage spaces: 2
Features
- Levels: One
- Stories: 1
- Patio & porch: None
- Exterior features: Irrigation System
- Fencing: Vinyl
Lot
- Size: 6,900 Square Feet
Details
- Parcel number: 272806821502001090
- Special conditions: None
Construction
Type & style
- Home type: SingleFamily
- Property subtype: Single Family Residence
Materials
- Stucco
- Foundation: Slab
- Roof: Shingle
Condition
- New construction: No
- Year built: 2015
Utilities & green energy
- Sewer: Public Sewer
- Water: Public
- Utilities for property: Cable Available
Community & HOA
Community
- Pet fee: $0 monthly
- Subdivision: BRENTON MANOR
HOA
- Has HOA: Yes
- HOA fee: $32 monthly
- HOA name: Highland Community Management
- HOA phone: 863-940-2863
Location
- Region: Winter Haven
Financial & listing details
- Price per square foot: $180/sqft
- Tax assessed value: $234,639
- Annual tax amount: $4,387
- Date on market: 1/31/2026
- Cumulative days on market: 195 days
- Listing terms: Cash,Conventional,FHA,VA Loan
- Ownership: Fee Simple
- Total actual rent: 0
- Road surface type: Asphalt
Estimated market value
$282,000
$268,000 - $296,000
$1,989/mo
Price history
| Date | Event | Price |
|---|---|---|
| 8/11/2026 | Listed for sale | $285,000$180/sqft |
Source:  Stellar MLS #O6375346 Report a problem Stellar MLS #O6375346 Report a problem | ||
| 8/5/2026 | Contingent | $285,000$180/sqft |
Source: Stellar MLS #O6375346 Report a problem | ||
| 5/19/2026 | Price change | $285,000-3.4%$180/sqft |
Source: Stellar MLS #O6375346 Report a problem | ||
| 4/27/2026 | Price change | $295,000-1.6%$186/sqft |
Source: Stellar MLS #O6375346 Report a problem | ||
| 4/11/2026 | Price change | $299,900-1.7%$189/sqft |
Source: Stellar MLS #O6375346 Report a problem | ||
| 3/2/2026 | Price change | $305,000-1.6%$193/sqft |
Source: Stellar MLS #O6375346 Report a problem | ||
| 1/31/2026 | Listed for sale | $310,000+97.5%$196/sqft |
Source: Stellar MLS #O6375346 Report a problem | ||
| 4/1/2017 | Listing removed | $1,350$1/sqft |
Source: Marketplace Management (800) 331-0646 Report a problem | ||
| 3/13/2017 | Listed for rent | $1,350$1/sqft |
Source: Marketplace Management (800) 331-0646 Report a problem | ||
| 3/18/2016 | Sold | $156,990-4.3%$99/sqft |
Source: Public Record Report a problem | ||
| 2/25/2016 | Pending sale | $163,990$104/sqft |
Source: AMERITEAM REALTY #O5408496 Report a problem | ||
| 2/25/2016 | Listed for sale | $163,990$104/sqft |
Source: AMERITEAM REALTY #O5408496 Report a problem | ||
| 1/20/2016 | Listing removed | $163,990$104/sqft |
Source: AMERITEAM REALTY #O5408496 Report a problem | ||
| 10/26/2015 | Listed for sale | $163,990$104/sqft |
Source: D.R. Horton - Orlando Report a problem | ||
Public tax history
| Year | Property taxes | Tax assessment |
|---|---|---|
| 2025 | $4,387 +1.7% | $234,639 +3.7% |
| 2024 | $4,316 +4.5% | $226,204 +10% |
| 2023 | $4,128 +10.2% | $205,640 +10% |
| 2022 | $3,746 +11.5% | $186,945 +10% |
| 2021 | $3,360 +8.7% | $169,950 +9.4% |
| 2020 | $3,091 +4.8% | $155,400 +7.1% |
| 2019 | $2,948 | $145,136 +3.9% |
| 2018 | $2,948 +3.3% | $139,736 +10.5% |
| 2017 | $2,855 +17.7% | $126,469 +2.7% |
| 2016 | $2,426 +648.4% | $123,135 +662.4% |
| 2015 | $324 +12.2% | $16,150 +8.6% |
| 2014 | $289 +3.2% | $14,875 +9.4% |
| 2013 | $280 +34.6% | $13,600 +34.3% |
| 2012 | $208 -4.4% | $10,125 -3.6% |
| 2011 | $218 -4.8% | $10,500 -3.4% |
| 2010 | $229 -18.2% | $10,875 -14.7% |
| 2009 | $279 -50.4% | $12,750 -52.8% |
| 2008 | $563 | $27,000 |
| 2007 | -- | -- |
| 2006 | $181 | -- |
Find assessor info on the county website
Monthly payment
Est. payment
Payment breakdown
Explore the cost of this home by adjusting the details. Changes won't be saved.Climate risks
Neighborhood: 33881
Nearby schools
GreatSchools rating
- 2/10Alta Vista Elementary SchoolGrades: PK-5Distance: 1.9 mi
- 3/10Shelley S. Boone Middle SchoolGrades: 6-8Distance: 3.3 mi
- 3/10Haines City Senior High SchoolGrades: PK,9-12Distance: 3.3 mi
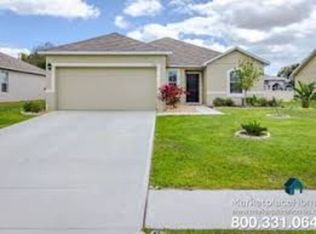
- $281,5003 bd1 ba1.5k sqft1106 Brenton Manor Dr, Winter Haven, FL 33881Off Market

- $296,5004 bd2 ba1.8k sqft1104 Brenton Manor Dr, Winter Haven, FL 33884Off Market
- $250,3003 bd2 ba1.2k sqft1112 Brenton Manor Dr, Winter Haven, FL 33884Off Market

- $297,0004 bd2 ba1.8k sqft1100 Brenton Manor Dr, Winter Haven, FL 33884Off Market
- $326,9004 bd2 ba1.8k sqft1100 Brenton Manor Dr, Winter Haven, FL 33881Off Market
- $295,6004 bd2 ba1.8k sqft1116 Brenton Manor Dr, Winter Haven, FL 33884Off Market
- $278,7003 bd2 ba1.3k sqft1096 Brenton Manor Dr, Winter Haven, FL 33881Off Market
- $609,3003 bd2 ba2.2k sqft60 B Moore Rd, Haines City, FL 33844Off Market
A local agent can set up tours, give advice and negotiate with sellers.
Similar homes
- $275,0003 bd2 ba1.9k sqft232 LAKE LUCERNE WAY, WINTER HAVEN, FL 33881For Sale

 MLS ID #O6416559, Claire Jesso, SERHANT. Stellar MLS
 - $260,0003 bd2 ba1.7k sqft573 LUCERNE BOULEVARD, WINTER HAVEN, FL 33881For Sale
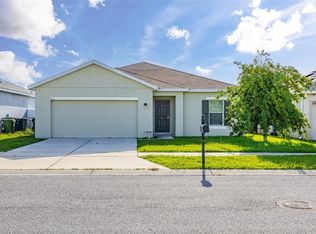 MLS ID #O6432483, Dawn Thomas LLC, KELLER WILLIAMS REALTY AT THE LAKES. Stellar MLS
 - $270,0004 bd2 ba1.8k sqft428 MCKENNA DRIVE, WINTER HAVEN, FL 33881For Sale
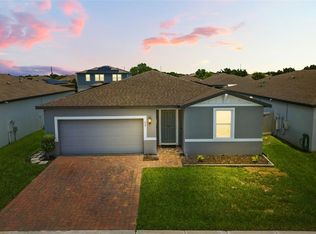 MLS ID #S5152912, EJ Jimenez, KELLER WILLIAMS ADVANTAGE III. Stellar MLS
 - $289,9994 bd2 ba1.7k sqft255 HAINES BOULEVARD, WINTER HAVEN, FL 33881For Sale
 MLS ID #B4902269, Sean Denney, LAND SOUTH REALTY, LLC. Stellar MLS
 - $314,9904 bd2 ba1.8k sqft3308 COUNTRY WALK CLUB CIRCLE, WINTER HAVEN, FL 33881For SaleMLS ID #O6385130, Humberto Cuevas, LA ROSA REALTY LLC. Stellar MLS
- $295,0003 bd2 ba1.7k sqft264 CHICAGO AVENUE W, HAINES CITY, FL 33844For SaleMLS ID #O6396679, Kathi Zerilli, REDFIN CORPORATION. Stellar MLS
- $265,0003 bd2 ba1.7k sqft4140 SOPHIA BOULEVARD, WINTER HAVEN, FL 33880For SaleMLS ID #TB8495461, William Kilpatrick, KELLER WILLIAMS TAMPA CENTRAL. Stellar MLS
- $328,0003 bd3 ba2.1k sqft339 LAKE SMART CIRCLE, WINTER HAVEN, FL 33881For SaleMLS ID #S5149280, Barbara Prins, HOMETRUST REALTY GROUP. Stellar MLS
- $285,0003 bd2 ba1.6k sqft135 JESSAMINE DRIVE, DAVENPORT, FL 33837For SaleMLS ID #S5153212, David Hartigan, JASON MITCHELL REAL ESTATE FLO. Stellar MLS
- $320,0003 bd2 ba1.7k sqft1105 TORRENTE LANE, HAINES CITY, FL 33844For SaleMLS ID #O6421628, Ariel Vargas, EXP REALTY LLC. Stellar MLS
- $309,0003 bd2 ba1.9k sqft4134 BEDFORD AVENUE, WINTER HAVEN, FL 33884For SaleMLS ID #L4963982, Michelle Howard, KELLER WILLIAMS REALTY SMART 1. Stellar MLS
- $269,9993 bd2 ba1.6k sqft561 LAKE CUMMINGS WAY, LAKE ALFRED, FL 33850For SaleMLS ID #S5147868, Jason Prieto, LPT REALTY, LLC. Stellar MLS
- $339,9994 bd3 ba2.3k sqft905 CAMBRIDGE DRIVE, WINTER HAVEN, FL 33881For SaleMLS ID #O6343229, Sherraine Felder, COLDWELL BANKER REALTY. Stellar MLS
- $289,5004 bd2 ba1.7k sqft954 REVERE AVENUE, HAINES CITY, FL 33844For SaleMLS ID #O6400757, Jenny Wemert, WEMERT GROUP REALTY LLC. Stellar MLS
- $289,9003 bd2 ba1.4k sqft236 FOXTAIL LOOP, DAVENPORT, FL 33837For SaleMLS ID #TB8510974, Kirk Budd, KELLER WILLIAMS REALTY- PALM HARBOR. Stellar MLS
- $299,9994 bd2 ba1.9k sqft172 TANAGER STREET, HAINES CITY, FL 33844For SaleMLS ID #G5112464, Lonnel Layman, IAD REAL ESTATE. Stellar MLS
- $315,0004 bd3 ba1.9k sqft1166 YUMURI STREET, WINTER HAVEN, FL 33884For SaleMLS ID #O6432281, Francis Zipeto, KELLER WILLIAMS CLASSIC. Stellar MLS
- $295,0003 bd2 ba1.4k sqft391 BOARDWALK AVENUE, HAINES CITY, FL 33844For SaleMLS ID #O6398667, Nivia Baijnath, REALTY OF AMERICA. Stellar MLS
- $395,0004 bd3 ba2.3k sqft953 CAMBRIDGE DRIVE, WINTER HAVEN, FL 33881For SaleMLS ID #O6386825, Carlos Carreno Ledezma, REAL BROKER, LLC. Stellar MLS
- $300,0004 bd3 ba1.8k sqft6549 CRESCENT LOOP, WINTER HAVEN, FL 33884For SaleMLS ID #TB8523412, Angie Sheridan, COASTAL PROPERTIES GROUP INTERNATIONAL. Stellar MLS
