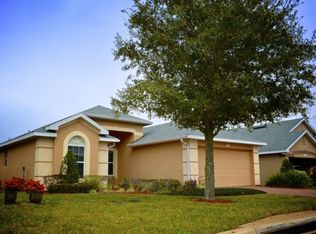
Every day feels like a vacation in this beautiful home located in Traditions, a sought-after 55+ gated lakefront community offering the best of Florida living. This move-in ready residence showcases pride of ownership from the moment you arrive, featuring a brick paver driveway and a meticulously cared-for interior. Inside, you’ll find updated stainless steel appliances, a water softener, and thoughtful upgrades throughout. The enclosed and cooled Florida room creates the perfect year-round retreat for relaxing or entertaining. Additional highlights include gutters, a painted garage floor, and a golf cart included for your convenience. Traditions offers an unmatched lifestyle with resort-style amenities, including community boat slips, a dock, and fishing pier with water access—perfect for lake lovers. Residents also enjoy a clubhouse, fitness center, heated resort-style pool, sauna, tennis and pickleball courts, dog park, and golf cart-friendly streets. Plus, you’re a minute from the new Publix, making everyday living effortless. If you’re ready to enjoy an active, low-maintenance lifestyle in a vibrant lake community, this home is a must-see.
For sale
$309,000
4134 BEDFORD AVENUE, WINTER HAVEN, FL 33884
3beds
1,941sqft
Single Family Residence
Built in 2006
5,140 Square Feet Lot
$302,700 Zestimate®
$159/sqft
$485/mo HOA
What's special
- 16 days |
- 531 |
- 15 |
Likely to sell faster than
Zillow last checked:
Listing updated:
Listed by:
Michelle Howard 863-944-9920,
KELLER WILLIAMS REALTY SMART 1 863-508-3000
Source: Stellar MLS,MLS#: L4963982 Originating MLS: East Polk
Originating MLS: East Polk
Facts & features
Interior
Bedrooms & bathrooms
- Bedrooms: 3
- Bathrooms: 2
- Full bathrooms: 2
Rooms
- Room types: Den/Library/Office, Florida Room
Primary bedroom
- Features: Walk-In Closet(s)
- Level: First
- Area: 180 Square Feet
- Dimensions: 12x15
Bedroom 2
- Features: Built-in Closet
- Level: First
- Area: 120 Square Feet
- Dimensions: 10x12
Bedroom 3
- Features: Built-in Closet
- Level: First
- Area: 100 Square Feet
- Dimensions: 10x10
Balcony porch lanai
- Level: First
- Area: 220 Square Feet
- Dimensions: 10x22
Dining room
- Level: First
- Area: 80 Square Feet
- Dimensions: 8x10
Kitchen
- Level: First
- Area: 120 Square Feet
- Dimensions: 10x12
Living room
- Level: First
- Area: 225 Square Feet
- Dimensions: 15x15
Heating
- Central
Cooling
- Central Air
Appliances
- Included: Dishwasher, Disposal, Dryer, Microwave, Range, Refrigerator, Washer, Water Softener
- Laundry: Laundry Room
Features
- Ceiling Fan(s), High Ceilings, Primary Bedroom Main Floor, Split Bedroom, Stone Counters, Walk-In Closet(s)
- Flooring: Carpet, Ceramic Tile, Laminate
- Doors: Sliding Doors
- Has fireplace: No
Interior area
- Total structure area: 2,439
- Total interior livable area: 1,941 sqft
Video & virtual tour
Property
Parking
- Total spaces: 2
- Parking features: Garage - Attached
- Attached garage spaces: 2
Features
- Levels: One
- Stories: 1
- Patio & porch: Covered, Enclosed, Front Porch, Rear Porch
- Exterior features: Irrigation System
- On waterfront: Yes
- Waterfront features: Lake, Waterfront, Lake Privileges
- Body of water: LAKE RUBY
Lot
- Size: 5,140 Square Feet
- Features: Landscaped
- Residential vegetation: Mature Landscaping
Details
- Parcel number: 262913687552001040
- Special conditions: None
Construction
Type & style
- Home type: SingleFamily
- Property subtype: Single Family Residence
Materials
- Block, Concrete, Stucco
- Foundation: Slab
- Roof: Shingle
Condition
- New construction: No
- Year built: 2006
Utilities & green energy
- Sewer: Public Sewer
- Water: Public
- Utilities for property: BB/HS Internet Available, Cable Available, Electricity Connected, Public
Community & HOA
Community
- Features: Boat Slip, Community Boat Ramp, Dock, Fishing, Lake, Water Access, Waterfront, Clubhouse, Deed Restrictions, Dog Park, Fitness Center, Gated Community - No Guard, Golf Carts OK, Handicap Modified, Pool, Tennis Court(s)
- Security: Gated Community, Security System
- Pet fee: $0 monthly
- Senior community: Yes
- Subdivision: TRADITIONS PH 01
HOA
- Has HOA: Yes
- Services included: Cable TV, Common Area Taxes, Community Pool, Internet, Maintenance Grounds
- HOA fee: $485 monthly
- HOA name: Dulcy Murchison
- HOA phone: 863-324-7722
Location
- Region: Winter Haven
Financial & listing details
- Price per square foot: $159/sqft
- Tax assessed value: $240,579
- Annual tax amount: $3,592
- Date on market: 8/3/2026
- Cumulative days on market: 14 days
- Listing terms: Cash,Conventional,FHA,VA Loan
- Ownership: Fee Simple
- Total actual rent: 0
- Electric utility on property: Yes
- Road surface type: Paved
Estimated market value
$302,700
$288,000 - $318,000
$2,104/mo
Price history
| Date | Event | Price |
|---|---|---|
| 8/3/2026 | Listed for sale | $309,000+168.7%$159/sqft |
Source:  Stellar MLS #L4963982 Report a problem Stellar MLS #L4963982 Report a problem | ||
| 3/16/2012 | Sold | $115,000-40.1%$59/sqft |
Source: Public Record Report a problem | ||
| 1/23/2007 | Sold | $192,000$99/sqft |
Source: Public Record Report a problem | ||
Public tax history
| Year | Property taxes | Tax assessment |
|---|---|---|
| 2025 | $3,593 -2.8% | $240,579 -2% |
| 2024 | $3,697 -7.4% | $245,518 +21.7% |
| 2023 | $3,993 +8.7% | $201,820 +10% |
| 2022 | $3,673 +11.4% | $183,473 +10% |
| 2021 | $3,298 -0.2% | $166,794 +0.4% |
| 2020 | $3,304 +6.8% | $166,123 +9.1% |
| 2019 | $3,093 | $152,279 +3% |
| 2018 | $3,093 +2.1% | $147,797 -0.5% |
| 2017 | $3,029 +8.7% | $148,546 +6.8% |
| 2016 | $2,785 +8.4% | $139,044 +10% |
| 2015 | $2,570 +12% | $126,404 +10% |
| 2014 | $2,295 +9.2% | $114,913 +12.6% |
| 2013 | $2,101 +77.3% | $102,069 +3.5% |
| 2012 | $1,185 -28% | $98,589 -18% |
| 2011 | $1,647 -7.2% | $120,232 -4% |
| 2010 | $1,775 -13.9% | $125,177 -7.6% |
| 2009 | $2,062 -10.5% | $135,430 -10.5% |
| 2008 | $2,303 | $151,263 |
| 2007 | -- | -- |
| 2006 | $832 | -- |
Find assessor info on the county website
Monthly payment
Est. payment
Payment breakdown
Explore the cost of this home by adjusting the details. Changes won't be saved.Climate risks
Neighborhood: 33884
Nearby schools
GreatSchools rating
- 5/10Chain Of Lakes Elementary SchoolGrades: PK-5Distance: 0.9 mi
- 2/10Mclaughlin Middle School And Fine Arts AcademyGrades: 6-11Distance: 7.3 mi
- 2/10Lake Region High SchoolGrades: 9-12Distance: 5 mi
- $309,9002 bd2 ba1.8k sqft4130 Bedford Ave, Winter Haven, FL 33884For Sale

- $245,4002 bd2 ba1.7k sqft4138 Bedford Ave, Winter Haven, FL 33884Off Market
- $258,1003 bd2 ba1.7k sqft4126 Bedford Ave, Winter Haven, FL 33884Off Market
- $259,4002 bd2 ba1.7k sqft3931 Baldwin Ln, Winter Haven, FL 33884Off Market
- $281,0003 bd2 ba1.8k sqft3927 Baldwin Ln, Winter Haven, FL 33884Off Market
- $230,0005,227 sqft4142 Bedford Ave, Winter Haven, FL 33884Off Market
- $291,0002 bd2 ba1.5k sqft3935 Baldwin Ln, Winter Haven, FL 33884Sold
- $263,9003 bd2 ba1.7k sqft3923 Baldwin Ln, Winter Haven, FL 33884For Sale
A local agent can set up tours, give advice and negotiate with sellers.
A local lender can help you make sure your offer is ready when you are.
Similar homes
- $310,0003 bd2 ba2.1k sqft3614 PLYMOUTH DRIVE, WINTER HAVEN, FL 33884For Sale

 MLS ID #TB8522011, Andrew Duncan, LPT REALTY LLC. Stellar MLS
 - $285,0003 bd2 ba1.7k sqft140 MORNING GLORY CIRCLE, WINTER HAVEN, FL 33884For Sale
 MLS ID #S5154877, Fabiana Cuevas, NEW HEIGHTS REALTY GROUP. Stellar MLS
 - $334,9003 bd2 ba1.7k sqft5312 NICKLAUS DRIVE, WINTER HAVEN, FL 33884For Sale
 MLS ID #O6411968, Emily Bastos Porto, COLDWELL BANKER RESIDENTIAL RE. Stellar MLS
 - $300,0004 bd3 ba1.8k sqft6549 CRESCENT LOOP, WINTER HAVEN, FL 33884For Sale
 MLS ID #TB8523412, Angie Sheridan, COASTAL PROPERTIES GROUP INTERNATIONAL. Stellar MLS
 - $304,0003 bd2 ba1.7k sqft3905 OSPREY POINTE CIRCLE, WINTER HAVEN, FL 33884For SaleMLS ID #P4938216, Cole Bataille, STRAIGHT UP REALTY & PM LLC. Stellar MLS
- $265,0003 bd3 ba1.6k sqft110 MORNING GLORY CIRCLE, WINTER HAVEN, FL 33884For SaleMLS ID #O6422755, Christopher Gallon, PA, EXP REALTY LLC. Stellar MLS
- $279,9004 bd3 ba2.1k sqft511 MARCIA LOOP, WINTER HAVEN, FL 33884For SaleMLS ID #L4957392, Deanna Stone, THE STONES REAL ESTATE FIRM. Stellar MLS
- $300,0003 bd2 ba1.8k sqft4465 STRATHMORE DRIVE, LAKE WALES, FL 33859For SaleMLS ID #TB8502329, Jared Rutherford, KELLER WILLIAMS TAMPA PROPERTIES. Stellar MLS
- $369,0003 bd2 ba1.9k sqft131 RUBY LAKE DRIVE, WINTER HAVEN, FL 33884For SaleMLS ID #P4938379, CarLee Marchetti, STAR REALTY OF WINTER HAVEN. Stellar MLS
- $314,9904 bd2 ba1.8k sqft3308 COUNTRY WALK CLUB CIRCLE, WINTER HAVEN, FL 33881For SaleMLS ID #O6385130, Humberto Cuevas, LA ROSA REALTY LLC. Stellar MLS
- $265,0003 bd2 ba1.3k sqft877 EAGLE ROCK TERRACE, WINTER HAVEN, FL 33880For SaleMLS ID #TB8536588, Colleen Nolan, OFFERPAD BROKERAGE FL, LLC. Stellar MLS
- $430,0004 bd2 ba2.3k sqft496 TERRANOVA STREET, WINTER HAVEN, FL 33884For SaleMLS ID #O6380041, Ken Pozek, REAL BROKER, LLC. Stellar MLS
- $265,0003 bd2 ba1.7k sqft4140 SOPHIA BOULEVARD, WINTER HAVEN, FL 33880For SaleMLS ID #TB8495461, William Kilpatrick, KELLER WILLIAMS TAMPA CENTRAL. Stellar MLS
- $289,9994 bd2 ba1.7k sqft255 HAINES BOULEVARD, WINTER HAVEN, FL 33881For SaleMLS ID #B4902269, Sean Denney, LAND SOUTH REALTY, LLC. Stellar MLS
- $260,0003 bd2 ba1.3k sqft1079 SUNSHINE WAY SW, WINTER HAVEN, FL 33880For SaleMLS ID #O6428265, Dominique Anthony, WATSON REALTY CORP.. Stellar MLS
- $299,9904 bd2 ba1.8k sqft143 PERSHING STREET, BARTOW, FL 33830For SaleMLS ID #TB8495559, Sandra Kehoe, MARK SPAIN REAL ESTATE. Stellar MLS
- $298,0004 bd2 ba1.8k sqft530 PATTON LOOP, BARTOW, FL 33830For SaleMLS ID #TB8490605, Trevor Skeens, RE/MAX REALTY UNLIMITED. Stellar MLS
- $335,0004 bd2 ba1.8k sqft3216 LYNROCK AVENUE, DUNDEE, FL 33838For SaleMLS ID #S5149763, Nelson Jimenez, EXP REALTY LLC. Stellar MLS
- $395,0004 bd3 ba2.7k sqft1908 CROSSROADS BOULEVARD, WINTER HAVEN, FL 33881For SaleMLS ID #P4935563, Jill Lingenfelter, CENTURY 21 MYERS REALTY. Stellar MLS
- $319,9994 bd3 ba2.2k sqft1502 FORT MEADE PLACE, POINCIANA, FL 34759For SaleMLS ID #O6427155, Stephanie Class Cordero, EXP REALTY LLC. Stellar MLS
