Skip main navigation
Sold for $315,000
  • $315,000

    3509 YARIAN DRIVE, HAINES CITY, FL 33844

    4beds
    1,959sqft
    Single Family Residence
    Built in 2021
    5,711 Square Feet Lot
    $315,000 Zestimate®
    $161/sqft
    $2,079 Estimated rent

    Home value

    $315,000

    $296,000 - $337,000

    $2,079/mo

    Zestimate® history
    Loading
    Loading...

    Owner options

    List your home for rent

    $2,079/mo

    Rent Zestimate®

    Find your next renter with Zillow Rental Manager. Plus, with online applications, you can quickly screen prospective tenants – for free.

    Learn more

    $2,079/mo

    Rent Zestimate®

    Refinance and save

    $2,127/mo

    Est. payment

    Refinancing to a lower rate could help reduce your monthly payments and save thousands over the life of the loan.

    See today's rates

    $2,127/mo

    Est. payment

    Explore your selling options

    Work with a Zillow partner agent

    Leverage their expertise and Zillow's premium Showcase listings to get your home seen by more buyers.

    Get started

    List with your own agent

    Get your home in front of millions of buyers by listing it on Zillow.

    Learn how to do it

    Sell it yourself

    Take full control of how buyers see your home on Zillow by listing For Sale by Owner (FSBO).

    List your home

    What's special

    Contemporary cabinetryCovered rear porchInterior laundry room
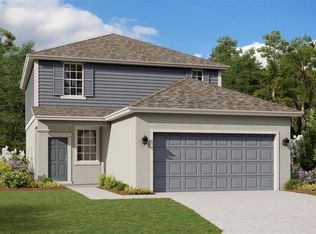
    Virtually Staged. Big Price Reduction plus $12,000 Seller's Concessions for Buyer's Closing Costs or Buying Down Interest Rate. Discover an incredible opportunity to own a home that feels brand-new—because it practically is. Originally used as the builder’s model home, this property has never been lived in and showcases all the modern features today’s buyers love plus $32,000 in upgrades. Offering 4 spacious bedrooms, 2 full bathrooms, and an additional half bath, this home is designed for both comfort and style. The main living areas feature elegant tile flooring, while the bedrooms feature cozy carpeting. The modern kitchen stands out with sleek quartz countertops, contemporary cabinetry, and an open layout perfect for gatherings. All the kitchen appliances are included plus Washer & Dryer. The Home also features an Interior Laundry Room and a Covered Rear Porch. Enjoy peace of mind with six years remaining on the transferable builder’s warranty. This property qualifies for all types of financing—FHA, VA, Conventional & USDA. Cash buyers are also welcome. Located in a highly sought-after and rapidly growing community, this home blends modern living with unbeatable convenience. This property is located almost across from the community pool & playground. The home is ideally located near a wide variety of shopping, dining, and medical offices, in an area experiencing strong and ongoing development. A truly amazing opportunity for anyone seeking a fresh start in a pristine, never-occupied home.

    Zillow last checked:

    Listing updated:

    Listed by:

    Adalis Chamorro PA 386-848-4702,

    REALTY ONE GROUP MVP 800-896-8790

    Bought with:

    Erica Diaz, 3301261

    HOMEVEST REALTY

    Amy Saavedra, 3582417

    HOMEVEST REALTY

    Source: Stellar MLS,MLS#: O6366938MLS LogoOriginating MLS: Orlando Regional

    Facts & features

    Interior

    Bedrooms & bathrooms
    • Bedrooms: 4
    • Bathrooms: 3
    • Full bathrooms: 2
    • 1/2 bathrooms: 1
    Primary bedroom
    • Features: Ceiling Fan(s), En Suite Bathroom, Split Vanities, Water Closet/Priv Toilet, Walk-In Closet(s)
    • Level: First
    • Area: 180.61 Square Feet
    • Dimensions: 12.8x14.11
    Bedroom 2
    • Features: Coat Closet
    • Level: First
    • Area: 156.16 Square Feet
    • Dimensions: 12.2x12.8
    Bedroom 3
    • Features: Coat Closet
    • Level: First
    • Area: 137.55 Square Feet
    • Dimensions: 10.5x13.1
    Bedroom 4
    • Features: Coat Closet
    • Level: First
    • Area: 128 Square Feet
    • Dimensions: 10x12.8
    Dining room
    • Level: First
    • Area: 90.02 Square Feet
    • Dimensions: 8.11x11.1
    Kitchen
    • Level: First
    • Area: 180.78 Square Feet
    • Dimensions: 13.1x13.8
    Living room
    • Level: First
    • Area: 244.35 Square Feet
    • Dimensions: 13.5x18.1
    Heating
    • Central, Electric
    Cooling
    • Central Air
    Appliances
    • Included: Dishwasher, Dryer, Microwave, Range, Refrigerator, Washer
    • Laundry: Inside
    Features
    • Ceiling Fan(s), High Ceilings, Thermostat, Walk-In Closet(s)
    • Flooring: Carpet, Ceramic Tile
    • Doors: Sliding Doors
    • Has fireplace: No
    • Common walls with other units/homes: Corner Unit
    Interior area
    • Total structure area: 2,544
    • Total interior livable area: 1,959 sqft

    Property

    Parking
    • Total spaces: 2
    • Parking features: Converted Garage, Driveway, Garage Door Opener, Oversized
    • Attached garage spaces: 2
    • Has uncovered spaces: Yes
    Features
    • Levels: One
    • Stories: 1
    • Exterior features: Sidewalk
    Lot
    • Size: 5,711 Square Feet
    • Features: Corner Lot
    Details
    • Parcel number: 272719744118000020
    • Special conditions: None

    Construction

    Type & style
    • Home type: SingleFamily
    • Property subtype: Single Family Residence
    Materials
    • Block, Concrete, Stucco
    • Foundation: Slab
    • Roof: Shingle
    Condition
    • New construction: No
    • Year built: 2021

    Utilities & green energy

    • Sewer: Public Sewer
    • Water: Public
    • Utilities for property: Electricity Connected, Water Connected

    Community & HOA

    Community
    • Features: Community Mailbox, Park, Playground, Pool, Sidewalks
    • Security: Security System
    • Pet fee: $0 monthly
    • Subdivision: HAMMOCK RESERVE PH 1
    HOA
    • Has HOA: Yes
    • Amenities included: Playground, Pool
    • HOA fee: $19 monthly
    • HOA name: Lizette Negron
    • HOA phone: 863-293-7400
    • Second HOA name: Prime Community Management
    Location
    • Region: Haines City

    Financial & listing details

    • Price per square foot: $161/sqft
    • Tax assessed value: $291,879
    • Annual tax amount: $8,675
    • Date on market: 12/12/2025
    • Cumulative days on market: 560 days
    • Listing terms: Cash,Conventional,FHA,USDA Loan,VA Loan
    • Ownership: Fee Simple
    • Total actual rent: 0
    • Electric utility on property: Yes
    • Road surface type: Paved

    Price history

    DateEventPrice
    8/25/2026Sold$315,000$161/sqft
    Source: Stellar MLS #O6366938 Report a problem
    8/11/2026Listed for sale$315,000$161/sqft
    Source: Stellar MLS #O6366938 Report a problem
    7/25/2026Contingent$315,000$161/sqft
    Source: Stellar MLS #O6366938 Report a problem
    7/9/2026Listed for sale$315,000$161/sqft
    Source: Stellar MLS #O6366938 Report a problem
    7/2/2026Pending sale$315,000$161/sqft
    Source: Stellar MLS #O6366938 Report a problem
    6/23/2026Price change$315,000-7.1%$161/sqft
    Source: Stellar MLS #O6366938 Report a problem
    3/25/2026Price change$339,000-1.7%$173/sqft
    Source: Stellar MLS #O6366938 Report a problem
    3/1/2026Price change$345,000-3.9%$176/sqft
    Source: Stellar MLS #O6366938 Report a problem
    12/12/2025Listed for sale$359,000$183/sqft
    Source: Stellar MLS #O6366938 Report a problem
    12/10/2025Listing removed$359,000$183/sqft
    Source: Stellar MLS #O6267310 Report a problem
    7/8/2025Price change$359,000-7.9%$183/sqft
    Source: Stellar MLS #O6267310 Report a problem
    12/30/2024Listed for sale$389,900+6.7%$199/sqft
    Source: Stellar MLS #O6267310 Report a problem
    11/15/2022Listing removed--
    Source: Dream Finders Homes Report a problem
    9/14/2022Listed for sale--
    Source: Dream Finders Homes Report a problem
    9/29/2021Sold$365,380$187/sqft
    Source: Public Record Report a problem

    Public tax history

    YearProperty taxesTax assessment
    2025$5,676 -3.9%$291,879 -2.6%
    2024$5,904 -1.2%$299,538 -0.3%
    2023$5,978 +14.9%$300,590 +15.7%
    2022$5,201 +2006.6%$259,702 +2063.8%
    2021$247 $12,002
    Find assessor info on the county website

    Neighborhood: 33844

    Nearby schools

    GreatSchools rating
    Schools provided by the listing agent
    • Elementary: Bethune Academy
    • Middle: Daniel Jenkins Academy of Technology Middle
    • High: Ridge Community Senior High

    Source: Stellar MLS. This data may not be complete. We recommend contacting the local school district to confirm school assignments for this home.

    Get a cash offer in 3 minutes
    Find out how much your home could sell for in as little as 3 minutes with a no-obligation cash offer.
    Estimated market value
    $315,000
    Get a cash offer in 3 minutes
    Find out how much your home could sell for in as little as 3 minutes with a no-obligation cash offer.
    Estimated market value
    $315,000