Skip main navigation
Sold for $379,300
  • $379,300

    3513 W YARIAN DRIVE, HAINES CITY, FL 33844

    3beds
    2,053sqft
    Single Family Residence
    Built in 2023
    5,500 Square Feet Lot
    $331,900 Zestimate®
    $185/sqft
    $2,154 Estimated rent

    Home value

    $331,900

    $312,000 - $352,000

    $2,154/mo

    Zestimate® history
    Loading
    Loading...

    Owner options

    List your home for rent

    $2,154/mo

    Rent Zestimate®

    Find your next renter with Zillow Rental Manager. Plus, with online applications, you can quickly screen prospective tenants – for free.

    Learn more

    $2,154/mo

    Rent Zestimate®

    Refinance and save

    $2,547/mo

    Est. payment

    Refinancing to a lower rate could help reduce your monthly payments and save thousands over the life of the loan.

    See today's rates

    $2,547/mo

    Est. payment

    Explore your selling options

    Work with a Zillow partner agent

    Leverage their expertise and Zillow's premium Showcase listings to get your home seen by more buyers.

    Get started

    List with your own agent

    Get your home in front of millions of buyers by listing it on Zillow.

    Learn how to do it

    Sell it yourself

    Take full control of how buyers see your home on Zillow by listing For Sale by Owner (FSBO).

    List your home

    What's special

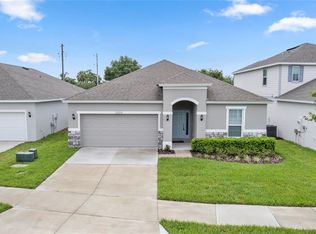

    Pre-Construction. To be built. Sample Images**Investment Opportunity!!! This property is a Model Home on a Lease Back Program. Earn Guarantee 7% NNN Rate . Dream Finders Homes will pay all operating expenses. (Property taxes, utilities, property maintenance, etc.) Please call for more Information. Hammock Reserve is a brand new community located in the middle of Haines City. Enjoy nearby conveniences including grocers, restaurants, shopping and outdoor activities for the whole family to enjoy. Between the Orlando and Tampa Bay areas offering single family homes. This Magellan floor plan offers the most desirable upgrades and features you can dream of. Stainless steel appliances, Kitchen Island in every home, Dual Sinks Included in Master Bath, Tile in all areas except bedrooms and Covered Lanai . Spend your weekends at Universal or Disney World or enjoy the amazing community amenities–Resort-Style Pool with Cabana, Nature Trails, Recreational Park, Playground, and Dog Park! Perfectly located within minutes to shopping, hospitals, and I-4. Visit our web page: https://dreamfindershomes.com/orlando/hammock-reserve/

    Zillow last checked:

    Listing updated:

    Listed by:

    Nancy Pruitt, PA 352-552-7574,

    OLYMPUS EXECUTIVE REALTY INC 407-469-0090

    Bought with:

    Omaira Lacayo, 3381742

    ELITE SALES GROUP

    Source: Stellar MLS,MLS#: G5067411MLS LogoOriginating MLS: Orlando Regional

    Facts & features

    Interior

    Bedrooms & bathrooms
    • Bedrooms: 3
    • Bathrooms: 4
    • Full bathrooms: 3
    • 1/2 bathrooms: 1
    Primary bedroom
    • Level: Second
    • Dimensions: 13.4x17
    Bedroom 2
    • Level: Second
    • Dimensions: 11.3x11
    Bedroom 3
    • Level: Second
    • Dimensions: 11.6x11
    Dinette
    • Level: First
    • Dimensions: 12.2x12.2
    Kitchen
    • Level: First
    • Dimensions: 12x12
    Living room
    • Level: First
    • Dimensions: 16x18
    Loft
    • Level: Second
    • Dimensions: 10x10
    Heating
    • Central
    Cooling
    • Central Air
    Appliances
    • Included: Dishwasher, Disposal, Microwave, Range
    • Laundry: Inside, Laundry Room
    Features
    • PrimaryBedroom Upstairs, Open Floorplan, Split Bedroom, Stone Counters, Thermostat, Walk-In Closet(s)
    • Flooring: Carpet, Tile
    • Doors: Sliding Doors
    • Has fireplace: No
    Interior area
    • Total structure area: 2,669
    • Total interior livable area: 2,053 sqft

    Property

    Parking
    • Total spaces: 2
    • Parking features: Driveway, Garage Door Opener
    • Attached garage spaces: 2
    • Has uncovered spaces: Yes
    • Details: Garage Dimensions: 20x20
    Features
    • Levels: Two
    • Stories: 2
    • Patio & porch: Covered, Rear Porch
    • Exterior features: Sidewalk
    • Pool features: In Ground
    Lot
    • Size: 5,500 Square Feet
    • Dimensions: 50 x 110
    • Features: Corner Lot
    Details
    • Parcel number: 272719744118000010
    • Special conditions: None

    Construction

    Type & style
    • Home type: SingleFamily
    • Architectural style: Ranch,Traditional
    • Property subtype: Single Family Residence
    Materials
    • Stucco
    • Foundation: Slab
    • Roof: Shingle
    Condition
    • Pre-Construction
    • New construction: Yes
    • Year built: 2023
    Details
    • Builder model: Magellan A
    • Builder name: Dream Finders Homes
    • Warranty included: Yes

    Utilities & green energy

    • Sewer: Public Sewer
    • Water: Public
    • Utilities for property: Cable Available, Cable Connected, Electricity Available, Electricity Connected, Public, Water Available, Water Connected

    Community & HOA

    Community
    • Features: Deed Restrictions, Playground, Pool
    • Security: Smoke Detector(s)
    • Pet fee: $0 monthly
    • Subdivision: HAMMOCK RESERVE
    HOA
    • Has HOA: Yes
    • Amenities included: Fence Restrictions, Playground, Pool
    • Services included: Community Pool
    • HOA fee: $10 monthly
    • HOA name: Prime Property Management
    • HOA phone: 407-738-1146
    Location
    • Region: Haines City

    Financial & listing details

    • Price per square foot: $185/sqft
    • Annual tax amount: $3,616
    • Date on market: 4/8/2023
    • Cumulative days on market: 18 days
    • Listing terms: Cash,Conventional,FHA,USDA Loan,VA Loan
    • Ownership: Fee Simple
    • Total actual rent: 0
    • Electric utility on property: Yes
    • Road surface type: Paved

    Price history

    DateEventPrice
    12/20/2023Sold$379,300-0.1%$185/sqft
    Source: Stellar MLS #G5067411 Report a problem
    4/26/2023Pending sale$379,640$185/sqft
    Source: Stellar MLS #G5067411 Report a problem
    4/9/2023Listed for sale$379,640$185/sqft
    Source: Stellar MLS #G5067411 Report a problem

    Public tax history

    Tax history is unavailable.

    Neighborhood: 33844

    Nearby schools

    GreatSchools rating
    Schools provided by the listing agent
    • Elementary: Lake Alfred Elem
    • Middle: Boone Middle
    • High: Haines City Senior High

    Source: Stellar MLS. This data may not be complete. We recommend contacting the local school district to confirm school assignments for this home.

    Get a cash offer in 3 minutes
    Find out how much your home could sell for in as little as 3 minutes with a no-obligation cash offer.
    Estimated market value
    $331,900
    Get a cash offer in 3 minutes
    Find out how much your home could sell for in as little as 3 minutes with a no-obligation cash offer.
    Estimated market value
    $331,900