Welcome to Hammock Reserve—one of the most sought-after communities in Haines City—where comfort, convenience, and lifestyle come together effortlessly. Ideally located in the heart of the city, this vibrant community places you just minutes from everyday essentials and local favorites like Publix and Manny’s Original Chophouse. Whether you're running errands or planning a night out, everything you need is right at your fingertips. For outdoor enthusiasts, enjoy a round of golf at Southern Dunes Golf & Country Club or spend the day exploring the many scenic lakes surrounding the area. Built by Dream Finders Homes, this beautifully designed 4-bedroom, 2.5-bath home features a bright, open-concept floor plan perfect for both everyday living and entertaining. Step inside to discover 8-foot ceilings, a spacious living and dining area, and an upgraded kitchen complete with luxury tile flooring, designer countertops, classic wood cabinetry, and a sleek stainless steel sink. The primary suite offers a peaceful retreat with a private en-suite bathroom, while the additional bedrooms provide flexibility for family, guests, or even a home office. Enjoy Florida living at its finest as you relax or entertain on the covered lanai, overlooking a backyard with endless potential. Conveniently located near major roadways, shopping, and dining, this home offers the perfect blend of accessibility and tranquility. Whether you're a first-time homebuyer or a growing family, Hammock Reserve is the perfect place to call home. Schedule your showing today and experience the lifestyle you’ve been waiting for!
For sale
$325,000
5326 MADDIE DRIVE, HAINES CITY, FL 33844
4beds
1,938sqft
Single Family Residence
Built in 2023
6,125 Square Feet Lot
$-- Zestimate®
$168/sqft
$56/mo HOA
What's special
Covered lanaiBright open-concept floor planClassic wood cabinetryLuxury tile flooringDesigner countertopsUpgraded kitchenSleek stainless steel sink
- 112 days
- 42
- 0
Zillow last checked:
Listing updated:
Listed by:
Paul Baker,
RE/MAX PRIME PROPERTIES 407-347-4512,
Nicole Ritchie-Bacchus 407-986-7325,
RE/MAX PRIME PROPERTIES
Source: Stellar MLS,MLS#: O6398783 Originating MLS: Orlando Regional
Originating MLS: Orlando Regional
Facts & features
Interior
Bedrooms & bathrooms
- Bedrooms: 4
- Bathrooms: 3
- Full bathrooms: 2
- 1/2 bathrooms: 1
Primary bedroom
- Features: Dual Sinks, En Suite Bathroom, Water Closet/Priv Toilet, Walk-In Closet(s)
- Level: First
- Area: 193.5 Square Feet
- Dimensions: 12.9x15
Bedroom 2
- Features: Built-in Closet
- Level: First
- Area: 127.5 Square Feet
- Dimensions: 12.5x10.2
Bedroom 3
- Features: Built-in Closet
- Level: First
- Area: 112.36 Square Feet
- Dimensions: 10.6x10.6
Bedroom 4
- Features: Built-in Closet
- Level: First
- Area: 112.2 Square Feet
- Dimensions: 11x10.2
Balcony porch lanai
- Level: First
- Area: 118 Square Feet
- Dimensions: 11.8x10
Dinette
- Features: No Closet
- Level: First
- Area: 125.28 Square Feet
- Dimensions: 11.6x10.8
Kitchen
- Level: First
Living room
- Features: No Closet
- Level: First
- Area: 207 Square Feet
- Dimensions: 15x13.8
Heating
- Central, Electric
Cooling
- Central Air
Appliances
- Included: Cooktop, Dishwasher, Dryer, Microwave, Refrigerator, Washer
- Laundry: Inside, Laundry Room
Features
- High Ceilings, Open Floorplan, Primary Bedroom Main Floor, Thermostat, Walk-In Closet(s)
- Flooring: Carpet, Ceramic Tile
- Doors: Sliding Doors
- Has fireplace: No
Interior area
- Total structure area: 2,546
- Total interior livable area: 1,938 sqft
Video & virtual tour
Property
Parking
- Total spaces: 2
- Parking features: Driveway, Garage Door Opener, Ground Level
- Attached garage spaces: 2
- Has uncovered spaces: Yes
- Details: Garage Dimensions: 20X20
Features
- Levels: One
- Stories: 1
- Patio & porch: Covered, Patio
- Exterior features: Irrigation System, Sidewalk
Lot
- Size: 6,125 Square Feet
- Features: City Lot, Level, Sidewalk
Details
- Parcel number: 262724489504002120
- Zoning: RES
- Special conditions: None
Construction
Type & style
- Home type: SingleFamily
- Architectural style: Florida
- Property subtype: Single Family Residence
Materials
- Block, Stucco
- Foundation: Block, Slab
- Roof: Shingle
Condition
- New construction: No
- Year built: 2023
Utilities & green energy
- Sewer: Public Sewer
- Water: Public
- Utilities for property: Cable Connected, Electricity Connected, Sewer Connected, Sprinkler Meter, Street Lights, Underground Utilities, Water Connected
Community & HOA
Community
- Features: Community Mailbox, Dog Park, Playground, Pool, Sidewalks
- Security: Smoke Detector(s)
- Pet fee: $0 monthly
- Subdivision: HAMMOCK RESERVE PH 3
HOA
- Has HOA: Yes
- Amenities included: Playground, Pool
- Services included: Community Pool, Pool Maintenance
- HOA fee: $56 monthly
- HOA name: Prime HOA
Location
- Region: Haines City
Financial & listing details
- Price per square foot: $168/sqft
- Tax assessed value: $279,780
- Annual tax amount: $8,200
- Date on market: 5/12/2026
- Cumulative days on market: 23 days
- Listing terms: Cash,Conventional,FHA,VA Loan
- Ownership: Fee Simple
- Total actual rent: 0
- Electric utility on property: Yes
- Road surface type: Paved, Asphalt
Estimated market value
Not available
Estimated sales range
Not available
Not available
Price history
| Date | Event | Price |
|---|---|---|
| 5/12/2026 | Listed for sale | $325,000-0.7%$168/sqft |
Source:  Stellar MLS #O6398783 Report a problem Stellar MLS #O6398783 Report a problem | ||
| 4/16/2024 | Listing removed | -- |
Source: Stellar MLS #O6161660 Report a problem | ||
| 1/11/2024 | Price change | $2,196-12.2%$1/sqft |
Source: Stellar MLS #O6161660 Report a problem | ||
| 12/4/2023 | Listed for rent | $2,500$1/sqft |
Source: Stellar MLS #O6161660 Report a problem | ||
| 11/15/2023 | Sold | $327,392-1.2%$169/sqft |
Source: Stellar MLS #G5065405 Report a problem | ||
| 4/16/2023 | Pending sale | $331,290$171/sqft |
Source: Stellar MLS #G5065405 Report a problem | ||
| 2/16/2023 | Listed for sale | $331,290$171/sqft |
Source: Stellar MLS #G5065405 Report a problem | ||
Public tax history
| Year | Property taxes | Tax assessment |
|---|---|---|
| 2025 | $5,441 -4% | $279,780 -2.7% |
| 2024 | $5,670 +375.2% | $287,661 +379.4% |
| 2023 | $1,193 | $60,000 |
Find assessor info on the county website
Monthly payment
Est. payment
Payment breakdown
Explore the cost of this home by adjusting the details. Changes won't be saved.Climate risks
Neighborhood: 33844
Nearby schools
Schools provided by the listing agent
- Elementary: Horizons Elementary
- Middle: Boone Middle
- High: Ridge Community Senior High
Source: Stellar MLS. This data may not be complete. We recommend contacting the local school district to confirm school assignments for this home.
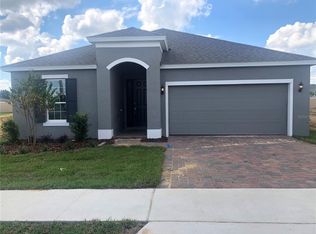
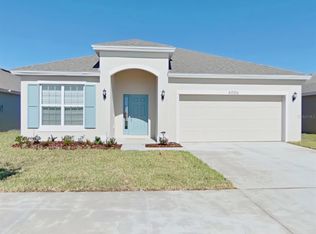
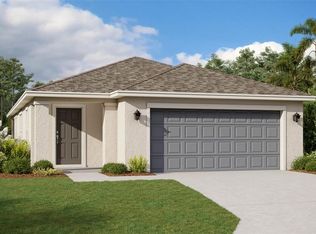
Similar homes
- $324,9004 bd2 ba1.8k sqft601 ASTOR DRIVE, HAINES CITY, FL 33844For Sale
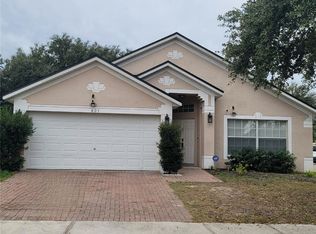
 MLS ID #O6358843, Annette Rodriguez Torres, LA ROSA REALTY LLC. Stellar MLS
 - $340,0004 bd2 ba2.1k sqft5924 CATAMARAN AVENUE, HAINES CITY, FL 33844For Sale
 MLS ID #P4939458, Anthony Medina, KELLER WILLIAMS REALTY SMART 1. Stellar MLS
 - $269,0003 bd2 ba1.7k sqft4604 BERNARD BOULEVARD, HAINES CITY, FL 33844For Sale
 MLS ID #S5152991, Roxana Lishner, LPT REALTY, LLC. Stellar MLS
 - $281,5004 bd2 ba1.8k sqft3301 WEITZEL DRIVE, HAINES CITY, FL 33844For Sale
 MLS ID #S5145352, Nelson Benavides, ALPHA HOMES & INVESTMENT, INC.. Stellar MLS
 - $345,0005 bd3 ba2.2k sqft1603 GARDINER STREET, HAINES CITY, FL 33844For SaleMLS ID #O6273558, Shannelle Lopez, EXP REALTY LLC. Stellar MLS
- $330,9904 bd2 ba1.9k sqft466 MARION LOOP, HAINES CITY, FL 33844New ConstructionMLS ID #O6418560, Stephen Wood, RISEWELL HOMES FLORIDA LLC. Stellar MLS
- $289,9903 bd2 ba1.4k sqft5599 MADDIE DRIVE, HAINES CITY, FL 33844New ConstructionStellar MLS
- $347,9904 bd3 ba2.1k sqft702 GINGER DRIVE, HAINES CITY, FL 33844New ConstructionMLS ID #O6409790, Stephen Wood, RISEWELL HOMES FLORIDA LLC. Stellar MLS
- $344,9004 bd3 ba2.2k sqft1055 SUGARWOOD STREET, DAVENPORT, FL 33837For SaleMLS ID #L4963833, Satwant Kaur, INTEGRITY CARE REAL ESTATE LLC. Stellar MLS
- $308,0004 bd2 ba1.9k sqft480 BUCHANNAN DRIVE, DAVENPORT, FL 33837For SaleMLS ID #O6419253, Karen Albright, OPENDOOR BROKERAGE LLC. Stellar MLS
- $309,0004 bd2 ba1.9k sqft4669 OSPREY WAY, WINTER HAVEN, FL 33881For SaleMLS ID #R4911042, Greg Owen, EASY REALTY. Stellar MLS
- $330,0004 bd2 ba1.8k sqft2752 GENTLE RAIN DRIVE, DAVENPORT, FL 33837For SaleMLS ID #O6427436, Karina Turcios, LPT REALTY, LLC. Stellar MLS
- $314,9004 bd2 ba1.8k sqft3132 COUNTRY CLUB CIRCLE, WINTER HAVEN, FL 33881For SaleMLS ID #S5130231, Irma Cruz, FLORIDA REALTY MARKETPLACE. Stellar MLS
- $335,0004 bd2 ba1.8k sqft276 SOFIA LANE, LAKE ALFRED, FL 33850For SaleMLS ID #O6429184, Sonia Jenkins, ORANGE REALTY PROFESSIONALS LLC. Stellar MLS
- $404,9905 bd3 ba2.6k sqft975 SERCHIO STREET, HAINES CITY, FL 33844For SaleMLS ID #S5154351, Jose Luis Rivera Vazquez, PROPERTY OUTLET INTERNATIONAL. Stellar MLS
- $365,9904 bd2 ba1.8k sqft329 MARION LOOP, HAINES CITY, FL 33844New ConstructionMLS ID #G5108853, Lori Walker, CENTURY 21 CARIOTI. Stellar MLS
- $369,9993 bd2 ba1.9k sqft1225 TUPELO TRAIL, HAINES CITY, FL 33844For SaleMLS ID #P4936751, Sanda Andrews, GOOD COMPANY REALTY INC.. Stellar MLS
- $355,9005 bd3 ba2.6k sqft270 MEADOWBROOK BOULEVARD, WINTER HAVEN, FL 33881For SaleMLS ID #O6411678, Ray Guenther, 3% REAL E$TATE. Stellar MLS
- $375,0004 bd3 ba1.9k sqft528 MCKENNA DRIVE, WINTER HAVEN, FL 33881For SaleMLS ID #TB8505250, Marc Jeune, THE ELITE REALTY EXPERIENCE. Stellar MLS
