PRICE TO SELL!! Seller very Motivated !! This home is located in the awesome Lake Region of Winter Haven. In a very desired area of right off Dundee road onto Country Club. Central to everything! Minutes away from Legoland & 45 min to Tampa or all of the Orlando attractions and close to downtown Winter Haven area, shopping, several lakes and travel.! This meticulously 4 Bedroom,2 bath, over 1828 sf., split floor plan have ceramic tiled entryway with 2 additional storage closets. Towards the entry of the home there are the 2 guest bedrooms & Full guest Bathroom that has extra tall vanity & granite countertops! Keep heading down the hallway you will find the 3rd guest bedroom & walk in laundry room, then, to your right you will find the heart of the home!! The chefs kitchen with Large island, walk in pantry. Breakfast bar that is open to the living/dining areas. Stainless Steel appliances! Dark wood cabinets & gorgeous Granite! Dining area is off the kitchen and open to living area! Sliding glass doors open up to into lanai and a private backyard for family fun & Back yard BBQ!!. NO CCD and very Low HOA fees. Perfect for Investors!!! Schedule your private showing today!!
For sale
$314,900
3132 COUNTRY CLUB CIRCLE, WINTER HAVEN, FL 33881
4beds
1,851sqft
:
Get pre-qualified$2,113/mo
Single Family Residence
Built in 2018
6,573 Square Feet Lot
$312,800 Zestimate®
$170/sqft
$30/mo HOA
What's special
Split floor planCeramic tiled entrywayStainless steel appliancesWalk in laundry roomWalk in pantryDark wood cabinets
- 2 days |
- 131 |
- 4 |
Zillow last checked:
Listing updated:
Listed by:
Irma Cruz 407-350-9793,
FLORIDA REALTY MARKETPLACE 863-877-1915
Source: Stellar MLS,MLS#: S5130231 Originating MLS: Orlando Regional
Originating MLS: Orlando Regional
Facts & features
Interior
Bedrooms & bathrooms
- Bedrooms: 4
- Bathrooms: 2
- Full bathrooms: 2
Primary bedroom
- Features: Walk-In Closet(s)
- Level: First
- Area: 180 Square Feet
- Dimensions: 12x15
Bedroom 4
- Features: Storage Closet
- Level: First
- Area: 121 Square Feet
- Dimensions: 11x11
Bathroom 2
- Level: First
- Area: 110 Square Feet
- Dimensions: 10x11
Bathroom 3
- Level: First
- Area: 110 Square Feet
- Dimensions: 10x11
Dining room
- Level: First
- Area: 110 Square Feet
- Dimensions: 11x10
Kitchen
- Level: First
- Area: 198 Square Feet
- Dimensions: 18x11
Living room
- Level: First
- Area: 240 Square Feet
- Dimensions: 15x16
Heating
- Central, Electric
Cooling
- Central Air
Appliances
- Included: Dishwasher, Dryer, Microwave, Range, Refrigerator, Washer
- Laundry: Inside
Features
- Kitchen/Family Room Combo, Split Bedroom, Thermostat, Walk-In Closet(s)
- Flooring: Carpet, Ceramic Tile
- Has fireplace: No
Interior area
- Total structure area: 2,298
- Total interior livable area: 1,851 sqft
Video & virtual tour
Property
Parking
- Total spaces: 2
- Parking features: Garage - Attached
- Attached garage spaces: 2
Features
- Levels: One
- Stories: 1
- Exterior features: Irrigation System, Lighting, Sidewalk
Lot
- Size: 6,573 Square Feet
Details
- Parcel number: 262824588504000130
- Special conditions: None
Construction
Type & style
- Home type: SingleFamily
- Property subtype: Single Family Residence
Materials
- Block
- Foundation: Block
- Roof: Shingle
Condition
- New construction: No
- Year built: 2018
Utilities & green energy
- Sewer: Public Sewer
- Water: Public
- Utilities for property: Public, Sprinkler Meter, Street Lights, Underground Utilities
Community & HOA
Community
- Pet fee: $0 monthly
- Subdivision: COUNTRY WALK/WINTER HAVEN
HOA
- Has HOA: Yes
- HOA fee: $30 monthly
- HOA name: Mike Mastrocolla
- HOA phone: 407-647-2622
Location
- Region: Winter Haven
Financial & listing details
- Price per square foot: $170/sqft
- Tax assessed value: $259,276
- Annual tax amount: $4,779
- Date on market: 7/3/2025
- Cumulative days on market: 193 days
- Listing terms: Cash,Conventional,FHA,VA Loan
- Ownership: Fee Simple
- Total actual rent: 0
- Road surface type: Concrete
Estimated market value
$312,800
$297,000 - $328,000
$2,185/mo
Price history
| Date | Event | Price |
|---|---|---|
| 7/31/2026 | Listed for sale | $314,900-3.4%$170/sqft |
Source:  Stellar MLS #S5130231 Report a problem Stellar MLS #S5130231 Report a problem | ||
| 6/1/2026 | Listing removed | $2,100$1/sqft |
Source: Zillow Rentals Report a problem | ||
| 3/2/2026 | Price change | $2,100-4.5%$1/sqft |
Source: Zillow Rentals Report a problem | ||
| 1/9/2026 | Listing removed | $325,900$176/sqft |
Source: Stellar MLS #S5130231 Report a problem | ||
| 1/7/2026 | Listed for rent | $2,200+10%$1/sqft |
Source: Zillow Rentals Report a problem | ||
| 11/19/2025 | Price change | $325,900-2.7%$176/sqft |
Source: Stellar MLS #S5130231 Report a problem | ||
| 7/3/2025 | Listed for sale | $334,900-2.9%$181/sqft |
Source: Stellar MLS #S5130231 Report a problem | ||
| 2/11/2025 | Listing removed | $345,000$186/sqft |
Source: Stellar MLS #S5118186 Report a problem | ||
| 1/27/2025 | Listing removed | $2,000$1/sqft |
Source: Zillow Rentals Report a problem | ||
| 1/9/2025 | Listed for sale | $345,000+50.7%$186/sqft |
Source: Stellar MLS #S5118186 Report a problem | ||
| 12/31/2024 | Price change | $2,000-4.8%$1/sqft |
Source: Zillow Rentals Report a problem | ||
| 11/27/2024 | Price change | $2,100-4.5%$1/sqft |
Source: Zillow Rentals Report a problem | ||
| 10/20/2024 | Listed for rent | $2,200-2.2%$1/sqft |
Source: Zillow Rentals Report a problem | ||
| 9/12/2024 | Listing removed | $2,250$1/sqft |
Source: Zillow Rentals Report a problem | ||
| 8/23/2024 | Listed for rent | $2,250+50.1%$1/sqft |
Source: Zillow Rentals Report a problem | ||
| 3/8/2019 | Listing removed | $1,499$1/sqft |
Source: Specialized Property Management Orlando Report a problem | ||
| 2/6/2019 | Price change | $1,499-14.3%$1/sqft |
Source: Specialized Property Management Orlando Report a problem | ||
| 1/8/2019 | Listed for rent | $1,750$1/sqft |
Source: Specialized Property Management Orlando Report a problem | ||
| 12/12/2018 | Sold | $228,990$124/sqft |
Source: Public Record Report a problem | ||
Public tax history
| Year | Property taxes | Tax assessment |
|---|---|---|
| 2025 | $4,848 +1.4% | $259,276 +1.5% |
| 2024 | $4,779 +4.4% | $255,388 +9.9% |
| 2023 | $4,576 +8.8% | $232,288 +10% |
| 2022 | $4,206 +10.8% | $211,171 +10% |
| 2021 | $3,796 +3.5% | $191,974 +4.1% |
| 2020 | $3,668 +6.1% | $184,404 +8.3% |
| 2019 | $3,457 | $170,202 +2322.5% |
| 2018 | $3,457 | $7,026 |
Find assessor info on the county website
Monthly payment
Est. payment
Payment breakdown
Explore the cost of this home by adjusting the details. Changes won't be saved.Climate risks
Neighborhood: 33881
Nearby schools
GreatSchools rating
- 2/10Elbert Elementary SchoolGrades: PK-5Distance: 2.5 mi
- 3/10Denison Middle SchoolGrades: 6-8Distance: 3.6 mi
- 3/10Winter Haven Senior High SchoolGrades: 9-12Distance: 3.5 mi
- $323,3004 bd2 ba2.5k sqft3128 Country Club Cir, Winter Haven, FL 33881Off Market
- $280,0003 bd2 ba1.6k sqft3136 Country Club Cir, Winter Haven, FL 33881For Sale
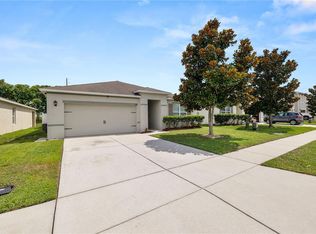
- $303,1004 bd2 ba1.8k sqft3140 Country Club Cir, Winter Haven, FL 33881Off Market
- $302,2004 bd2 ba1.8k sqft3120 Country Club Cir, Winter Haven, FL 33881Off Market
- $323,8004 bd2 ba2.5k sqft3144 Country Club Cir, Winter Haven, FL 33881Off Market
- $351,6004 bd3 ba2.4k sqft3100 Country Club Cir, Winter Haven, FL 33881Off Market
- $322,0004 bd2 ba1.8k sqft3096 Country Club Cir, Winter Haven, FL 33881Off Market
- $289,9003 bd2 ba1.6k sqft3088 Country Club Cir, Winter Haven, FL 33881Off Market
A local agent can set up tours, give advice and negotiate with sellers.
Similar homes
- $365,0004 bd2 ba2.1k sqft5924 CATAMARAN AVENUE, HAINES CITY, FL 33844For Sale
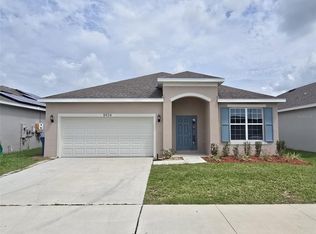
 MLS ID #P4939458, Anthony Medina, KELLER WILLIAMS REALTY SMART 1. Stellar MLS
 - $338,0004 bd3 ba2k sqft1192 NORMANDY HEIGHTS CIRCLE, WINTER HAVEN, FL 33880For Sale
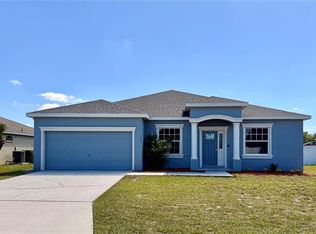 MLS ID #L4961188, Annie Wood, HARPER REALTY FL, LLC. Stellar MLS
 - $311,0994 bd3 ba2.2k sqft509 RIDGES DRIVE, DUNDEE, FL 33838For Sale
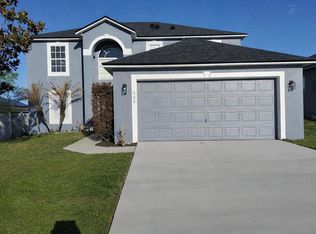 MLS ID #O6387088, Gladis Arroyave, LA ROSA REALTY CENTRAL FLORIDA LLC. Stellar MLS
 - $324,5004 bd3 ba1.9k sqft1508 MAJESTIC LANE, WINTER HAVEN, FL 33880For Sale
 MLS ID #L4962086, Rose Cayson, LA ROSA REALTY PRESTIGE. Stellar MLS
 - $285,0004 bd2 ba1.8k sqft1899 AMBER SWEET CIRCLE, DUNDEE, FL 33838For SaleMLS ID #O6376111, Keiry Nunez, LPT REALTY, LLC. Stellar MLS
- $295,0003 bd2 ba1.6k sqft2415 BRASSIE COURT, WINTER HAVEN, FL 33884For SaleMLS ID #P4938435, Katherine Montana - De Jesus, KELLER WILLIAMS REALTY SMART 1. Stellar MLS
- $324,9004 bd2 ba1.8k sqft601 ASTOR DRIVE, HAINES CITY, FL 33844For SaleMLS ID #O6358843, Annette Rodriguez Torres, LA ROSA REALTY LLC. Stellar MLS
- $274,9904 bd2 ba2.1k sqft6004 KALEY DRIVE, WINTER HAVEN, FL 33880For SaleMLS ID #S5148589, Gabriel Silva Andrada, FLORIDA SPIRIT HOMES. Stellar MLS
- $325,0004 bd2 ba1.8k sqft863 HUDSON VALLEY DRIVE, POINCIANA, FL 34759For SaleMLS ID #S5149174, Augusto Osorio, LOKATION. Stellar MLS
- $307,0003 bd2 ba1.4k sqft1780 CARNOSTIE ROAD, WINTER HAVEN, FL 33884For SaleMLS ID #O6327570, Pablo Farias, WRA BUSINESS & REAL ESTATE. Stellar MLS
- $323,2503 bd2 ba1.7k sqft2748 SAN MARCO WAY, WINTER HAVEN, FL 33884For SaleMLS ID #O6413542, Osvaldo Junior, WRA BUSINESS & REAL ESTATE. Stellar MLS
- $329,9003 bd2 ba2.2k sqft365 JAMES CIRCLE, LAKE ALFRED, FL 33850For SaleMLS ID #O6419214, Steven Koleno, BEYCOME OF FLORIDA LLC. Stellar MLS
- $297,0003 bd2 ba1.7k sqft173 TRACY CIRCLE, HAINES CITY, FL 33844For SaleMLS ID #O6409699, Jennifer Robles, LPT REALTY, LLC. Stellar MLS
- $250,0003 bd2 ba1.3k sqft622 CRYSTALS BOULEVARD, WINTER HAVEN, FL 33884For SaleMLS ID #S5152271, Harrison Perez Collazo, CAISSA REALTY INVESTMENT INC. Stellar MLS
- $325,0004 bd3 ba1.9k sqft5326 MADDIE DRIVE, HAINES CITY, FL 33844For SaleMLS ID #O6398783, Paul Baker, RE/MAX PRIME PROPERTIES. Stellar MLS
- $369,9004 bd3 ba2.2k sqft1055 SUGARWOOD STREET, DAVENPORT, FL 33837For SaleMLS ID #L4963833, Satwant Kaur, INTEGRITY CARE REAL ESTATE LLC. Stellar MLS
- $336,9904 bd2 ba1.8k sqft2752 GENTLE RAIN DRIVE, DAVENPORT, FL 33837For SaleMLS ID #O6427436, Karina Turcios, LPT REALTY, LLC. Stellar MLS
- $325,0003 bd4 ba2k sqft191 AIDANS LANDING, HAINES CITY, FL 33844For SaleMLS ID #S5127537, Ralph Oliveira, DALTON WADE INC. Stellar MLS
- $282,0004 bd2 ba1.8k sqft3301 WEITZEL DRIVE, HAINES CITY, FL 33844For SaleMLS ID #S5145352, Nelson Benavides, ALPHA HOMES & INVESTMENT, INC.. Stellar MLS
- $399,0004 bd3 ba2.7k sqft2118 EDGEWATER CIRCLE, WINTER HAVEN, FL 33880For SaleMLS ID #TB8480830, Steve Storms, STORMS REALTY. Stellar MLS
