Welcome to this well-located single-family home situated in Winter Haven, offering a comfortable layout and enjoyable outdoor space. This home features 4 bedrooms and 2 bathrooms with a practical floor plan that supports everyday living, along with a 2-car garage and a large driveway. The property also includes a newer shingle roof (2023) and newer LVP flooring. Inside, the living area offers two living room areas, one at the entrance and another one by the kitchen, creating a welcoming space that makes it easy to stay connected whether you’re relaxing at home or entertaining guests. The bedrooms are nicely sized, and the primary suite provides added comfort with a walk-in closet and a private bathroom that features both a bathtub and a separate shower. The second full bathroom add convenience and functionality for the household. Whether you’re searching for a place to make your own or an investment opportunity, this home is worth a look. Schedule your showing today.
For sale
$274,990
6004 Kaley Dr, Winter Haven, FL 33880
4beds
2,128sqft
:
Get pre-qualified$1,834/mo
Single Family Residence
Built in 2004
10,285 Square Feet Lot
$-- Zestimate®
$129/sqft
$14/mo HOA
What's special
Welcoming spaceNewer lvp flooringLarge driveway
- 92 days |
- 799 |
- 51 |
Likely to sell faster than
Zillow last checked:
Listing updated:
Listed by:
Gabriel Silva Andrada 321-666-0301,
FLORIDA SPIRIT HOMES 407-396-4441
Source: Stellar MLS,MLS#: S5148589 Originating MLS: Osceola
Originating MLS: Osceola
Facts & features
Interior
Bedrooms & bathrooms
- Bedrooms: 4
- Bathrooms: 2
- Full bathrooms: 2
Primary bedroom
- Features: Walk-In Closet(s)
- Level: First
Primary bathroom
- Level: First
Kitchen
- Level: First
Living room
- Level: First
Heating
- Central
Cooling
- Central Air
Appliances
- Included: Dishwasher, Dryer, Electric Water Heater, Range, Refrigerator, Washer
- Laundry: Laundry Closet
Features
- High Ceilings, Open Floorplan, Thermostat, Walk-In Closet(s)
- Flooring: Carpet, Luxury Vinyl
- Doors: Sliding Doors
- Has fireplace: No
Interior area
- Total structure area: 2,540
- Total interior livable area: 2,128 sqft
Video & virtual tour
Property
Parking
- Total spaces: 2
- Parking features: Garage - Attached
- Attached garage spaces: 2
Features
- Levels: One
- Stories: 1
Lot
- Size: 10,285 Square Feet
Details
- Parcel number: 252902356725000330
- Special conditions: None
Construction
Type & style
- Home type: SingleFamily
- Property subtype: Single Family Residence
Materials
- Block
- Foundation: Slab
- Roof: Shingle
Condition
- New construction: No
- Year built: 2004
Utilities & green energy
- Sewer: Public Sewer
- Water: Public
- Utilities for property: Electricity Connected, Sewer Connected, Water Connected
Community & HOA
Community
- Pet fee: $0 monthly
- Subdivision: SUNRIDGE VILLAGE EAST
HOA
- Has HOA: Yes
- HOA fee: $14 monthly
- HOA name: Barbara Frederick
- HOA phone: 863-686-3700
Location
- Region: Winter Haven
Financial & listing details
- Price per square foot: $129/sqft
- Tax assessed value: $246,777
- Annual tax amount: $4,037
- Date on market: 4/24/2026
- Cumulative days on market: 92 days
- Listing terms: Cash,Conventional,FHA,VA Loan
- Ownership: Fee Simple
- Total actual rent: 0
- Electric utility on property: Yes
- Road surface type: Asphalt, Paved
Estimated market value
Not available
Estimated sales range
Not available
Not available
Price history
| Date | Event | Price |
|---|---|---|
| 4/24/2026 | Listed for sale | $274,990+177.8%$129/sqft |
Source:  Stellar MLS #S5148589 Report a problem Stellar MLS #S5148589 Report a problem | ||
| 9/24/2014 | Listing removed | $1,100$1/sqft |
Source: BARON MYERS REALTY LLC (260030684) #P4701300 Report a problem | ||
| 9/3/2014 | Listed for rent | $1,100$1/sqft |
Source: BARON MYERS REALTY LLC #P4701300 Report a problem | ||
| 9/2/2014 | Sold | $99,000-1%$47/sqft |
Source: Public Record Report a problem | ||
| 8/6/2014 | Listed for sale | $100,000-24.8%$47/sqft |
Source: REALHome Services and Solutions #O5311377 Report a problem | ||
| 3/3/2004 | Sold | $132,900$62/sqft |
Source: Public Record Report a problem | ||
Public tax history
| Year | Property taxes | Tax assessment |
|---|---|---|
| 2025 | $3,191 +5.5% | $246,777 +8.1% |
| 2024 | $3,025 +3.7% | $228,198 +10% |
| 2023 | $2,917 +2.1% | $207,453 +10% |
| 2022 | $2,857 +18.2% | $188,594 +10% |
| 2021 | $2,416 +7.1% | $171,449 +10% |
| 2020 | $2,256 +6.8% | $155,863 +10% |
| 2019 | $2,112 -18.3% | $141,694 +2.3% |
| 2018 | $2,586 +7.6% | $138,448 +18.7% |
| 2017 | $2,403 +49.8% | $116,648 +10% |
| 2016 | $1,604 +9.8% | $106,044 +10% |
| 2015 | $1,461 -11.7% | $96,404 +10.4% |
| 2014 | $1,654 +32.9% | $87,339 +10% |
| 2013 | $1,245 +12.1% | $79,399 +10% |
| 2012 | $1,110 -22.3% | $72,181 -21.4% |
| 2011 | $1,429 -11.4% | $91,798 -9.7% |
| 2010 | $1,612 -31.7% | $101,665 -27.3% |
| 2009 | $2,361 -11.4% | $139,936 -17.6% |
| 2008 | $2,665 | $169,730 |
| 2007 | -- | -- |
| 2006 | $2,674 | -- |
| 2005 | -- | -- |
| 2004 | $358 | -- |
Find assessor info on the county website
Monthly payment
Est. payment
Payment breakdown
Explore the cost of this home by adjusting the details. Changes won't be saved.Climate risks
Neighborhood: 33880
Nearby schools
GreatSchools rating
- 2/10Eagle Lake Elementary SchoolGrades: PK-5Distance: 1.4 mi
- 4/10Westwood Middle SchoolGrades: 6-8Distance: 3.4 mi
- 2/10Lake Region High SchoolGrades: 9-12Distance: 2.3 mi
- $291,6004 bd2 ba2.2k sqft6002 Kaley Dr, Winter Haven, FL 33880Off Market
- $318,2004 bd2 ba2.2k sqft6006 Kaley Dr, Winter Haven, FL 33880Off Market
- $333,5004 bd2 ba2.8k sqft6008 Kaley Dr, Winter Haven, FL 33880Off Market
- $312,1004 bd2 ba2.2k sqft6003 Kaley Dr, Winter Haven, FL 33880Off Market

- $299,6004 bd2 ba2.1k sqft5008 Strada Dr, Winter Haven, FL 33880Off Market
- $317,6004 bd3 ba2.2k sqft5006 Strada Dr, Winter Haven, FL 33880Off Market
- $333,5004 bd2 ba3k sqft5004 Strada Dr, Winter Haven, FL 33880Off Market
- $346,7004 bd2 ba2.1k sqft6010 Kaley Dr, Winter Haven, FL 33880Off Market
A local agent can set up tours, give advice and negotiate with sellers.
Similar homes
- $250,0003 bd2 ba1.3k sqft123 Osprey Heights Dr, Winter Haven, FL 33880For Sale
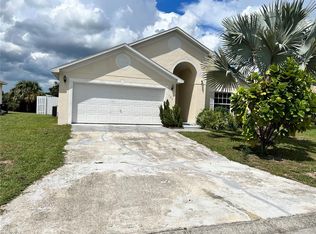
 MLS ID #P4932769, Othner St. Fleurose, OSF REAL ESTATE SERVICE. Stellar MLS
 - $245,0003 bd2 ba1.5k sqft3942 Warbler Dr, Winter Haven, FL 33880For Sale
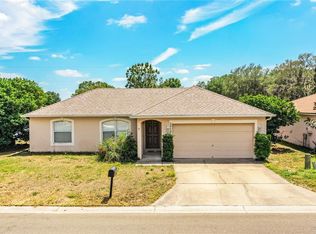 MLS ID #L4960233, Emory Dant, Jr, KELLER WILLIAMS REALTY. Stellar MLS
 - $234,9003 bd2 ba1.3k sqft3642 Queens Cove Blvd, Winter Haven, FL 33880For Sale
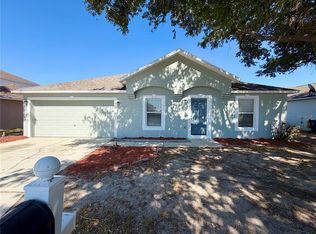 MLS ID #O6406940, Vivian Ortiz, OAK AVENUE REAL ESTATE LLC. Stellar MLS
 - $299,9993 bd2 ba1.9k sqft265 Majestic Gardens Ln, Winter Haven, FL 33880For Sale
 MLS ID #L4962565, Andrew Fearn, BHHS FLORIDA PROPERTIES GROUP. Stellar MLS
 - $338,0004 bd3 ba2k sqft1192 Normandy Heights Cir, Winter Haven, FL 33880For SaleMLS ID #L4961188, Annie Wood, HARPER REALTY FL, LLC. Stellar MLS
- $250,0003 bd2 ba1.6k sqft357 Squires Grove Dr, Winter Haven, FL 33880For SaleMLS ID #O6392892, Lesley Guarino, CITRAVEST MANAGEMENT LLC. Stellar MLS
- $309,9004 bd4 ba3k sqft145 Vista View Ave, Eagle Lake, FL 33839For SaleMLS ID #A4697672, Scott Fader, JOSEPH WALTER REALTY LLC. Stellar MLS
- $305,0004 bd3 ba3k sqft5445 Chandler Dr, Winter Haven, FL 33880For SaleMLS ID #S5146003, Jacob Hara, TRANSCEND REALTY. Stellar MLS
- $300,0003 bd2 ba1.7k sqft212 Overlook Dr, Winter Haven, FL 33884For SaleMLS ID #O6424548, Stacey Vazquez, KELLER WILLIAMS REALTY AT THE LAKES. Stellar MLS
- $250,0003 bd2 ba1.6k sqft4112 Island Lakes Dr, Winter Haven, FL 33881For SaleMLS ID #TB8530630, Bridgette Daniels, HOMERIVER GROUP. Stellar MLS
- $280,0003 bd2 ba1.8k sqft5811 Marsh Landing Dr, Winter Haven, FL 33881For SaleMLS ID #O6423020, Jeff Jones, MARK SPAIN REAL ESTATE. Stellar MLS
- $345,0003 bd2 ba2.1k sqft3584 Jim Kasey Ln S, Lakeland, FL 33812For SaleMLS ID #O6427411, Karen Albright, OPENDOOR BROKERAGE LLC. Stellar MLS
- $270,0003 bd2 ba1k sqft1716 Terry Cir NE, Winter Haven, FL 33881For SaleMLS ID #S5150876, Carlos DeJesus, EXIT REALTY 4CORNERS. Stellar MLS
- $260,0004 bd2 ba1.3k sqft617 Lime St, Auburndale, FL 33823For SaleMLS ID #S5152232, Marilu Rodriguez, LPT REALTY, LLC. Stellar MLS
- $250,0003 bd2 ba1.3k sqft622 Crystals Blvd, Winter Haven, FL 33884For SaleMLS ID #S5152271, Harrison Perez Collazo, CAISSA REALTY INVESTMENT INC. Stellar MLS
- $295,0003 bd2 ba1.6k sqft2415 Brassie Ct, Winter Haven, FL 33884For SaleMLS ID #P4938435, Katherine Montana - De Jesus, KELLER WILLIAMS REALTY SMART 1. Stellar MLS
- $195,0003 bd2 ba1k sqft921 NE Ave E, Winter Haven, FL 33881For SaleMLS ID #P4939058, CarLee Marchetti, STAR REALTY OF WINTER HAVEN. Stellar MLS
- $285,0004 bd2 ba1.8k sqft1899 Amber Sweet Cir, Dundee, FL 33838For SaleMLS ID #O6376111, Keiry Nunez, LPT REALTY, LLC. Stellar MLS
- $259,9003 bd2 ba1.5k sqft29 Enclave Dr, Winter Haven, FL 33884For SaleMLS ID #L4959890, Steven Smith, PA, LOCKHART & ASSOCIATES INC. Stellar MLS
- $295,0004 bd2 ba1.7k sqft2802 Christie Ln, Lakeland, FL 33812For SaleMLS ID #TB8493815, Cheryl Dease, DALTON WADE INC. Stellar MLS
