WELCOME HOME! This spacious Meritage Hibiscus model offers a thoughtfully designed open-concept layout with 4 bedrooms and 2 bathrooms, located in the desirable Hammock Reserve community. Surrounded by conservation views, this home provides both comfort and a highly sought after location. Natural light fills the interior, creating a bright and inviting atmosphere throughout the home. The heart of the home is the open kitchen, designed with functionality and entertaining in mind. It features upgraded granite countertops,Brand new energy efficient stainless-steel Stove range and refrigerator, and abundant cabinet and prep space. The oversized kitchen island with granite surface is perfect for casual dining, gatherings, and everyday use. Just off the kitchen, the spacious family and dining room combination offers a seamless flow for entertaining. Large sliding glass doors lead to the backyard, extending the living space outdoors and making it ideal for hosting family and friends. The primary suite is filled with natural light and includes an en-suite bathroom with a large walk in shower, dual sink granite vanity, and an expansive walk-in closet providing plenty of storage. Residents of Hammock Reserve enjoy a scenic setting centered around Lake Hammock, along with planned community amenities such as a resort style pool, playground, tot lot, and preserved conservation areas for outdoor enjoyment.
For sale
Price cut: $500 (8/7)
$281,500
3301 WEITZEL DRIVE, HAINES CITY, FL 33844
4beds
1,823sqft
:
Get pre-qualified$1,901/mo
Single Family Residence
Built in 2022
5,502 Square Feet Lot
$280,800 Zestimate®
$154/sqft
$56/mo HOA
What's special
Upgraded granite countertopsBright and inviting atmosphereThoughtfully designed open-concept layoutDual sink granite vanityOpen kitchenSurrounded by conservation views
- 155 days |
- 363 |
- 35 |
Zillow last checked:
Listing updated:
Listed by:
Nelson Benavides 407-334-4330,
ALPHA HOMES & INVESTMENT, INC. 407-508-1880
Source: Stellar MLS,MLS#: S5145352 Originating MLS: Osceola
Originating MLS: Osceola
Facts & features
Interior
Bedrooms & bathrooms
- Bedrooms: 4
- Bathrooms: 2
- Full bathrooms: 2
Primary bedroom
- Features: Walk-In Closet(s)
- Level: First
- Area: 182 Square Feet
- Dimensions: 13x14
Bedroom 2
- Features: Dual Closets
- Level: First
- Area: 110 Square Feet
- Dimensions: 10x11
Bedroom 3
- Features: Dual Closets
- Level: First
- Area: 100 Square Feet
- Dimensions: 10x10
Bedroom 4
- Features: Dual Closets
- Level: First
- Area: 100 Square Feet
- Dimensions: 10x10
Great room
- Level: First
- Area: 182 Square Feet
- Dimensions: 13x14
Kitchen
- Features: Storage Closet
- Level: First
- Area: 140 Square Feet
- Dimensions: 10x14
Heating
- Central
Cooling
- Central Air
Appliances
- Included: Dishwasher, Disposal, Kitchen Reverse Osmosis System, Microwave, Range, Refrigerator, Water Filtration System, Water Softener
- Laundry: Electric Dryer Hookup, Laundry Room, Washer Hookup
Features
- Kitchen/Family Room Combo, Open Floorplan, Primary Bedroom Main Floor, Smart Home, Stone Counters, Thermostat
- Flooring: Carpet, Ceramic Tile
- Doors: Sliding Doors
- Has fireplace: No
Interior area
- Total structure area: 2,294
- Total interior livable area: 1,823 sqft
Video & virtual tour
Property
Parking
- Total spaces: 2
- Parking features: Garage - Attached
- Attached garage spaces: 2
Features
- Levels: One
- Stories: 1
- Exterior features: Sidewalk
Lot
- Size: 5,502 Square Feet
Details
- Parcel number: 272719744118002160
- Special conditions: None
Construction
Type & style
- Home type: SingleFamily
- Property subtype: Single Family Residence
Materials
- Block, Stucco
- Foundation: Slab
- Roof: Shingle
Condition
- Completed
- New construction: No
- Year built: 2022
Details
- Builder name: Meritage homes
Utilities & green energy
- Sewer: Public Sewer
- Water: Public
- Utilities for property: BB/HS Internet Available, Electricity Available
Community & HOA
Community
- Pet fee: $0 monthly
- Subdivision: HAMMOCK RESERVE PH 1
HOA
- Has HOA: Yes
- HOA fee: $56 monthly
- HOA name: Prime Community Management
- HOA phone: 863-293-7400
Location
- Region: Haines City
Financial & listing details
- Price per square foot: $154/sqft
- Tax assessed value: $262,091
- Annual tax amount: $7,794
- Date on market: 3/9/2026
- Cumulative days on market: 153 days
- Listing terms: Cash,Conventional,FHA,VA Loan
- Ownership: Fee Simple
- Total actual rent: 0
- Electric utility on property: Yes
- Road surface type: Asphalt
Estimated market value
$280,800
$267,000 - $295,000
$2,168/mo
Price history
| Date | Event | Price |
|---|---|---|
| 8/7/2026 | Price change | $281,500-0.2%$154/sqft |
Source:  Stellar MLS #S5145352 Report a problem Stellar MLS #S5145352 Report a problem | ||
| 7/30/2026 | Price change | $282,000-1.1%$155/sqft |
Source: Stellar MLS #S5145352 Report a problem | ||
| 6/27/2026 | Price change | $285,000-0.7%$156/sqft |
Source: Stellar MLS #S5145352 Report a problem | ||
| 5/26/2026 | Price change | $287,000-0.9%$157/sqft |
Source: Stellar MLS #S5145352 Report a problem | ||
| 5/18/2026 | Price change | $289,500-3.3%$159/sqft |
Source: Stellar MLS #S5145352 Report a problem | ||
| 3/31/2026 | Price change | $299,500-1.8%$164/sqft |
Source: Stellar MLS #S5145352 Report a problem | ||
| 3/18/2026 | Price change | $305,000-2.6%$167/sqft |
Source: Stellar MLS #S5145352 Report a problem | ||
| 3/10/2026 | Listed for sale | $313,000+33.5%$172/sqft |
Source: Stellar MLS #S5145352 Report a problem | ||
| 12/30/2025 | Sold | $234,500-5.4%$129/sqft |
Source: Public Record Report a problem | ||
| 5/5/2025 | Sold | $247,900-26.2%$136/sqft |
Source: Public Record Report a problem | ||
| 5/19/2022 | Sold | $335,800+0%$184/sqft |
Source: Public Record Report a problem | ||
| 3/28/2022 | Price change | $335,745+0.4%$184/sqft |
Source:  Meritage Homes Report a problem Meritage Homes Report a problem | ||
| 3/23/2022 | Listed for sale | $334,450+9.9%$183/sqft |
Source: Meritage Homes Report a problem | ||
| 9/21/2021 | Listing removed | -- |
Source: Meritage Homes Report a problem | ||
| 9/17/2021 | Listed for sale | $304,450$167/sqft |
Source: Meritage Homes Report a problem | ||
Public tax history
| Year | Property taxes | Tax assessment |
|---|---|---|
| 2025 | $5,097 -4% | $262,091 -2.7% |
| 2024 | $5,312 -1.1% | $269,487 -0.3% |
| 2023 | $5,373 +436.6% | $270,194 +440.4% |
| 2022 | $1,001 +305.6% | $50,000 +316.6% |
| 2021 | $247 | $12,002 |
Find assessor info on the county website
Monthly payment
Est. payment
Payment breakdown
Explore the cost of this home by adjusting the details. Changes won't be saved.Climate risks
Neighborhood: 33844
Nearby schools
GreatSchools rating
- 2/10Horizons Elementary SchoolGrades: PK-5Distance: 3.1 mi
- 3/10Shelley S. Boone Middle SchoolGrades: 6-8Distance: 3.1 mi
- 2/10Ridge Community High SchoolGrades: 9-12Distance: 2.3 mi
Schools provided by the listing agent
- Elementary: Horizons Elementary
- Middle: Boone Middle
- High: Ridge Community Senior High
Source: Stellar MLS. This data may not be complete. We recommend contacting the local school district to confirm school assignments for this home.
- $320,0004 bd3 ba1.9k sqft3305 Weitzel Dr, Haines City, FL 33844Off Market
- $292,0003 bd2 ba1.7k sqft3297 Weitzel Dr, Haines City, FL 33844Off Market
- $347,7004 bd3 ba2.6k sqft3293 Weitzel Dr, Haines City, FL 33844Off Market
- $312,6004 bd3 ba1.9k sqft3101 Cassidy Ln, Haines City, FL 33844Off Market
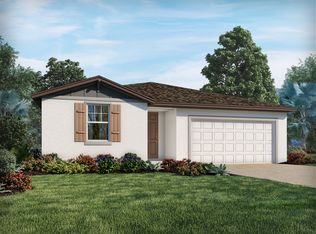
- $322,8004 bd2 ba2.3k sqft3289 Weitzel Dr, Haines City, FL 33844Off Market
- $1002,482 sqft3292 Weitzel Dr, Haines City, FL 33844Off Market
- $290,7003 bd2 ba1.7k sqft3089 Cassidy Ln, Haines City, FL 33844Off Market
- $363,7004 bd2 ba3k sqft3306 Weitzel Dr, Haines City, FL 33844Off Market
A local agent can set up tours, give advice and negotiate with sellers.
Similar homes
- $280,0004 bd2 ba1.6k sqft2359 WHITE CEDAR WAY, HAINES CITY, FL 33844For Sale

 MLS ID #OM730076, Alanna Mikel, BLACKHORSE REAL ESTATE LLC. Stellar MLS
 - $279,0003 bd2 ba1.7k sqft4604 BERNARD BOULEVARD, HAINES CITY, FL 33844For Sale
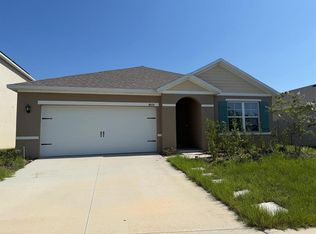 MLS ID #S5152991, Roxana Lishner, LPT REALTY, LLC. Stellar MLS
 - $275,6263 bd2 ba1.3k sqft4811 RIGGING STREET, HAINES CITY, FL 33844Sold
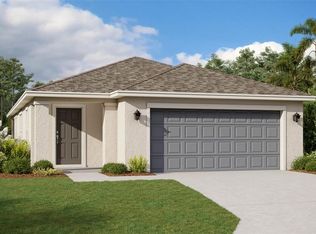 MLS ID #G5069270, Nancy Pruitt, PA, OLYMPUS EXECUTIVE REALTY INC. Stellar MLS
 - $324,9004 bd2 ba1.8k sqft601 ASTOR DRIVE, HAINES CITY, FL 33844For Sale
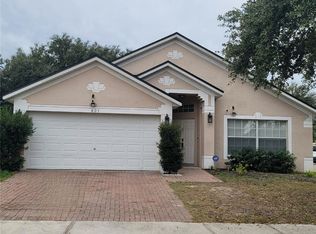 MLS ID #O6358843, Annette Rodriguez Torres, LA ROSA REALTY LLC. Stellar MLS
 - $325,0004 bd3 ba1.9k sqft5326 MADDIE DRIVE, HAINES CITY, FL 33844For SaleMLS ID #O6398783, Paul Baker, RE/MAX PRIME PROPERTIES. Stellar MLS
- $289,9903 bd2 ba1.4k sqft5599 MADDIE DRIVE, HAINES CITY, FL 33844New ConstructionStellar MLS
- $365,0004 bd2 ba2.1k sqft5924 CATAMARAN AVENUE, HAINES CITY, FL 33844For SaleMLS ID #P4939458, Anthony Medina, KELLER WILLIAMS REALTY SMART 1. Stellar MLS
- $305,0003 bd2 ba1.3k sqft1531 WOODLARK DRIVE, HAINES CITY, FL 33844For SaleMLS ID #O6394580, Gladis Arroyave, LA ROSA REALTY CENTRAL FLORIDA LLC. Stellar MLS
- $282,8753 bd2 ba1.5k sqft1249 TAGLIAMENTO LANE, HAINES CITY, FL 33844New ConstructionMLS ID #P4931076, Jesse Tapia, ADAMS HOMES REALTY. Stellar MLS
- $308,0004 bd2 ba1.9k sqft480 BUCHANNAN DRIVE, DAVENPORT, FL 33837For SaleMLS ID #O6419253, Karen Albright, OPENDOOR BROKERAGE LLC. Stellar MLS
- $314,9004 bd2 ba1.8k sqft3132 COUNTRY CLUB CIRCLE, WINTER HAVEN, FL 33881For SaleMLS ID #S5130231, Irma Cruz, FLORIDA REALTY MARKETPLACE. Stellar MLS
- $278,7003 bd2 ba1.6k sqft1657 ROSYDALE CIRCLE, DAVENPORT, FL 33837For SaleMLS ID #S5118991, Alex Macherione, LA ROSA REALTY LLC. Stellar MLS
- $289,9004 bd2 ba1.6k sqft356 GARDENIA COURT, POINCIANA, FL 34759For SaleMLS ID #O6431484, Luis Escudero, BROKERS REAL ESTATE GROUP INC. Stellar MLS
- $345,0005 bd3 ba2.2k sqft1603 GARDINER STREET, HAINES CITY, FL 33844For SaleMLS ID #O6273558, Shannelle Lopez, EXP REALTY LLC. Stellar MLS
- $280,0004 bd2 ba1.8k sqft1899 AMBER SWEET CIRCLE, DUNDEE, FL 33838For SaleMLS ID #O6376111, Keiry Nunez, LPT REALTY, LLC. Stellar MLS
- $285,0003 bd2 ba1.4k sqft2307 BURNEY FALLS LANE, DAVENPORT, FL 33837For SaleMLS ID #O6412703, Karen Albright, OPENDOOR BROKERAGE LLC. Stellar MLS
- $315,0004 bd2 ba1.8k sqft1292 SUGARWOOD STREET, DAVENPORT, FL 33837For SaleMLS ID #O6388679, Jin Yao, YORK MILLS REALTY LLC. Stellar MLS
- $416,9905 bd3 ba2.6k sqft975 SERCHIO STREET, HAINES CITY, FL 33844For SaleMLS ID #S5154351, Jose Luis Rivera Vazquez, PROPERTY OUTLET INTERNATIONAL. Stellar MLS
- $355,0004 bd3 ba2k sqft664 TANARO LANE, HAINES CITY, FL 33844For SaleMLS ID #S5146329, Leyva Contreras Garcia, HOMETRUST REALTY GROUP. Stellar MLS
- $285,0004 bd2 ba1.9k sqft1025 MARGOT LANE, LAKE WALES, FL 33853For SaleMLS ID #O6432118, Milton James, COLDWELL BANKER REALTY. Stellar MLS
