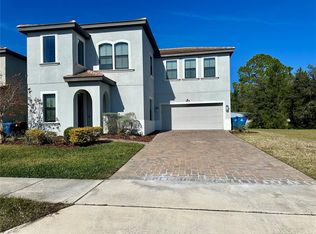
PRICED TO SELL! Welcome to your Spanish-style escape in the heart of Florida, FULLY FURNISHED and ready to impress! Whether you're looking for a lucrative SHORT-TERM RENTAL investment or your personal slice of paradise, this turnkey retreat has it all. Chef-inspired kitchen with modern appliances, sleek finishes, and an open layout. The upstairs lounge provides a cozy retreat for relaxing or entertaining. Enjoy a private SCREENED-IN POOL and PATIO, perfect for sunny Florida days or hosting friends and family. A convenient half bath on the first floor offers easy access for poolside guests. Located in the sought-after Balmoral Estates, residents enjoy access to a resort-style WATER PARK and POOL, BAR & GRILL, FITNESS CENTER, and a TURF SOCCER/FOOTBALL STADIUM, all just steps from the clubhouse. Just 35 minutes from Disney World, this home offers incredible proximity to world-class entertainment and attractions. HOA fees include lawn care, pest control, cable TV, internet, local phone, and all community amenities, making this a hassle-free investment or vacation home. Don’t miss this opportunity to own a piece of Florida paradise. Schedule your private showing today!
For sale
Price cut: $19.9K (7/20)
$325,000
191 AIDANS LANDING, HAINES CITY, FL 33844
3beds
2,010sqft
:
Get pre-qualified$2,719/mo
Single Family Residence
Built in 2019
5,920 Square Feet Lot
$-- Zestimate®
$162/sqft
$570/mo HOA
What's special
- 434 days |
- 455 |
- 36 |
Zillow last checked:
Listing updated:
Listed by:
Ralph Oliveira 407-459-5962,
DALTON WADE INC 888-668-8283
Source: Stellar MLS,MLS#: S5127537 Originating MLS: Suncoast Tampa
Originating MLS: Suncoast Tampa
Facts & features
Interior
Bedrooms & bathrooms
- Bedrooms: 3
- Bathrooms: 4
- Full bathrooms: 3
- 1/2 bathrooms: 1
Primary bedroom
- Features: Walk-In Closet(s)
- Level: Second
Bedroom 2
- Features: Built-in Closet
- Level: Second
Bedroom 3
- Features: Built-in Closet
- Level: Second
Primary bathroom
- Level: Second
Bathroom 2
- Level: Second
Bathroom 3
- Level: Second
Bathroom 4
- Level: First
Great room
- Level: First
Kitchen
- Level: First
Heating
- Electric
Cooling
- Central Air
Appliances
- Included: Dishwasher, Dryer, Electric Water Heater, Microwave, Range, Refrigerator, Washer
- Laundry: Laundry Closet
Features
- Open Floorplan, PrimaryBedroom Upstairs
- Flooring: Carpet, Ceramic Tile
- Doors: Sliding Doors
- Has fireplace: No
- Furnished: Yes
Interior area
- Total structure area: 5,920
- Total interior livable area: 2,010 sqft
Video & virtual tour
Property
Parking
- Total spaces: 4
- Parking features: Garage - Attached, Carport
- Attached garage spaces: 2
- Carport spaces: 2
- Covered spaces: 4
Features
- Levels: Two
- Stories: 2
- Exterior features: Irrigation System, Sidewalk
- Has private pool: Yes
- Pool features: Child Safety Fence, In Ground, Screen Enclosure
- Has view: Yes
- View description: Pond
- Has water view: Yes
- Water view: Pond
Lot
- Size: 5,920 Square Feet
Details
- Parcel number: 272732804507000420
- Special conditions: None
Construction
Type & style
- Home type: SingleFamily
- Property subtype: Single Family Residence
Materials
- Block, Stucco, Wood Frame
- Foundation: Slab
- Roof: Tile
Condition
- New construction: No
- Year built: 2019
Utilities & green energy
- Sewer: Public Sewer
- Water: Public
- Utilities for property: Cable Connected, Electricity Connected, Public, Sewer Connected, Sprinkler Meter, Underground Utilities, Water Connected
Community & HOA
Community
- Pet fee: $0 monthly
- Subdivision: BALMORAL ESTATES
HOA
- Has HOA: Yes
- HOA fee: $570 monthly
- HOA name: Benjamin Quijano
- HOA phone: 407-705-2190
Location
- Region: Haines City
Financial & listing details
- Price per square foot: $162/sqft
- Tax assessed value: $273,154
- Annual tax amount: $5,915
- Date on market: 5/24/2025
- Cumulative days on market: 435 days
- Ownership: Fee Simple
- Total actual rent: 0
- Electric utility on property: Yes
- Road surface type: Asphalt
Estimated market value
Not available
Estimated sales range
Not available
Not available
Price history
| Date | Event | Price |
|---|---|---|
| 7/20/2026 | Price change | $325,000-5.8%$162/sqft |
Source:  Stellar MLS #S5127537 Report a problem Stellar MLS #S5127537 Report a problem | ||
| 2/2/2026 | Price change | $344,900-1.4%$172/sqft |
Source: Stellar MLS #S5127537 Report a problem | ||
| 5/24/2025 | Listed for sale | $349,900-4%$174/sqft |
Source: Stellar MLS #S5127537 Report a problem | ||
| 11/5/2022 | Listing removed | -- |
Source: Zillow Rental Network_1 Report a problem | ||
| 10/19/2022 | Listed for rent | $2,500$1/sqft |
Source: Zillow Rental Network_1 #O6066745 Report a problem | ||
| 5/13/2019 | Sold | $364,400$181/sqft |
Source: Public Record Report a problem | ||
Public tax history
| Year | Property taxes | Tax assessment |
|---|---|---|
| 2025 | $5,312 -2.5% | $273,154 -1.2% |
| 2024 | $5,447 -7.5% | $276,344 -6.7% |
| 2023 | $5,889 +6.9% | $296,127 +7.6% |
| 2022 | $5,511 -21.3% | $275,189 -19.2% |
| 2021 | $7,003 +4.7% | $340,432 +5.3% |
| 2020 | $6,691 +403% | $323,376 +413.3% |
| 2019 | $1,330 -16.2% | $63,000 +5% |
| 2018 | $1,586 +4% | $60,000 +9.1% |
| 2017 | $1,525 +1834.2% | $55,000 +1399.5% |
| 2016 | $79 | $3,668 |
Find assessor info on the county website
Monthly payment
Est. payment
Payment breakdown
Explore the cost of this home by adjusting the details. Changes won't be saved.Climate risks
Neighborhood: 33844
Nearby schools
GreatSchools rating
- 2/10Alta Vista Elementary SchoolGrades: PK-5Distance: 1.4 mi
- 3/10Shelley S. Boone Middle SchoolGrades: 6-8Distance: 1.7 mi
- 3/10Haines City Senior High SchoolGrades: PK,9-12Distance: 1.9 mi
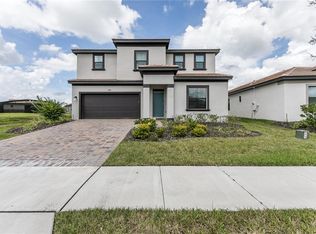
- $365,1004 bd5 ba2.5k sqft193 Aidans Lndg, Haines City, FL 33844Off Market
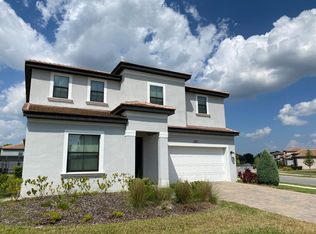
- $398,7004 bd4 ba3.1k sqft189 Aidans Lndg, Haines City, FL 33844Off Market
- $290,8003 bd2 ba1.5k sqft174 Claffey Ct, Haines City, FL 33844Off Market
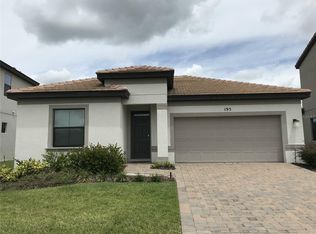
- $294,9003 bd2 ba1.5k sqft195 Aidans Lndg, Haines City, FL 33844Off Market
- $298,2004 bd3 ba1.5k sqft172 Claffey Ct, Haines City, FL 33844Off Market
- $360,0004 bd3 ba1.7k sqft170 Claffey Ct, Haines City, FL 33844Sold
- $289,8003 bd3 ba1.5k sqft168 Claffey Ct, Haines City, FL 33844Off Market
- $360,4004 bd4 ba2.5k sqft197 Aidans Lndg, Haines City, FL 33844Off Market
A local agent can set up tours, give advice and negotiate with sellers.
Similar homes

- $295,5003 bd2 ba1.5k sqft185 BROOKES PLACE, HAINES CITY, FL 33844For Sale
 MLS ID #S5110837, Tammy Moore, CHAMPION HOMES. Stellar MLS
 - $225,0003 bd4 ba2k sqft209 AIDANS LANDING, HAINES CITY, FL 33844For Sale
 MLS ID #O6268685, Franklin Mateo, KELLER WILLIAMS LEGACY REALTY. Stellar MLS
 - $287,9003 bd2 ba1.6k sqft360 BOARDWALK AVENUE, HAINES CITY, FL 33844For Sale
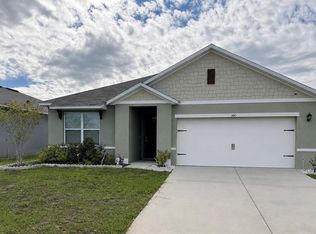 MLS ID #TB8483429, Lydia Cajigas, LPT REALTY, LLC. Stellar MLS
 - $375,0004 bd3 ba1.9k sqft176 MINNIEHAHA CIRCLE, HAINES CITY, FL 33844For Sale
 MLS ID #S5148370, Linda Sanders, CHAMPION HOMES. Stellar MLS
 - $310,0004 bd2 ba1.6k sqft4098 RUBY RUN, HAINES CITY, FL 33844For SaleMLS ID #S5142723, Gioconda Arevalo, LPT REALTY, LLC. Stellar MLS
- $324,0004 bd2 ba1.8k sqft784 SILVER PALM DRIVE, HAINES CITY, FL 33844For SaleMLS ID #S5143656, Edward Tejada, R&J REALTY AND PROPERTY MANAGEMENT LLC. Stellar MLS
- $289,9903 bd2 ba1.4k sqft5599 MADDIE DRIVE, HAINES CITY, FL 33844New ConstructionStellar MLS
- $289,9993 bd2 ba1.6k sqft205 ACORN ROAD, HAINES CITY, FL 33844For SaleMLS ID #O6379483, Jesus Flamarique Casamayor, TABORA INTERNATIONAL REALTY LL. Stellar MLS
- $329,9003 bd2 ba2.2k sqft365 JAMES CIRCLE, LAKE ALFRED, FL 33850For SaleMLS ID #O6419214, Steven Koleno, BEYCOME OF FLORIDA LLC. Stellar MLS
- $300,9004 bd2 ba2.1k sqft441 SILVER PALM DRIVE, HAINES CITY, FL 33844For SaleMLS ID #O6402372, German Uribe, SWEET HOMES REALTY LLC. Stellar MLS
- $269,9004 bd2 ba1.8k sqft364 GUADLUPE STREET, HAINES CITY, FL 33844For SaleMLS ID #O6373749, Pablo Farias, WRA BUSINESS & REAL ESTATE. Stellar MLS
- $416,9905 bd3 ba2.6k sqft975 SERCHIO STREET, HAINES CITY, FL 33844For SaleMLS ID #S5154351, Jose Luis Rivera Vazquez, PROPERTY OUTLET INTERNATIONAL. Stellar MLS
- $319,0003 bd2 ba2.2k sqft139 PERSHING STREET, BARTOW, FL 33830For SaleMLS ID #W7888143, Derek Venema, LAST FRONTIER REAL ESTATE & IN. Stellar MLS
- $297,5003 bd2 ba1.7k sqft148 LUDISIA LOOP, DAVENPORT, FL 33837For SaleMLS ID #B4902299, Craig Burke, CRAIG BURKE REAL ESTATE GROUP, LLC. Stellar MLS
- $262,4004 bd2 ba1.9k sqft1177 TUPELO TRAIL, HAINES CITY, FL 33844For SaleMLS ID #O6416939, Gloria Rivera, SOLARE REALTY LLC. Stellar MLS
- $336,9904 bd2 ba1.8k sqft2752 GENTLE RAIN DRIVE, DAVENPORT, FL 33837For SaleMLS ID #O6427436, Karina Turcios, LPT REALTY, LLC. Stellar MLS
- $319,0003 bd2 ba1.6k sqft3300 LYNROCK AVENUE, DUNDEE, FL 33838For SaleMLS ID #P4938737, Lisette Butler, LA ROSA REALTY PRESTIGE. Stellar MLS
- $345,0004 bd2 ba1.8k sqft1103 POMELO STREET, DAVENPORT, FL 33837For SaleMLS ID #S5146726, Maria Parra, NAIM REAL ESTATE LLC. Stellar MLS
- $284,5003 bd2 ba1.7k sqft257 MEADOWBROOK BOULEVARD, WINTER HAVEN, FL 33881For SaleMLS ID #P4937588, Katherine Montana - De Jesus, KELLER WILLIAMS REALTY SMART 1. Stellar MLS
- $480,0005 bd6 ba2.7k sqft621 COPELAND DRIVE, HAINES CITY, FL 33844For SaleMLS ID #S5149318, Bernard Scarpa, AMERICAN IDEAL HOMES, LLC. Stellar MLS
