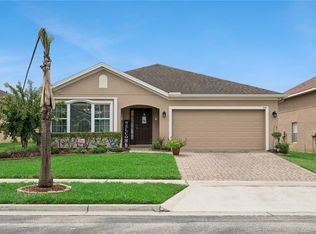
Sellers LENDER will contribute to buyers closing costs or rate buy down. Located on the small, well-maintained gated community of Calabay Parc at Tower Lake, this beautiful single story, 4 bedroom/3 bathroom pool home is a much loved family vacation home used solely by the original owners - especially for extended periods during the winter months.This home has never been a short term rental property, although it may be licensed for short term rental,long term tenancy, as well as a primary family home - versatility being the key to this home and community. The owners have made many upgrades to this property over the years to include granite counters in the kitchen, breakfast nook and the 3 bathrooms. The majority of the original flooring has been replaced with beautiful hardwood or laminate flooring.The bedrooms have carpet.With the owners living in the home for months at a time, it has been exceptionally well maintained both internally and externally.The air conditioning was replaced in 2017 and is serviced twice a year. The indoor thermostat was replaced in the fall of 2025. The hot water tank was replaced in 2020. The roof was replaced in June 2023. The gas pool heater was replaced in 2018, while a Jandy 1.65 Hp FloPro Variable Pool Pump was installed in 2024. The exterior of the home was repainted in 2025. Florida screens were installed around the pool deck in early 2026.The interior layout of the home offers the convenience of open plan living with the kitchen and breakfast nook opening onto the family room which looks onto the attractive screened-in pool deck with integrated spa. For more formal or family occasions there is a well sized separate dining room. There are 4 very well proportioned bedrooms, two of which are primary en-suite bedrooms overlooking the pool.One of the primary en-suite bedrooms has 2 walk-in closets. Calabay Parc at Tower Lake offers residents 24 hour security service, regular lawn cutting, as well as a residents' Clubhouse with fitness room and a function room. There is also access to the community boat ramp with dock, specifically for residents use, onto Tower Lake for those who like to fish, boat or water ski. US Hwy 27 is just a couple of minutes drive away, providing easy access to local shopping, a wide selection of restaurants, schools, and the nearby hospital, and a wide range of golf courses. Posner Park retail and entertainment plaza, together with the junction 55 intersection for I-4 East and West is only 7 miles away, offering ease of access to Orlando for work or leisure including visiting the theme park attractions and outlet shopping. So whether you are looking for your forever home or an income producing property then look no further than this home.Please note the home is currently furnished but the furniture will not convey upon sale of the property. Please be aware this property is equipped with active security cameras. Buyers and agents should assume they are being recorded during showings and should avoid discussing offers or negotiations while on the property.
For sale
$375,000
176 MINNIEHAHA CIRCLE, HAINES CITY, FL 33844
4beds
1,956sqft
:
Get pre-qualified$2,915/mo
Single Family Residence
Built in 2007
7,884 Square Feet Lot
$368,600 Zestimate®
$192/sqft
$458/mo HOA
What's special
Single story
- 108 days |
- 201 |
- 13 |
Zillow last checked:
Listing updated:
Listed by:
Linda Sanders 407-287-2393,
CHAMPION HOMES 863-420-0007
Source: Stellar MLS,MLS#: S5148370 Originating MLS: Osceola
Originating MLS: Osceola
Facts & features
Interior
Bedrooms & bathrooms
- Bedrooms: 4
- Bathrooms: 3
- Full bathrooms: 3
Rooms
- Room types: Family Room, Dining Room, Utility Room
Primary bedroom
- Description: Room4
- Features: Walk-In Closet(s)
- Level: First
- Area: 272 Square Feet
- Dimensions: 17x16
Bedroom 2
- Description: Room6
- Features: Walk-In Closet(s)
- Level: First
- Area: 166.1 Square Feet
- Dimensions: 11x15.1
Bedroom 3
- Description: Room8
- Features: Built-in Closet
- Level: First
- Area: 124.43 Square Feet
- Dimensions: 11.2x11.11
Bedroom 4
- Description: Room9
- Features: Built-in Closet
- Level: First
- Area: 113.23 Square Feet
- Dimensions: 11.2x10.11
Primary bathroom
- Description: Room5
- Features: Dual Sinks, Granite Counters, Tub with Separate Shower Stall, Linen Closet
- Level: First
- Area: 120.4 Square Feet
- Dimensions: 14x8.6
Bathroom 2
- Description: Room7
- Features: Granite Counters, Shower No Tub, Single Vanity, Walk-In Closet(s)
- Level: First
- Area: 43.68 Square Feet
- Dimensions: 8.4x5.2
Bathroom 3
- Description: Room10
- Features: Granite Counters, Single Vanity, No Closet
- Level: First
- Area: 39.52 Square Feet
- Dimensions: 7.6x5.2
Dining room
- Description: Room3
- Features: No Closet
- Level: First
- Area: 138 Square Feet
- Dimensions: 13.8x10
Kitchen
- Description: Room2
- Features: Granite Counters, Pantry, No Closet
- Level: First
- Area: 107.8 Square Feet
- Dimensions: 9.8x11
Laundry
- Level: First
- Area: 36 Square Feet
- Dimensions: 6x6
Living room
- Description: Room1
- Features: No Closet
- Level: First
- Area: 239.7 Square Feet
- Dimensions: 14.1x17
Heating
- Electric, Natural Gas
Cooling
- Central Air
Appliances
- Included: Dishwasher, Dryer, Freezer, Gas Water Heater, Microwave, Range, Refrigerator, Washer
- Laundry: Gas Dryer Hookup, Laundry Room
Features
- Ceiling Fan(s), Eating Space In Kitchen, Kitchen/Family Room Combo, Primary Bedroom Main Floor, Walk-In Closet(s)
- Flooring: Carpet, Ceramic Tile, Laminate, Hardwood
- Doors: Sliding Doors
- Has fireplace: No
Interior area
- Total structure area: 2,534
- Total interior livable area: 1,956 sqft
Video & virtual tour
Property
Parking
- Total spaces: 2
- Parking features: Driveway, On Street
- Attached garage spaces: 2
- Has uncovered spaces: Yes
- Details: Garage Dimensions: 20x20
Features
- Levels: One
- Stories: 1
- Patio & porch: Covered, Front Porch, Patio, Screened
- Exterior features: Irrigation System, Lighting, Sidewalk
- Has private pool: Yes
- Pool features: Child Safety Fence, Gunite, Heated, In Ground, Lighting, Screen Enclosure
- Has spa: Yes
- Spa features: Heated, In Ground
- Waterfront features: Lake Privileges, Boat Ramp - Private
- Body of water: TOWER LAKE
Lot
- Size: 7,884 Square Feet
- Features: In County, Landscaped, Sidewalk
Details
- Parcel number: 272717741010002430
- Zoning: RES1
- Special conditions: None
Construction
Type & style
- Home type: SingleFamily
- Architectural style: Contemporary
- Property subtype: Single Family Residence
Materials
- Stucco
- Foundation: Slab
- Roof: Shingle
Condition
- Completed
- New construction: No
- Year built: 2007
Utilities & green energy
- Sewer: Public Sewer
- Water: Public
- Utilities for property: Cable Connected, Electricity Connected, Natural Gas Connected, Public, Sewer Connected, Street Lights, Water Connected
Community & HOA
Community
- Features: Community Boat Ramp, Dock, Water Access, Clubhouse, Fitness Center, Gated Community - Guard, Sidewalks
- Security: Gated Community, Smoke Detector(s), Fire/Smoke Detection Integration
- Pet fee: $0 monthly
- Subdivision: CALABAY PARK AT TOWER LAKE PH 02
HOA
- Has HOA: Yes
- Amenities included: Clubhouse, Fence Restrictions, Gated
- Services included: 24-Hour Guard, Maintenance Grounds, Security
- HOA fee: $458 monthly
- HOA name: J. Conklin
- HOA phone: 863-940-2863
- Second HOA name: Calabay Parc at Tower Lake Homeowners Association,
Location
- Region: Haines City
Financial & listing details
- Price per square foot: $192/sqft
- Tax assessed value: $301,307
- Annual tax amount: $6,210
- Date on market: 4/21/2026
- Cumulative days on market: 109 days
- Listing terms: Cash,Conventional,VA Loan
- Ownership: Fee Simple
- Total actual rent: 0
- Electric utility on property: Yes
- Road surface type: Paved, Asphalt
Estimated market value
$368,600
$350,000 - $387,000
$2,375/mo
Price history
| Date | Event | Price |
|---|---|---|
| 4/22/2026 | Listed for sale | $375,000+150%$192/sqft |
Source:  Stellar MLS #S5148370 Report a problem Stellar MLS #S5148370 Report a problem | ||
| 5/14/2010 | Sold | $150,000-48.3%$77/sqft |
Source: Public Record Report a problem | ||
| 11/2/2009 | Listing removed | $289,900$148/sqft |
Source: NO COMPANY PROVIDED #O4918716 Report a problem | ||
| 10/23/2009 | Listed for sale | $289,900$148/sqft |
Source: NO COMPANY PROVIDED #O4918716 Report a problem | ||
Public tax history
| Year | Property taxes | Tax assessment |
|---|---|---|
| 2025 | $5,747 +4.9% | $293,327 +10% |
| 2024 | $5,478 +5.2% | $266,661 +10% |
| 2023 | $5,208 +13.3% | $242,419 +10% |
| 2022 | $4,596 +11.5% | $220,381 +10% |
| 2021 | $4,121 +4.4% | $200,346 +5% |
| 2020 | $3,948 +4.4% | $190,796 +6.5% |
| 2019 | $3,782 -8.1% | $179,130 +3% |
| 2018 | $4,113 +3.4% | $173,879 +11.9% |
| 2017 | $3,977 +17.8% | $155,323 -1.1% |
| 2016 | $3,376 +3.2% | $157,039 +5.9% |
| 2015 | $3,272 -3% | $148,243 +2.6% |
| 2014 | $3,372 +13.5% | $144,484 +10% |
| 2013 | $2,970 +9.4% | $131,349 +10% |
| 2012 | $2,716 +3.2% | $119,408 -0.5% |
| 2011 | $2,631 -11.7% | $120,046 -9% |
| 2010 | $2,979 -47.4% | $131,900 -46.5% |
| 2009 | $5,658 -4.2% | $246,767 -8.6% |
| 2008 | $5,906 | $269,957 |
| 2007 | -- | -- |
| 2006 | $846 | -- |
Find assessor info on the county website
Monthly payment
Est. payment
Payment breakdown
Explore the cost of this home by adjusting the details. Changes won't be saved.Climate risks
Neighborhood: 33844
Nearby schools
GreatSchools rating
- 2/10Horizons Elementary SchoolGrades: PK-5Distance: 2.2 mi
- 3/10Shelley S. Boone Middle SchoolGrades: 6-8Distance: 2.5 mi
- 2/10Ridge Community High SchoolGrades: 9-12Distance: 1.1 mi
Schools provided by the listing agent
- Elementary: Horizons Elementary
- Middle: Boone Middle
- High: Ridge Community Senior High
Source: Stellar MLS. This data may not be complete. We recommend contacting the local school district to confirm school assignments for this home.
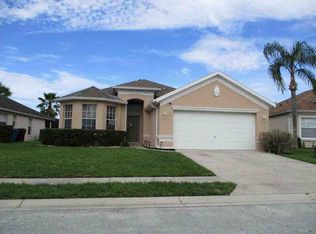
- $--4 bd3 ba1.8k sqft174 Minniehaha Cir, Haines City, FL 33844Auction
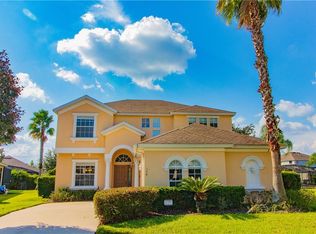
- $412,0005 bd5 ba2.5k sqft178 Minniehaha Cir, Haines City, FL 33844Off Market
- $335,6004 bd3 ba1.8k sqft120 Minniehaha Cir, Haines City, FL 33844Off Market

- $356,9004 bd3 ba1.9k sqft122 Minniehaha Cir, Haines City, FL 33844Off Market

- $320,5003 bd2 ba1.5k sqft172 Minniehaha Cir, Haines City, FL 33844Off Market
- $344,0004 bd2 ba1.8k sqft118 Minniehaha Cir, Haines City, FL 33844Off Market
- $355,5004 bd3 ba1.8k sqft180 Minniehaha Cir, Haines City, FL 33844Off Market
- $411,5005 bd4 ba2.7k sqft124 Minniehaha Cir, Haines City, FL 33844Off Market
A local agent can set up tours, give advice and negotiate with sellers.
Similar homes
- $390,0004 bd3 ba1.8k sqft190 MINNIEHAHA CIRCLE, HAINES CITY, FL 33844For Sale
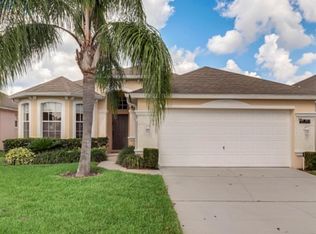
 MLS ID #P4936983, Becky Holaway, AAA LUX VILLAS, INC.. Stellar MLS
 - $395,0005 bd3 ba2.2k sqft1708 CLUBHOUSE COVE, HAINES CITY, FL 33844For Sale
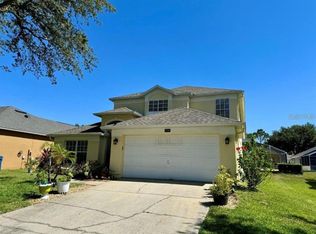 MLS ID #O6415090, Milena Valle, VIVA ORLANDO REALTY INC.. Stellar MLS
 - $369,9004 bd4 ba2k sqft518 CADIZ LOOP, DAVENPORT, FL 33837For Sale
 MLS ID #O6431343, Barbara Radosky, CENTURY 21 CARIOTI. Stellar MLS
 - $400,0004 bd4 ba2.4k sqft179 MITCHELLS MANOR, HAINES CITY, FL 33844For Sale
 MLS ID #S5151158, Philippa Murray, SIGNATURE COLLECTION REALTY IN. Stellar MLS
 - $325,0003 bd4 ba2k sqft191 AIDANS LANDING, HAINES CITY, FL 33844For SaleMLS ID #S5127537, Ralph Oliveira, DALTON WADE INC. Stellar MLS
- $379,0005 bd3 ba2.6k sqft1116 FOX PATH ROAD, DAVENPORT, FL 33837For SaleMLS ID #C7528162, Glenn Sharp, MARINA PARK REALTY LLC. Stellar MLS
- $385,0003 bd3 ba2k sqft4519 ASHFORD DRIVE, WINTER HAVEN, FL 33880For SaleMLS ID #L4964004, Amy Reynolds, LOCKHART & ASSOCIATES INC. Stellar MLS
- $339,0003 bd2 ba1.8k sqft426 BAR COURT, POINCIANA, FL 34759For SaleMLS ID #TB8535483, Scott Nappier, R.E. BROKERAGE & CONSULTATION. Stellar MLS
- $385,0004 bd2 ba1.9k sqft662 ROSSELLI BOULEVARD, DAVENPORT, FL 33896For SaleMLS ID #S5151410, Yarahi Reynaldo, LA ROSA REALTY CENTRAL FLORIDA LLC. Stellar MLS
- $363,0003 bd2 ba1.6k sqft1150 INDIAN RIDGE TRAIL E, KISSIMMEE, FL 34747For SaleMLS ID #O6428609, Dee Lund, COLDWELL BANKER REALTY. Stellar MLS
- $370,0004 bd2 ba1.9k sqft2750 CORBEL LOOP, KISSIMMEE, FL 34746For SaleMLS ID #O6405493, Elizee Mompoint, NEW VISION STAR REALTY LLC. Stellar MLS
- $375,0004 bd2 ba1.8k sqft1267 IGUANA LOOP, DAVENPORT, FL 33897For SaleMLS ID #O6406726, Washington Costa, GARCIA REALTY GROUP. Stellar MLS
- $364,9004 bd2 ba1.9k sqft4808 ROCKVALE DR, KISSIMMEE, FL 34758For SaleMLS ID #S5151603, Beatriz Salvatella, ONE TEAM REALTY. Stellar MLS
- $375,0004 bd3 ba2.4k sqft456 WATERFORD WAY, KISSIMMEE, FL 34746For SaleMLS ID #O6422070, Claudia Velez, BELLA HOUSE REALTY. Stellar MLS
- $399,9994 bd4 ba1.9k sqft660 TUPELO CIRCLE, DAVENPORT, FL 33897For SaleMLS ID #O6413991, Candido Ferreira, EASY STREET REALTY FLORIDA,INC. Stellar MLS
- $340,0003 bd3 ba2k sqft1381 DEL MAR DRIVE, KISSIMMEE, FL 34759For SaleMLS ID #S5144708, Joy Ceres-Johnson, WEICHERT REALTORS HALLMARK PRO. Stellar MLS
- $399,9003 bd2 ba2.1k sqft357 RUBY LAKE LOOP, WINTER HAVEN, FL 33884For SaleMLS ID #L4960449, Steve Lockhart, LOCKHART & ASSOCIATES INC. Stellar MLS
- $370,0004 bd3 ba2k sqft652 GROVE STREET, WINTER HAVEN, FL 33881For SaleMLS ID #O6387580, Lizandra Troisi Passos, MY REALTY GROUP, LLC.. Stellar MLS
- $369,0004 bd3 ba2.3k sqft1607 TAIL FEATHER DRIVE, KISSIMMEE, FL 34746For SaleMLS ID #O6406573, Helen Lei, CORNERSTONE INTERNATIONAL PROPERTY GROUP LLC. Stellar MLS
- $389,9004 bd4 ba1.9k sqft16628 FRESH MEADOW DRIVE, CLERMONT, FL 34714For SaleMLS ID #A4700622, Moe Mossa, SAVVY AVENUE, LLC. Stellar MLS
