Under contract-accepting backup offers. This is the ST. AGUSTINE MODEL which has the main house with a separate in-law suite located in the Volaire section of Solvita. There is access to The Palms as well as other shopping, restaurants, golf courses, racquet ball courts, swimming pools and other amenities within Solvita. The screened lanai offers an excellent area for relaxation. The screened in lanai has roll-up privacy shades/blinds. Quartz countertops in the kitchen and bathrooms are in excellent condition. The laundry room has a front-end loading washer and a front-end loading dryer. Solvita is an active adult 55+ community that is located in Kissimmee, Florida and is approximately 25 miles from Disney World and Orlando International airport. The HOA maintains the landscaping and irrigation systems in the common areas as well as individual homesites, maintains the road in the community; provides security with gate guards and mobile patrols including the Polk County Sheriff; gate access is available to residents via license plate readers; provides residents with internet & TV service. There is a new shopping center that is across from the Solvita Main Gate.
Accepting backups
$340,000
1381 DEL MAR DRIVE, KISSIMMEE, FL 34759
3beds
2,002sqft
Single Family Residence
Built in 2014
6,451 Square Feet Lot
$333,800 Zestimate®
$170/sqft
$441/mo HOA
What's special
Separate in-law suite
- 176 days |
- 254 |
- 12 |
Zillow last checked:
Listing updated:
Listed by:
Joy Ceres-Johnson 407-288-3378,
WEICHERT REALTORS HALLMARK PRO 407-870-8388,
Jeremy Perez 407-535-7994,
WEICHERT REALTORS HALLMARK PRO
Source: Stellar MLS,MLS#: S5144708 Originating MLS: Orlando Regional
Originating MLS: Orlando Regional
Facts & features
Interior
Bedrooms & bathrooms
- Bedrooms: 3
- Bathrooms: 3
- Full bathrooms: 3
Primary bedroom
- Features: Walk-In Closet(s)
- Level: First
Bedroom 3
- Features: Built-in Closet
- Level: First
Bathroom 2
- Features: Built-in Closet
- Level: First
Kitchen
- Features: No Closet
- Level: First
Living room
- Features: No Closet
- Level: First
Heating
- Central
Cooling
- Central Air
Appliances
- Included: Dishwasher, Disposal, Dryer, Electric Water Heater, Microwave, Range, Refrigerator, Washer, Water Softener
- Laundry: Laundry Room
Features
- High Ceilings, Thermostat
- Flooring: Carpet, Porcelain Tile
- Has fireplace: No
Interior area
- Total structure area: 2,996
- Total interior livable area: 2,002 sqft
Property
Parking
- Total spaces: 2
- Parking features: Garage - Attached
- Attached garage spaces: 2
Features
- Levels: One
- Stories: 1
- Patio & porch: Rear Porch, Screened
- Exterior features: Irrigation System
Lot
- Size: 6,451 Square Feet
Details
- Parcel number: 282722933916000690
- Zoning: RESIDENTIA
- Special conditions: None
Construction
Type & style
- Home type: SingleFamily
- Property subtype: Single Family Residence
Materials
- Stucco
- Foundation: Slab
- Roof: Shingle
Condition
- New construction: No
- Year built: 2014
Utilities & green energy
- Sewer: Public Sewer
- Water: Public
- Utilities for property: Electricity Connected, Water Connected
Community & HOA
Community
- Features: Deed Restrictions, Dog Park, Fitness Center, Golf Carts OK, Golf, Park, Playground, Pool, Racquetball, Restaurant, Sidewalks
- Pet fee: $0 monthly
- Senior community: Yes
- Subdivision: SOLIVITA PH 7G - UNIT 1
HOA
- Has HOA: Yes
- HOA fee: $441 monthly
- HOA name: Lorrie Gutzmer
- HOA phone: 863-701-2969
Location
- Region: Poinciana
Financial & listing details
- Price per square foot: $170/sqft
- Tax assessed value: $315,247
- Annual tax amount: $4,470
- Date on market: 3/4/2026
- Cumulative days on market: 53 days
- Listing terms: Cash,Conventional,FHA,VA Loan
- Ownership: Fee Simple
- Total actual rent: 0
- Electric utility on property: Yes
- Road surface type: Asphalt
Estimated market value
$333,800
$317,000 - $350,000
$1,991/mo
Price history
| Date | Event | Price |
|---|---|---|
| 7/21/2026 | Listed for sale | $340,000$170/sqft |
Source:  Stellar MLS #S5144708 Report a problem Stellar MLS #S5144708 Report a problem | ||
| 7/8/2026 | Contingent | $340,000$170/sqft |
Source: Stellar MLS #S5144708 Report a problem | ||
| 3/23/2026 | Pending sale | $340,000$170/sqft |
Source: Stellar MLS #S5144708 Report a problem | ||
| 3/4/2026 | Listed for sale | $340,000+25.9%$170/sqft |
Source: Stellar MLS #S5144708 Report a problem | ||
| 5/29/2014 | Sold | $270,100$135/sqft |
Source: Public Record Report a problem | ||
Public tax history
| Year | Property taxes | Tax assessment |
|---|---|---|
| 2025 | $2,744 +3.3% | $256,732 +2.9% |
| 2024 | $2,657 +2.4% | $249,497 +3% |
| 2023 | $2,596 +0.2% | $242,230 +3% |
| 2022 | $2,592 -0.7% | $235,175 +3% |
| 2021 | $2,610 +0.8% | $228,325 +1.4% |
| 2020 | $2,589 -0.2% | $225,173 +2.3% |
| 2019 | $2,594 -34.6% | $220,110 +1.9% |
| 2018 | $3,965 +1.1% | $216,006 +2.1% |
| 2017 | $3,920 +57.7% | $211,563 +2.1% |
| 2016 | $2,486 -1.8% | $207,212 +0.7% |
| 2015 | $2,532 +73.1% | $205,772 +814.5% |
| 2014 | $1,463 +5496.4% | $22,500 +1239.3% |
| 2013 | $26 | $1,680 |
Find assessor info on the county website
Monthly payment
Est. payment
Payment breakdown
Explore the cost of this home by adjusting the details. Changes won't be saved.Climate risks
Neighborhood: 34759
Nearby schools
GreatSchools rating
- 2/10Palmetto Elementary SchoolGrades: PK-5Distance: 2.9 mi
- 3/10Lake Marion Creek Elementary SchoolGrades: 6-8Distance: 4.1 mi
- 3/10Haines City Senior High SchoolGrades: PK,9-12Distance: 6.5 mi
Schools provided by the listing agent
- Elementary: Palmetto Elementary
- Middle: Lake Marion Creek Middle
- High: Haines City Senior High
Source: Stellar MLS. This data may not be complete. We recommend contacting the local school district to confirm school assignments for this home.
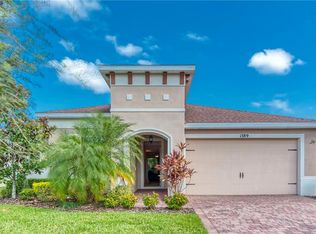
- $322,8003 bd2 ba1.7k sqft1389 Del Mar Dr, Poinciana, FL 34759Off Market
- $324,7002 bd2 ba1.9k sqft1377 Del Mar Dr, Poinciana, FL 34759Off Market
- $---- bd-- ba-- sqftDel Mar Dr, Poinciana, FL 34759Off Market
- $---- bd-- ba-- sqftDel Mar Dr, Poinciana, FL 34759Off Market
- $369,1002 bd2 ba2.2k sqft1252 Bonita Canyon Dr, Poinciana, FL 34759Off Market
- $409,0002 bd2 ba1.9k sqft1393 Del Mar Dr, Poinciana, FL 34759Off Market
- $331,9002 bd3 ba1.9k sqft1248 Bonita Canyon Dr, Poinciana, FL 34759Off Market
- $344,5003 bd2 ba1.9k sqft1373 Del Mar Dr, Poinciana, FL 34759Off Market
A local agent can set up tours, give advice and negotiate with sellers.
Similar homes
- $329,0004 bd3 ba2.8k sqft905 GLOUCESTER COURT, KISSIMMEE, FL 34758For Sale
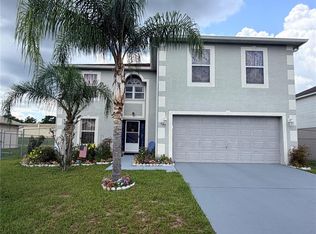
 MLS ID #S5155625, Ivett Lopez, HARVEST REAL ESTATE PROFESSIONALS LLC. Stellar MLS
 - $450,0003 bd3 ba2.3k sqft477 VILLA PARK ROAD, POINCIANA, FL 34759For Sale
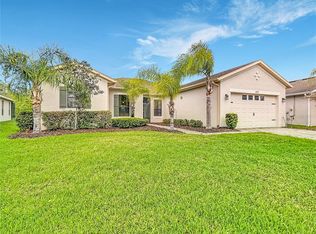 MLS ID #S5148271, Miguel Elvira, BELLA VERDE REALTY LLC. Stellar MLS
 - $270,0002 bd2 ba1.3k sqft674 VINEYARD WAY, POINCIANA, FL 34759For Sale
 MLS ID #S5152148, Maria Ochoa Rondon, FLORIDA REALTY INVESTMENTS. Stellar MLS
 - $282,0002 bd2 ba1.5k sqft2316 PALM TREE DRIVE, KISSIMMEE, FL 34759For Sale
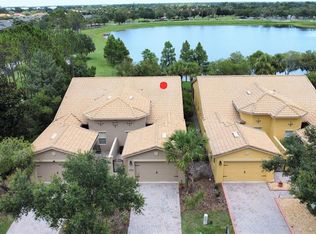 MLS ID #S5152555, Charles Borchini, BORCHINI REALTY. Stellar MLS
 - $255,0002 bd2 ba1.4k sqft107 VERONA DR, KISSIMMEE, FL 34759For SaleMLS ID #S5148791, Heather Hayes, BORCHINI REALTY. Stellar MLS
- $350,0003 bd2 ba1.3k sqft2244 MALLORY CIRCLE, HAINES CITY, FL 33844For SaleMLS ID #O6434492, Douglas Baker, JR, EASY STREET REALTY FLORIDA,INC. Stellar MLS
- $348,9004 bd2 ba2.2k sqft664 HATCHWOOD DRIVE, HAINES CITY, FL 33844For SaleMLS ID #S5155678, Laritza Torres Martinez, DALTON WADE INC. Stellar MLS
- $295,0003 bd2 ba1.5k sqft1036 DUDLEY DRIVE, KISSIMMEE, FL 34758For SaleMLS ID #S5150046, Huy Pham, FLORIDA REALTY INVESTMENTS. Stellar MLS
- $340,0004 bd2 ba1.8k sqft829 SHEEN CIRCLE, HAINES CITY, FL 33844For SaleMLS ID #S5155468, Andrice Julien, PREMIUM PROPERTIES R.E SERVICE. Stellar MLS
- $363,9904 bd3 ba2.1k sqft(Undisclosed Address), DAVENPORT, FL 33837For SaleMLS ID #O6434754, Conny Vassallo-Llontop, NONA LEGACY POWERED BY LA ROSA. Stellar MLS
- $324,9004 bd2 ba1.8k sqft418 MAJESTIC GARDENS BLVD, WINTER HAVEN, FL 33880For SaleMLS ID #B4902351, Craig Burke, CRAIG BURKE REAL ESTATE GROUP, LLC. Stellar MLS
- $325,0004 bd3 ba1.9k sqft3122 MONTSERRAT WAY, HAINES CITY, FL 33844For SaleMLS ID #S5154828, Nikki Ansons, COLDWELL BANKER REALTY. Stellar MLS
- $364,9004 bd2 ba1.9k sqft4808 ROCKVALE DR, KISSIMMEE, FL 34758For SaleMLS ID #S5151603, Beatriz Salvatella, ONE TEAM REALTY. Stellar MLS
- $345,0004 bd2 ba1.5k sqft1529 GULF VUE DRIVE, HAINES CITY, FL 33844For SaleMLS ID #K4903469, Shannon Miller, 1513 REALTY LLC. Stellar MLS
- $215,0002 bd2 ba1k sqft537 GRAND CANAL DRIVE, POINCIANA, FL 34759For SaleMLS ID #S5148682, Charles Borchini, BORCHINI REALTY. Stellar MLS
- $330,0003 bd2 ba1.5k sqft123 PRESTON AVENUE, DAVENPORT, FL 33837For SaleMLS ID #S5153201, Sonya Moore, THE PROPERTY PROS REAL ESTATE, INC. Stellar MLS
- $315,0003 bd2 ba1.6k sqft429 HEATHER HILL BOULEVARD, DAVENPORT, FL 33837For SaleMLS ID #P4939595, Charmagne Chappell, FRIENDLY REALTY, INC.. Stellar MLS
- $339,0003 bd2 ba2.2k sqft2848 OCONNELL DRIVE, KISSIMMEE, FL 34741For SaleMLS ID #O6432996, Andrew Pabst, MY NEW RENTAL. Stellar MLS
- $399,0004 bd2 ba2k sqft322 Dagama Ct, Kissimmee, FL 34758For SaleMLS ID #326536, Kianalee Garcia. HFMLS
- $249,9003 bd3 ba1.4k sqft1270 Clove Dr, Poinciana, FL 34759For Sale By Owner
