The home boasts two bedrooms and two baths with an eat in kitchen and living room/diving room open floor plan. The best is sitting in the enclosed screen back porch overlooking the pond/lake area. Enjoy the view or a nice breeze. It's a wonderful home and community. Here is a little more about this well manicured and secure community: Solivita is a 4,300-acre thoughtfully designed master-planned active 55+ community located in Kissimmee, Florida. The community boasts over 150,000 square feet of amenities integrated into the natural landscape of greenspaces, lakes, and waterways. The master-planned community is home to eight distinct amenity complexes and neighborhood centers. The Palms Amenity Complex is a 19,000-square-foot building located on more than four acres. This fitness center is equipped with state-of-the-art gym technology, as well as a full-time professionally trained fitness team and staff. The 3,200-square-foot aerobics studio hosts weekly fitness classes. This facility also houses a resident business center, a multipurpose room with flexible sections, and a catering kitchen. Outdoor amenities include a combination splash and lap heated pool, two heated whirlpool spas, an expansive sun deck, and a fireplace piazza. Outdoor sports complexes expand to include two lighted bocce ball courts, four lighted pickleball courts, and two lighted Har-Tru tennis courts. The most spacious of the community's amenity centers is the Riviera Spa & Fitness Center. This 32,000-square-foot facility features an indoor walking track above an indoor heated lap and exercise pool. The state-of-the?art exercise room includes a modern cardiovascular suite, strength equipment, and free weights. The dance studio offers a variety of classes each week in aerobics, yoga, Zumba, stretch, and more. Homeowners can also take advantage of an exclusive FIT Program. This free fitness initiative is designed for 55+ residents who are looking to become more active or perhaps take their training to the next level. Year-round certified trainers and staff are on-hand to help homeowners reach their goals. The outdoor amenities at the Riviera Spa & Fitness Center include a heated pool and two heated whirlpools located on the spacious pool deck overlooking the surrounding waterways. The Starlite Ballroom is a perfect location for community members to host parties and events. This entertainment facility can be used for small or large parties, events, or meetings. It can also be subdivided into smaller rooms for meetings, games, or private events. The Waterfront Galleries is a two-story studio that houses arts, crafts, and games. The facility features beautiful scenic views of the lake so residents can feel inspired by nature while creating their own artwork. This art center includes studios for ceramics, sculpture and painting, a billiards and darts gallery, three computer labs, and a well?appointed library. Residents can also take advantage of Freedom Park, which is a large outdoor recreational sports complex with a softball diamond, horseshoe pits, bocce ball courts, pickleball courts, and outdoor pavilions for private and community events. Solivita also has a community dog park for your enjoyment. Land, Site, and Tax Information
For sale
$280,000
674 VINEYARD WAY, POINCIANA, FL 34759
2beds
1,387sqft
:
Get pre-qualified$2,116/mo
Single Family Residence
Built in 2003
5,850 Square Feet Lot
$-- Zestimate®
$202/sqft
$264/mo HOA
What's special
Eat in kitchen
- 38 days |
- 57 |
- 1 |
Zillow last checked:
Listing updated:
Listed by:
Maria Ochoa Rondon 407-864-7943,
FLORIDA REALTY INVESTMENTS 407-207-2220
Source: Stellar MLS,MLS#: S5152148 Originating MLS: Orlando Regional
Originating MLS: Orlando Regional
Facts & features
Interior
Bedrooms & bathrooms
- Bedrooms: 2
- Bathrooms: 2
- Full bathrooms: 2
Primary bedroom
- Features: Walk-In Closet(s)
- Level: First
Primary bathroom
- Level: First
Bathroom 2
- Level: First
Bathroom 2
- Features: Linen Closet
- Level: First
Balcony porch lanai
- Level: First
Dinette
- Level: First
Kitchen
- Level: First
Living room
- Level: First
Heating
- Central
Cooling
- Central Air
Appliances
- Included: Dishwasher, Dryer, Electric Water Heater, Microwave, Refrigerator
- Laundry: Laundry Room
Features
- Ceiling Fan(s), Eating Space In Kitchen, Living Room/Dining Room Combo, Walk-In Closet(s)
- Flooring: Carpet, Ceramic Tile
- Has fireplace: No
Interior area
- Total structure area: 1,782
- Total interior livable area: 1,387 sqft
Video & virtual tour
Property
Parking
- Total spaces: 1
- Parking features: Garage
- Garage spaces: 1
Features
- Levels: One
- Stories: 1
- Exterior features: Garden
Lot
- Size: 5,850 Square Feet
Details
- Parcel number: 282722933910000960
- Zoning: X
- Special conditions: None
Construction
Type & style
- Home type: SingleFamily
- Property subtype: Single Family Residence
Materials
- Stucco
- Foundation: Concrete Perimeter
- Roof: Shingle
Condition
- New construction: No
- Year built: 2003
Utilities & green energy
- Sewer: Private Sewer
- Water: Private
- Utilities for property: Cable Available, Electricity Available, Private, Water Connected
Community & HOA
Community
- Pet fee: $0 monthly
- Senior community: Yes
- Subdivision: SOLIVITA
HOA
- Has HOA: Yes
- HOA fee: $264 monthly
- HOA name: Solivita HOA
Location
- Region: Poinciana
Financial & listing details
- Price per square foot: $202/sqft
- Tax assessed value: $216,449
- Annual tax amount: $3,385
- Date on market: 6/26/2026
- Cumulative days on market: 38 days
- Ownership: Fee Simple
- Total actual rent: 0
- Electric utility on property: Yes
- Road surface type: Asphalt
Estimated market value
Not available
Estimated sales range
Not available
Not available
Price history
| Date | Event | Price |
|---|---|---|
| 6/26/2026 | Listed for sale | $280,000+114.2%$202/sqft |
Source:  Stellar MLS #S5152148 Report a problem Stellar MLS #S5152148 Report a problem | ||
| 8/22/2003 | Sold | $130,700$94/sqft |
Source: Agent Provided Report a problem | ||
Public tax history
| Year | Property taxes | Tax assessment |
|---|---|---|
| 2025 | $1,914 -9.3% | $216,449 -6.3% |
| 2024 | $2,110 -15.4% | $231,070 +0.7% |
| 2023 | $2,494 +9.7% | $229,480 +47.3% |
| 2022 | $2,274 +15.8% | $155,819 +10% |
| 2021 | $1,963 +4.2% | $141,654 +5% |
| 2020 | $1,884 +203.9% | $134,851 +63.4% |
| 2019 | $620 -64.7% | $82,506 +1.9% |
| 2018 | $1,756 +3.9% | $80,968 +2.1% |
| 2017 | $1,690 +191.8% | $79,303 +2.1% |
| 2016 | $579 -1.9% | $77,672 +0.7% |
| 2015 | $590 -61.6% | $77,132 +0.8% |
| 2014 | $1,537 +163.4% | $76,520 +1.5% |
| 2013 | $584 +3.1% | $75,389 +1.7% |
| 2012 | $566 -19% | $74,129 -10.2% |
| 2011 | $699 -15.8% | $82,522 -8.3% |
| 2010 | $831 -35.4% | $89,956 -21.6% |
| 2009 | $1,286 +2.8% | $114,776 -2.1% |
| 2008 | $1,251 | $117,269 |
| 2007 | -- | -- |
| 2006 | $1,523 | -- |
| 2005 | -- | -- |
| 2004 | $1,334 +3607.3% | -- |
| 2003 | $36 | $2,150 |
Find assessor info on the county website
Monthly payment
Est. payment
Payment breakdown
Explore the cost of this home by adjusting the details. Changes won't be saved.Climate risks
Neighborhood: 34759
Nearby schools
GreatSchools rating
- 2/10Palmetto Elementary SchoolGrades: PK-5Distance: 2.3 mi
- 3/10Lake Marion Creek Elementary SchoolGrades: 6-8Distance: 3.9 mi
- 3/10Haines City Senior High SchoolGrades: PK,9-12Distance: 7 mi
- $214,4002 bd1 ba1k sqft668 Vineyard Way, Poinciana, FL 34759Off Market
- $205,5002 bd1 ba1k sqft675 Vineyard Way, Poinciana, FL 34759Off Market
- $217,3002 bd1 ba1k sqft376 Acadia Dr, Poinciana, FL 34759Off Market
- $238,5002 bd2 ba1.2k sqft692 Vineyard Way, Poinciana, FL 34759Off Market

- $241,9002 bd2 ba1.3k sqft687 Vineyard Way, Poinciana, FL 34759Off Market
- $258,1002 bd2 ba1.3k sqft681 Vineyard Way, Poinciana, FL 34759Off Market
- $222,3002 bd2 ba1.2k sqft370 Acadia Dr, Poinciana, FL 34759Off Market
- $250,2002 bd2 ba1.3k sqft656 Vineyard Way, Poinciana, FL 34759Off Market
A local agent can set up tours, give advice and negotiate with sellers.
Similar homes
- $280,0003 bd2 ba1.4k sqft804 CARROUSEL LANE, KISSIMMEE, FL 34759For Sale

 MLS ID #S5151800, Brenda Lee Dones, THE RENTAL & SALES GALLERY LLC. Stellar MLS
 - $274,9003 bd2 ba1.7k sqft1127 GARDANNE COURT, KISSIMMEE, FL 34759For Sale
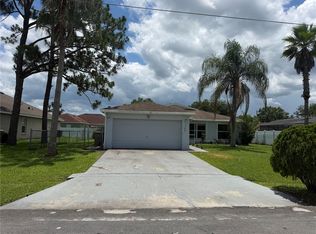 MLS ID #S5152045, Martha Espinel, ORIGINAL REALTY LLC. Stellar MLS
 - $284,9004 bd2 ba1.4k sqft530 FINCH LANE, KISSIMMEE, FL 34759For Sale
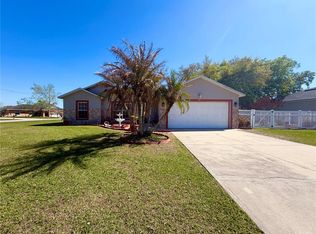 MLS ID #O6394173, Vivian Ortiz, OAK AVENUE REAL ESTATE LLC. Stellar MLS
 - $259,8003 bd2 ba1.1k sqft750 PELICAN COURT, KISSIMMEE, FL 34759For Sale
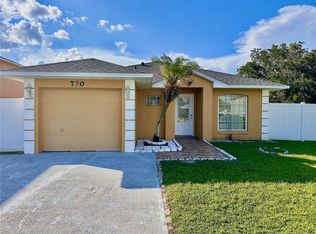 MLS ID #O6415918, Omar Rodriguez, EMPIRE NETWORK REALTY. Stellar MLS
 - $240,0003 bd2 ba1.5k sqft782 MINK COURT, KISSIMMEE, FL 34759For SaleMLS ID #S5147700, Delaindse Leon, FLORIDA REALTY INVESTMENTS. Stellar MLS
- $294,0004 bd2 ba1.8k sqft1112 ROAN COURT, KISSIMMEE, FL 34759For SaleMLS ID #S5146078, Rick Morales, POPULAR REAL ESTATE. Stellar MLS
- $285,0003 bd2 ba1.3k sqft796 DEL PRADO DRIVE, KISSIMMEE, FL 34758For SaleMLS ID #S5143480, Jose Velez Molina, SR, AXEN REALTY, LLC. Stellar MLS
- $265,0004 bd2 ba1.6k sqft346 COCOA COURT, KISSIMMEE, FL 34758For SaleMLS ID #A4696028, Troy Funk, REALTY ONE GROUP MVP. Stellar MLS
- $340,0003 bd3 ba2k sqft1381 DEL MAR DRIVE, KISSIMMEE, FL 34759For SaleMLS ID #S5144708, Joy Ceres-Johnson, WEICHERT REALTORS HALLMARK PRO. Stellar MLS
- $265,0003 bd2 ba1.6k sqft1346 DUNBARTON COURT, KISSIMMEE, FL 34758For SaleMLS ID #O6381569, Juan Rojas, LUX ELITE REALTY. Stellar MLS
- $249,9003 bd3 ba1.4k sqft1270 Clove Dr, Poinciana, FL 34759For Sale By Owner
- $315,0003 bd2 ba1.4k sqft613 BAYPORT DRIVE, KISSIMMEE, FL 34758For SaleMLS ID #W7880082, Carlos Gonzalez, NEXTHOME CABANAS REALTY. Stellar MLS
- $330,0003 bd3 ba1.9k sqft577 PINEHURST COVE, KISSIMMEE, FL 34758For SaleMLS ID #S5151383, Mohammed Hossain, PROFILES INTERNATIONAL REALTY. Stellar MLS
- $329,9003 bd2 ba1.6k sqft331 MARQUEE DRIVE, KISSIMMEE, FL 34758For SaleMLS ID #TB8434543, Rose Mandes, FLORIDA HOMES REALTY & MORTGAGE. Stellar MLS
- $279,0002 bd2 ba1.3k sqft2286 DATURA LOOP, ST CLOUD, FL 34772For SaleMLS ID #TB8535382, Bryan Rhoads, LKV REALTY, LLC. Stellar MLS
- $320,0004 bd2 ba1.7k sqft746 MADERIA COURT, KISSIMMEE, FL 34758For SaleMLS ID #O6363600, Yigit Orer, EMPIRE NETWORK REALTY. Stellar MLS
- $285,0004 bd2 ba1.3k sqft425 STOKES RD, LAKE WALES, FL 33898For SaleMLS ID #S5146300, Carlos Matos, TRANSCONTINENTAL REALTY GROUP,. Stellar MLS
- $304,9953 bd2 ba1.7k sqft196 TRACY COURT E, HAINES CITY, FL 33844For SaleMLS ID #O6422721, Jennifer Robles, LPT REALTY, LLC. Stellar MLS
- $279,9003 bd2 ba1.4k sqft357 WAYLAND DRIVE, HAINES CITY, FL 33844For SaleMLS ID #TB8496741, Lisa Marrero, DALTON WADE INC. Stellar MLS
- $279,9903 bd2 ba1.1k sqft248 CHICAGO AVENUE W, HAINES CITY, FL 33844For SaleMLS ID #O6381131, Marileen Nieves, LPT REALTY, LLC. Stellar MLS
