Short Sale. 4-bedroom home offering a spacious layout and plenty of privacy. Open floor plan with high ceilings and multiple living areas, providing flexibility for everyday living or entertaining. The kitchen offers ample cabinet and counter space and opens to the main living area. The primary suite includes a walk-in closet and private bath. Enjoy outdoor living from the screened rear porch overlooking a private backyard setting. A solid opportunity with plenty of space both inside and out.
For sale
Price cut: $10K (9/3)
$245,000
346 COCOA COURT, KISSIMMEE, FL 34758
4beds
1,640sqft
Single Family Residence
Built in 2001
0.35 Acres Lot
$244,500 Zestimate®
$149/sqft
$100/mo HOA
What's special
High ceilingsOpen floor planScreened rear porchSpacious layout
- 86 days
- 924
- 60
Zillow last checked:
Listing updated:
Listed by:
Troy Funk 941-241-3850,
REALTY ONE GROUP MVP 800-896-8790
Source: Stellar MLS,MLS#: A4696028 Originating MLS: Sarasota - Manatee
Originating MLS: Sarasota - Manatee
Facts & features
Interior
Bedrooms & bathrooms
- Bedrooms: 4
- Bathrooms: 2
- Full bathrooms: 2
Rooms
- Room types: Family Room
Primary bedroom
- Features: Walk-In Closet(s)
- Level: First
- Area: 192 Square Feet
- Dimensions: 16x12
Bedroom 2
- Features: Built-in Closet
- Level: First
- Area: 132 Square Feet
- Dimensions: 12x11
Bedroom 3
- Features: Built-in Closet
- Level: First
- Area: 120 Square Feet
- Dimensions: 12x10
Bedroom 4
- Features: Built-in Closet
- Level: First
- Area: 100 Square Feet
- Dimensions: 10x10
Balcony porch lanai
- Level: First
- Area: 260 Square Feet
- Dimensions: 10x26
Dinette
- Level: First
- Area: 121 Square Feet
- Dimensions: 11x11
Family room
- Level: First
- Area: 209 Square Feet
- Dimensions: 19x11
Kitchen
- Level: First
- Area: 110 Square Feet
- Dimensions: 11x10
Laundry
- Level: First
- Area: 35 Square Feet
- Dimensions: 5x7
Living room
- Level: First
- Area: 132 Square Feet
- Dimensions: 11x12
Heating
- Central, Electric
Cooling
- Central Air
Appliances
- Included: Dishwasher, Microwave, Range, Refrigerator
- Laundry: Laundry Room
Features
- Ceiling Fan(s), High Ceilings, Open Floorplan, Primary Bedroom Main Floor, Thermostat, Vaulted Ceiling(s), Walk-In Closet(s)
- Flooring: Carpet, Luxury Vinyl
- Doors: Sliding Doors
- Has fireplace: No
Interior area
- Total structure area: 1,640
- Total interior livable area: 1,640 sqft
Video & virtual tour
Property
Parking
- Total spaces: 2
- Parking features: Driveway, Ground Level
- Attached garage spaces: 2
- Has uncovered spaces: Yes
- Details: Garage Dimensions: 20x20
Features
- Levels: One
- Stories: 1
- Patio & porch: Rear Porch, Screened
- Has view: Yes
- View description: Trees/Woods, Water
- Water view: Water
Lot
- Size: 0.35 Acres
- Features: Flag Lot, FloodZone, Level
Details
- Parcel number: 252628611614270230
- Zoning: OPUD
- Special conditions: Short Sale
Construction
Type & style
- Home type: SingleFamily
- Architectural style: Ranch
- Property subtype: Single Family Residence
Materials
- Block, Stucco
- Foundation: Slab
- Roof: Shingle
Condition
- New construction: No
- Year built: 2001
Utilities & green energy
- Sewer: Public Sewer
- Water: Public
- Utilities for property: Cable Available, Electricity Available, Sewer Available, Water Available
Community & HOA
Community
- Pet fee: $0 monthly
- Subdivision: POINCIANA VILLAGE 1 NBHD 1 NORTH
HOA
- Has HOA: Yes
- HOA fee: $100 monthly
- HOA name: Trish Moore / 863-427-0900
Location
- Region: Kissimmee
Financial & listing details
- Price per square foot: $149/sqft
- Tax assessed value: $251,300
- Annual tax amount: $4,195
- Date on market: 6/12/2026
- Cumulative days on market: 87 days
- Listing terms: Cash,Conventional,FHA
- Ownership: Fee Simple
- Total actual rent: 0
- Electric utility on property: Yes
- Road surface type: Paved
Foreclosure details
Estimated market value
$244,500
$232,000 - $257,000
$1,925/mo
Price history
| Date | Event | Price |
|---|---|---|
| 9/3/2026 | Price change | $245,000-3.9%$149/sqft |
Source:  Stellar MLS #A4696028 Report a problem Stellar MLS #A4696028 Report a problem | ||
| 8/14/2026 | Price change | $255,000-3.8%$155/sqft |
Source: Stellar MLS #A4696028 Report a problem | ||
| 7/23/2026 | Price change | $265,000-3.6%$162/sqft |
Source: Stellar MLS #A4696028 Report a problem | ||
| 7/10/2026 | Price change | $275,000-3.5%$168/sqft |
Source: Stellar MLS #A4696028 Report a problem | ||
| 6/23/2026 | Price change | $285,000-3.4%$174/sqft |
Source: Stellar MLS #A4696028 Report a problem | ||
| 6/12/2026 | Listed for sale | $295,000$180/sqft |
Source: Stellar MLS #A4696028 Report a problem | ||
| 10/24/2024 | Sold | $295,000-1.6%$180/sqft |
Source: Stellar MLS #T3529239 Report a problem | ||
| 8/23/2024 | Pending sale | $299,900$183/sqft |
Source: Stellar MLS #T3529239 Report a problem | ||
| 8/7/2024 | Price change | $299,900-3.2%$183/sqft |
Source: Stellar MLS #T3529239 Report a problem | ||
| 7/18/2024 | Price change | $309,900-3.1%$189/sqft |
Source: Stellar MLS #T3529239 Report a problem | ||
| 6/21/2024 | Listed for sale | $319,900+11.5%$195/sqft |
Source: Stellar MLS #T3529239 Report a problem | ||
| 4/14/2022 | Sold | $287,000+2.5%$175/sqft |
Source: Public Record Report a problem | ||
| 3/10/2022 | Pending sale | $280,000$171/sqft |
Source: Stellar MLS #L4927717 Report a problem | ||
| 3/10/2022 | Listed for sale | $280,000$171/sqft |
Source: Stellar MLS #L4927717 Report a problem | ||
| 2/5/2022 | Pending sale | $280,000$171/sqft |
Source: Stellar MLS #L4927717 Report a problem | ||
| 2/4/2022 | Listed for sale | $280,000+47.4%$171/sqft |
Source: Stellar MLS #L4927717 Report a problem | ||
| 6/19/2020 | Sold | $190,000$116/sqft |
Source: Public Record Report a problem | ||
| 4/18/2020 | Pending sale | $190,000$116/sqft |
Source: KELLER WILLIAMS ADVANTAGE III #O5853770 Report a problem | ||
| 4/16/2020 | Price change | $190,000-2.6%$116/sqft |
Source: KELLER WILLIAMS ADVANTAGE III #O5853770 Report a problem | ||
| 4/2/2020 | Price change | $195,000-2.5%$119/sqft |
Source: KELLER WILLIAMS ADVANTAGE III #O5853770 Report a problem | ||
| 3/26/2020 | Listed for sale | $200,000+99.8%$122/sqft |
Source: KELLER WILLIAMS ADVANTAGE III #O5853770 Report a problem | ||
| 11/29/2001 | Sold | $100,100+901%$61/sqft |
Source: Public Record Report a problem | ||
| 5/15/2001 | Sold | $10,000$6/sqft |
Source: Public Record Report a problem | ||
Public tax history
| Year | Property taxes | Tax assessment |
|---|---|---|
| 2025 | $4,195 +2.5% | $251,300 +0.2% |
| 2024 | $4,092 +0.1% | $250,700 +1% |
| 2023 | $4,089 +71.3% | $248,300 +15% |
| 2022 | $2,388 +1% | $215,900 +31% |
| 2021 | $2,363 +138.7% | $164,800 +10.7% |
| 2020 | $990 +2.1% | $148,900 +10.7% |
| 2019 | $970 | $134,500 +112% |
| 2018 | $970 +8.8% | $63,450 +2.1% |
| 2017 | $892 0% | $62,145 +2.1% |
| 2016 | $892 +0.9% | $60,867 +0.7% |
| 2015 | $884 -0.2% | $60,444 +0.8% |
| 2014 | $886 | $59,965 +1.5% |
| 2013 | -- | $59,079 +1.7% |
| 2012 | -- | $58,092 +3% |
| 2011 | -- | $56,400 -2.3% |
| 2010 | -- | $57,700 -22.7% |
| 2009 | -- | $74,600 -50.4% |
| 2008 | -- | $150,300 -17% |
| 2007 | -- | $181,000 +20.9% |
| 2006 | -- | $149,700 +36.1% |
| 2005 | -- | $110,000 +25.3% |
| 2004 | -- | $87,800 |
Find assessor info on the county website
Monthly payment
Est. payment
Payment breakdown
Explore the cost of this home by adjusting the details. Changes won't be saved.Climate risks
Neighborhood: 34758


Similar homes
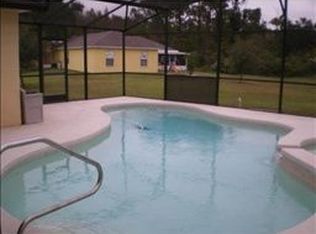
- $289,9003 bd2 ba1.7k sqft602 MESILLA DRIVE, KISSIMMEE, FL 34758For Sale
 MLS ID #O6260060, JRodz Rodriguez, HOUSESTAR REALTY GROUP INC. Stellar MLS
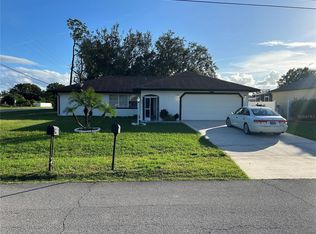
 - $299,9903 bd2 ba1.6k sqft1346 DUNBARTON COURT, KISSIMMEE, FL 34758For Sale
 MLS ID #O6434360, Wilfred Sierra Sosa, PA, RE/MAX PRIME PROPERTIES. Stellar MLS
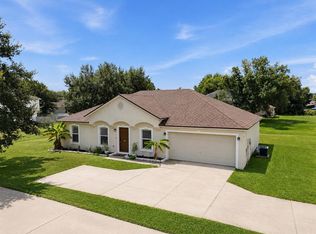
 - $285,0003 bd2 ba1.3k sqft796 DEL PRADO DRIVE, KISSIMMEE, FL 34758For Sale
 MLS ID #S5143480, Jose Velez Molina, SR, AXEN REALTY, LLC. Stellar MLS
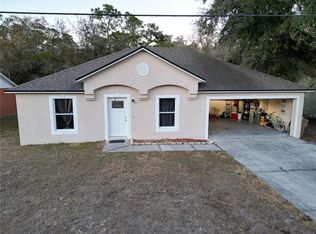
 - $220,0003 bd2 ba1.2k sqft1021 EMBRUN COURT, KISSIMMEE, FL 34759For Sale
 MLS ID #O6417919, Paola Ramirez, LLC, ROBERT SLACK LLC. Stellar MLS
 - $259,9003 bd2 ba1.1k sqft340 EDGEWOOD COURT, KISSIMMEE, FL 34759For SaleMLS ID #O6412549, Oscar Isaac, PRIVILEGE REAL ESTATE & INVESTMENTS INC. Stellar MLS
- $240,0003 bd2 ba1.5k sqft782 MINK COURT, KISSIMMEE, FL 34759For SaleMLS ID #S5147700, Delaindse Leon, FLORIDA REALTY INVESTMENTS. Stellar MLS
- $265,0003 bd2 ba1.4k sqft804 CARROUSEL LANE, KISSIMMEE, FL 34759For SaleMLS ID #S5151800, Brenda Lee Dones, THE RENTAL & SALES GALLERY LLC. Stellar MLS
- $250,0003 bd2 ba1.8k sqft1158 SAINT TROPEZ COURT, KISSIMMEE, FL 34759For SaleMLS ID #S5140098, Brenda Brooks, CENTURY 21 MYERS REALTY. Stellar MLS
- $320,0004 bd2 ba1.7k sqft746 MADERIA COURT, KISSIMMEE, FL 34758For SaleMLS ID #O6363600, Yigit Orer, EMPIRE NETWORK REALTY. Stellar MLS
- $264,9003 bd2 ba1.7k sqft1127 GARDANNE COURT, KISSIMMEE, FL 34759For SaleMLS ID #S5152045, Martha Espinel, ORIGINAL REALTY LLC. Stellar MLS
- $315,0003 bd2 ba1.4k sqft613 BAYPORT DRIVE, KISSIMMEE, FL 34758For SaleMLS ID #W7880082, Carlos Gonzalez, NEXTHOME CABANAS REALTY. Stellar MLS
- $270,0002 bd2 ba1.3k sqft674 VINEYARD WAY, POINCIANA, FL 34759For SaleMLS ID #S5152148, Maria Ochoa Rondon, FLORIDA REALTY INVESTMENTS. Stellar MLS
- $339,0003 bd2 ba1.8k sqft426 BAR COURT, POINCIANA, FL 34759For SaleMLS ID #TB8535483, Scott Nappier, R.E. BROKERAGE & CONSULTATION. Stellar MLS
- $281,5004 bd2 ba1.4k sqft2185 ROCK DRIVE, POINCIANA, FL 34759For SaleMLS ID #TB8522100, Yaremi Garcia, COLDWELL BANKER REALTY. Stellar MLS
- $166,9992 bd2 ba1k sqft569 HUNTER CIRCLE, KISSIMMEE, FL 34758For SaleMLS ID #S5147655, Jose Lozada, PROPERTY OUTLET INTERNATIONAL. Stellar MLS
- $262,4004 bd2 ba1.9k sqft1177 TUPELO TRAIL, HAINES CITY, FL 33844For SaleMLS ID #O6416939, Gloria Rivera, SOLARE REALTY LLC. Stellar MLS
- $229,9002 bd3 ba1.9k sqft8 CANTERBURY DRIVE, HAINES CITY, FL 33844For SaleMLS ID #O6408066, Barbi Rodriguez, LLC, SIGNATURE INTERNATIONAL REAL E. Stellar MLS
- $305,0004 bd2 ba1.8k sqft2121 HIBISCUS PLACE, POINCIANA, FL 34759For SaleMLS ID #S5147765, Coralis Del Pagan Garcia, LA ROSA REALTY KISSIMMEE. Stellar MLS
- $225,0003 bd2 ba1.2k sqft739 CENTER STREET, WAVERLY, FL 33877For SaleMLS ID #P4939346, Candra Alston, DALTON WADE INC. Stellar MLS
- $349,0005 bd2 ba2.3k sqft823 OGNON COURT, KISSIMMEE, FL 34759For SaleMLS ID #S5148867, Maria Baez, EMPIRE NETWORK REALTY. Stellar MLS
