Welcome to your dream home at 796 del Prado Dr with $10,000 Contribution for Closing Cost, located in the vibrant community of Kissimmee! This beautiful house features an open-concept design, perfect for family gatherings and entertaining guests. Three comfortable bedrooms. Two full bathrooms, spacious living room and dining area in an open layout, ideal for outdoor activities and soaking up the Florida sun. Close to shopping centers, hospitals, and top-rated schools and easy and quick access to major roads such as I-4 and Poinciana Bivd. Moreover, you are just minutes away from shopping, dining, and entertainment options, making this home a practical and desirable choice. Don't miss this opportunity to own a piece of paradise in Kissimmee! For more information or to schedule a visit, feel free to contact us.
For sale
Price cut: $14K (6/17)
$285,000
796 DEL PRADO DRIVE, KISSIMMEE, FL 34758
3beds
1,348sqft
:
Get pre-qualified$1,881/mo
Single Family Residence
Built in 2002
7,710 Square Feet Lot
$-- Zestimate®
$211/sqft
$23/mo HOA
What's special
Three comfortable bedroomsOpen-concept design
- 178 days |
- 36 |
- 2 |
Zillow last checked:
Listing updated:
Listed by:
Jose Velez Molina, SR 321-315-2056,
AXEN REALTY, LLC 480-399-1218
Source: Stellar MLS,MLS#: S5143480 Originating MLS: Orlando Regional
Originating MLS: Orlando Regional
Facts & features
Interior
Bedrooms & bathrooms
- Bedrooms: 3
- Bathrooms: 2
- Full bathrooms: 2
Primary bedroom
- Features: Built-in Closet
- Level: First
- Area: 210 Square Feet
- Dimensions: 14x15
Bedroom 2
- Features: Built-in Closet
- Level: First
- Area: 100 Square Feet
- Dimensions: 10x10
Bedroom 3
- Features: Built-in Closet
- Level: First
- Area: 100 Square Feet
- Dimensions: 10x10
Bathroom 1
- Level: First
Bathroom 2
- Level: First
Dining room
- Level: First
Kitchen
- Level: First
Living room
- Level: First
- Area: 336 Square Feet
- Dimensions: 21x16
Heating
- Central
Cooling
- Central Air
Appliances
- Included: Dishwasher, Disposal, Electric Water Heater, Microwave, Range, Refrigerator, Water Purifier
- Laundry: Inside
Features
- Ceiling Fan(s), Living Room/Dining Room Combo, Open Floorplan
- Flooring: Carpet, Ceramic Tile
- Has fireplace: No
Interior area
- Total structure area: 7,710
- Total interior livable area: 1,348 sqft
Video & virtual tour
Property
Parking
- Total spaces: 2
- Parking features: Garage
- Garage spaces: 2
- Details: Garage Dimensions: 20x21
Features
- Levels: One
- Stories: 1
- Exterior features: None
Lot
- Size: 7,710 Square Feet
Details
- Parcel number: 252628611413660030
- Zoning: OPUD
- Special conditions: None
Construction
Type & style
- Home type: SingleFamily
- Architectural style: Florida
- Property subtype: Single Family Residence
Materials
- Block
- Foundation: Slab
- Roof: Shingle
Condition
- New construction: No
- Year built: 2002
Utilities & green energy
- Sewer: Public Sewer
- Water: Public
- Utilities for property: Cable Available, Electricity Connected, Water Connected
Community & HOA
Community
- Features: Fitness Center, Park, Playground, Pool, Special Community Restrictions
- Pet fee: $0 monthly
- Subdivision: POINCIANA VILLAGE 1 NBHD 1 SOUTH
HOA
- Has HOA: Yes
- HOA fee: $23 monthly
- HOA name: Association Poinciana Village
- HOA phone: 863-427-0900
Location
- Region: Kissimmee
Financial & listing details
- Price per square foot: $211/sqft
- Tax assessed value: $211,300
- Annual tax amount: $2,249
- Date on market: 2/10/2026
- Cumulative days on market: 180 days
- Listing terms: Cash,Conventional,FHA
- Ownership: Fee Simple
- Total actual rent: 22200
- Electric utility on property: Yes
- Road surface type: Asphalt
Estimated market value
Not available
Estimated sales range
Not available
Not available
Price history
| Date | Event | Price |
|---|---|---|
| 6/17/2026 | Price change | $285,000-4.7%$211/sqft |
Source:  Stellar MLS #S5143480 Report a problem Stellar MLS #S5143480 Report a problem | ||
| 2/11/2026 | Listed for sale | $299,000-3.5%$222/sqft |
Source: Stellar MLS #S5143480 Report a problem | ||
| 2/17/2025 | Listing removed | $310,000$230/sqft |
Source: Stellar MLS #S5117670 Report a problem | ||
| 1/3/2025 | Listed for sale | $310,000+72.3%$230/sqft |
Source: Stellar MLS #S5117670 Report a problem | ||
| 11/12/2019 | Sold | $179,900$133/sqft |
Source: Public Record Report a problem | ||
| 10/3/2019 | Pending sale | $179,900$133/sqft |
Source: KAT REALTY & PROPERTY MANAGEMENT, LLC #S5018740 Report a problem | ||
| 9/7/2019 | Listed for sale | $179,900$133/sqft |
Source: KAT REALTY & PROPERTY MANAGEMENT, LLC #S5018740 Report a problem | ||
| 7/22/2019 | Listing removed | $179,900$133/sqft |
Source: KAT REALTY & PROPERTY MANAGEMENT, LLC #S5018740 Report a problem | ||
| 7/17/2019 | Listed for sale | $179,900$133/sqft |
Source: KAT REALTY & PROPERTY MANAGEMENT, LLC #S5018740 Report a problem | ||
| 7/17/2019 | Pending sale | $179,900$133/sqft |
Source: KAT REALTY & PROPERTY MANAGEMENT, LLC #S5018740 Report a problem | ||
| 7/16/2019 | Listed for sale | $179,900$133/sqft |
Source: KAT REALTY & PROPERTY MANAGEMENT, LLC #S5018740 Report a problem | ||
| 7/16/2019 | Pending sale | $179,900$133/sqft |
Source: KAT REALTY & PROPERTY MANAGEMENT, LLC #S5018740 Report a problem | ||
| 6/2/2019 | Listed for sale | $179,900+212.9%$133/sqft |
Source: KAT REALTY & PROPERTY MANAGEMENT, LLC #S5018740 Report a problem | ||
| 6/27/2013 | Sold | $57,500-4.2%$43/sqft |
Source: Public Record Report a problem | ||
| 1/29/2012 | Listing removed | $60,000$45/sqft |
Source: Vflyer Homes #S4691810 Report a problem | ||
| 11/20/2011 | Listed for sale | $60,000-71.7%$45/sqft |
Source: Vflyer Homes #S4691810 Report a problem | ||
| 10/8/2007 | Sold | $212,000+144%$157/sqft |
Source: Public Record Report a problem | ||
| 1/6/2003 | Sold | $86,900+636.4%$64/sqft |
Source: Public Record Report a problem | ||
| 5/8/2002 | Sold | $11,800$9/sqft |
Source: Public Record Report a problem | ||
Public tax history
| Year | Property taxes | Tax assessment |
|---|---|---|
| 2025 | $2,249 +6.6% | $211,300 -3.6% |
| 2024 | $2,110 +2.4% | $219,100 -0.5% |
| 2023 | $2,061 +5.2% | $220,100 +8.3% |
| 2022 | $1,958 +1.3% | $203,200 +36.2% |
| 2021 | $1,934 +2.5% | $149,200 +12.1% |
| 2020 | $1,887 -13.5% | $133,100 +13.7% |
| 2019 | $2,182 | $117,100 +12.7% |
| 2018 | $2,182 +11.6% | $103,900 +13.9% |
| 2017 | $1,955 +7.1% | $91,200 +4.9% |
| 2016 | $1,825 +3.2% | $86,900 +6.2% |
| 2015 | $1,768 +15.5% | $81,800 +13.3% |
| 2014 | $1,531 | $72,200 +20.3% |
| 2013 | -- | $60,000 +13.2% |
| 2012 | -- | $53,000 +7.5% |
| 2011 | -- | $49,300 -2.2% |
| 2010 | -- | $50,400 -23.1% |
| 2009 | -- | $65,500 -50.2% |
| 2008 | -- | $131,600 -20.1% |
| 2007 | -- | $164,800 +20.4% |
| 2006 | -- | $136,900 +37.9% |
| 2005 | -- | $99,300 +32.2% |
| 2004 | -- | $75,100 |
| 2003 | -- | $75,100 |
Find assessor info on the county website
Monthly payment
Est. payment
Payment breakdown
Explore the cost of this home by adjusting the details. Changes won't be saved.Climate risks
Neighborhood: 34758
Nearby schools
GreatSchools rating
- 3/10Koa Elementary SchoolGrades: PK-5Distance: 1.7 mi
- 4/10Discovery Intermediate SchoolGrades: 6-8Distance: 2 mi
- 4/10Poinciana High SchoolGrades: 9-12Distance: 4.8 mi
Schools provided by the listing agent
- Elementary: Poinciana Elem
- Middle: Celebration K-8
- High: Osceola County School for Arts
Source: Stellar MLS. This data may not be complete. We recommend contacting the local school district to confirm school assignments for this home.
- $264,0003 bd2 ba1.4k sqft794 Del Prado Dr, Kissimmee, FL 34758Off Market

- $288,8003 bd2 ba1.8k sqft798 Del Prado Dr, Kissimmee, FL 34758Off Market
- $360,0005 bd2 ba2.1k sqft792 Del Prado Dr, Kissimmee, FL 34758Sold

- $334,0003 bd2 ba1.7k sqft800 Del Prado Dr, Kissimmee, FL 34758Off Market
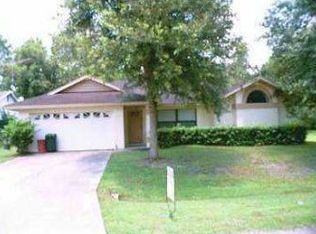
- $237,9003 bd2 ba1.3k sqft797 Del Prado Dr, Kissimmee, FL 34758Off Market
- $274,7004 bd2 ba1.8k sqft795 Del Prado Dr, Kissimmee, FL 34758Off Market
- $270,8003 bd2 ba1.8k sqft799 Del Prado Dr, Kissimmee, FL 34758Off Market
- $213,4002 bd2 ba1.1k sqft793 Del Prado Dr, Kissimmee, FL 34758Off Market
A local agent can set up tours, give advice and negotiate with sellers.
Similar homes
- $265,0004 bd2 ba1.6k sqft346 COCOA COURT, KISSIMMEE, FL 34758For Sale

 MLS ID #A4696028, Troy Funk, REALTY ONE GROUP MVP. Stellar MLS
 - $265,0003 bd2 ba1.6k sqft1346 DUNBARTON COURT, KISSIMMEE, FL 34758For Sale
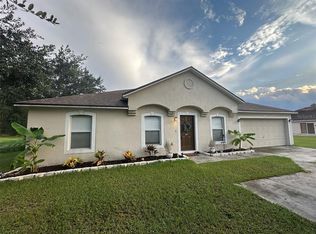 MLS ID #O6381569, Juan Rojas, LUX ELITE REALTY. Stellar MLS
 - $280,0003 bd2 ba1.4k sqft804 CARROUSEL LANE, KISSIMMEE, FL 34759For Sale
 MLS ID #S5151800, Brenda Lee Dones, THE RENTAL & SALES GALLERY LLC. Stellar MLS
 - $330,0003 bd3 ba1.9k sqft577 PINEHURST COVE, KISSIMMEE, FL 34758For Sale
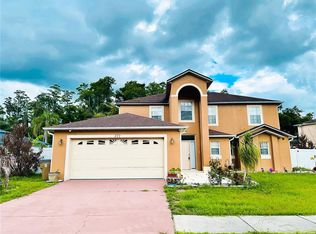 MLS ID #S5151383, Mohammed Hossain, PROFILES INTERNATIONAL REALTY. Stellar MLS
 - $319,9993 bd2 ba1.6k sqft331 MARQUEE DRIVE, KISSIMMEE, FL 34758For SaleMLS ID #TB8434543, Rose Mandes, FLORIDA HOMES REALTY & MORTGAGE. Stellar MLS
- $320,0004 bd2 ba1.7k sqft746 MADERIA COURT, KISSIMMEE, FL 34758For SaleMLS ID #O6363600, Yigit Orer, EMPIRE NETWORK REALTY. Stellar MLS
- $274,9003 bd2 ba1.7k sqft1127 GARDANNE COURT, KISSIMMEE, FL 34759For SaleMLS ID #S5152045, Martha Espinel, ORIGINAL REALTY LLC. Stellar MLS
- $339,0003 bd2 ba1.8k sqft426 BAR COURT, POINCIANA, FL 34759For SaleMLS ID #TB8535483, Scott Nappier, R.E. BROKERAGE & CONSULTATION. Stellar MLS
- $280,0002 bd2 ba1.3k sqft674 VINEYARD WAY, POINCIANA, FL 34759For SaleMLS ID #S5152148, Maria Ochoa Rondon, FLORIDA REALTY INVESTMENTS. Stellar MLS
- $294,0004 bd2 ba1.8k sqft1112 ROAN COURT, KISSIMMEE, FL 34759For SaleMLS ID #S5146078, Rick Morales, POPULAR REAL ESTATE. Stellar MLS
- $259,8003 bd2 ba1.1k sqft750 PELICAN COURT, KISSIMMEE, FL 34759For SaleMLS ID #O6415918, Omar Rodriguez, EMPIRE NETWORK REALTY. Stellar MLS
- $200,0002 bd1 ba884 sqft235 BALBOA DRIVE, KISSIMMEE, FL 34758For SaleMLS ID #PR9115378, Jackie Rodriguez Sanabria, JACKIE REALTY. Stellar MLS
- $240,0003 bd2 ba1.5k sqft782 MINK COURT, KISSIMMEE, FL 34759For SaleMLS ID #S5147700, Delaindse Leon, FLORIDA REALTY INVESTMENTS. Stellar MLS
- $220,0003 bd2 ba1.2k sqft1021 EMBRUN COURT, KISSIMMEE, FL 34759For SaleMLS ID #O6417919, Paola Ramirez, LLC, ROBERT SLACK LLC. Stellar MLS
- $250,0003 bd2 ba1.8k sqft1158 SAINT TROPEZ COURT, KISSIMMEE, FL 34759For SaleMLS ID #S5140098, Brenda Brooks, CENTURY 21 MYERS REALTY. Stellar MLS
- $340,0004 bd2 ba1.8k sqft540 BRISTOL CIRCLE, KISSIMMEE, FL 34758For SaleMLS ID #S5136210, Delaindse Leon, FLORIDA REALTY INVESTMENTS. Stellar MLS
- $295,0004 bd2 ba1.4k sqft2185 ROCK DRIVE, POINCIANA, FL 34759For SaleMLS ID #TB8522100, Yaremi Garcia, COLDWELL BANKER REALTY. Stellar MLS
- $314,9003 bd2 ba1.5k sqft2413 RUDDENSTONE WAY, KISSIMMEE, FL 34744For SaleMLS ID #TB8535943, Ryan Sack, FUTURE HOME REALTY INC. Stellar MLS
- $199,0003 bd2 ba1.3k sqft706 N RENNES COURT, KISSIMMEE, FL 34759For SaleMLS ID #NS1085911, Max Engel-Epstein, LIVE MVRK LLC. Stellar MLS
- $320,0003 bd2 ba1.5k sqft3100 ROCKY RIVER ROAD, KISSIMMEE, FL 34746For SaleMLS ID #S5146492, Edanny Nava Colina, ROMAN'S PRO REALTY LLC. Stellar MLS
