Welcome to this stunning, move-in ready pool home! Step into a bright, open floor plan designed for both everyday comfort and effortless entertaining. The thoughtfully designed split-bedroom layout provides a private retreat in the master suite, while the secondary bedrooms are perfectly situated nearby for added convenience. The kitchen is a chef’s delight, featuring newer appliances, a stylish tile backsplash, and beautifully refinished cabinets. It flows seamlessly into the dining area, where sliding glass doors open to your own backyard oasis—ideal for relaxing or hosting guests. Additional highlights include a professionally installed hurricane shutter system for peace of mind, and a prime location in a sought-after Kissimmee neighborhood with easy access to local amenities and attractions. AC unit 2023. Roof is six years old. Perfect for investor looking to add to their portfolio. Tenant already in place.
For sale
Price increase: $15K (7/11)
$315,000
613 BAYPORT DRIVE, KISSIMMEE, FL 34758
3beds
1,422sqft
Single Family Residence
Built in 1989
7,710 Square Feet Lot
$311,500 Zestimate®
$222/sqft
$85/mo HOA
What's special
Split-bedroom layoutNewer appliancesBackyard oasisMove-in ready pool homeMaster suiteBright open floor planSliding glass doors
- 305 days |
- 211 |
- 26 |
Zillow last checked:
Listing updated:
Listed by:
Carlos Gonzalez 727-755-3766,
NEXTHOME CABANAS REALTY 813-335-3046
Source: Stellar MLS,MLS#: W7880082 Originating MLS: West Pasco
Originating MLS: West Pasco
Facts & features
Interior
Bedrooms & bathrooms
- Bedrooms: 3
- Bathrooms: 2
- Full bathrooms: 2
Primary bedroom
- Features: Walk-In Closet(s)
- Level: First
- Area: 144 Square Feet
- Dimensions: 12x12
Bedroom 2
- Features: Built-in Closet
- Level: First
- Area: 100 Square Feet
- Dimensions: 10x10
Bedroom 3
- Features: Built-in Closet
- Level: First
- Area: 100 Square Feet
- Dimensions: 10x10
Kitchen
- Features: No Closet
- Level: First
- Area: 210 Square Feet
- Dimensions: 14x15
Living room
- Features: No Closet
- Level: First
- Area: 225 Square Feet
- Dimensions: 15x15
Heating
- Central
Cooling
- Central Air
Appliances
- Included: Dishwasher, Microwave, Range, Refrigerator
- Laundry: Laundry Room
Features
- Ceiling Fan(s), Eating Space In Kitchen, Vaulted Ceiling(s), Walk-In Closet(s)
- Flooring: Carpet, Laminate
- Doors: Sliding Doors
- Windows: Hurricane Shutters
- Has fireplace: No
Interior area
- Total structure area: 1,994
- Total interior livable area: 1,422 sqft
Video & virtual tour
Property
Parking
- Total spaces: 2
- Parking features: Garage - Attached
- Attached garage spaces: 2
Features
- Levels: One
- Stories: 1
- Has private pool: Yes
- Pool features: In Ground
Lot
- Size: 7,710 Square Feet
Details
- Parcel number: 252628611212840070
- Zoning: OPUD
- Special conditions: None
Construction
Type & style
- Home type: SingleFamily
- Property subtype: Single Family Residence
Materials
- Block
- Foundation: Slab
- Roof: Shingle
Condition
- New construction: No
- Year built: 1989
Utilities & green energy
- Sewer: Public Sewer
- Water: Public
- Utilities for property: BB/HS Internet Available, Cable Available, Electricity Available, Electricity Connected
Community & HOA
Community
- Pet fee: $0 monthly
- Subdivision: POINCIANA VILLAGE 2 NBHD 3
HOA
- Has HOA: Yes
- HOA fee: $85 monthly
- HOA name: Trish Moore
- HOA phone: 863-427-0900
Location
- Region: Kissimmee
Financial & listing details
- Price per square foot: $222/sqft
- Tax assessed value: $209,800
- Annual tax amount: $2,175
- Date on market: 10/22/2025
- Cumulative days on market: 274 days
- Listing terms: Cash,Conventional
- Ownership: Fee Simple
- Total actual rent: 23940
- Electric utility on property: Yes
- Road surface type: Paved
Estimated market value
$311,500
$296,000 - $327,000
$1,914/mo
Price history
| Date | Event | Price |
|---|---|---|
| 7/11/2026 | Price change | $315,000+5%$222/sqft |
Source:  Stellar MLS #W7880082 Report a problem Stellar MLS #W7880082 Report a problem | ||
| 6/8/2026 | Price change | $300,000-3.2%$211/sqft |
Source: Stellar MLS #W7880082 Report a problem | ||
| 10/22/2025 | Listed for sale | $310,000$218/sqft |
Source: Stellar MLS #W7880082 Report a problem | ||
| 6/27/2025 | Listing removed | $1,995$1/sqft |
Source: Zillow Rentals Report a problem | ||
| 5/31/2025 | Listed for rent | $1,995-4.8%$1/sqft |
Source: Zillow Rentals Report a problem | ||
| 5/19/2025 | Listing removed | $310,000$218/sqft |
Source:  NextHome #W7874457 Report a problem NextHome #W7874457 Report a problem | ||
| 4/17/2025 | Listing removed | $2,095$1/sqft |
Source: Zillow Rentals Report a problem | ||
| 4/12/2025 | Listed for sale | $310,000+7.3%$218/sqft |
Source: Stellar MLS #W7874457 Report a problem | ||
| 3/27/2025 | Listed for rent | $2,095$1/sqft |
Source: Stellar MLS #O6278944 Report a problem | ||
| 3/26/2025 | Listing removed | $2,095$1/sqft |
Source: Zillow Rentals Report a problem | ||
| 2/21/2025 | Price change | $2,095-4.6%$1/sqft |
Source: Zillow Rentals Report a problem | ||
| 2/8/2025 | Listed for rent | $2,195$2/sqft |
Source: Zillow Rentals Report a problem | ||
| 11/21/2024 | Sold | $289,000$203/sqft |
Source: Stellar MLS #A4624133 Report a problem | ||
| 10/6/2024 | Pending sale | $289,000$203/sqft |
Source: Stellar MLS #A4624133 Report a problem | ||
| 9/20/2024 | Listed for sale | $289,000+35.7%$203/sqft |
Source: Stellar MLS #A4624133 Report a problem | ||
| 12/4/2020 | Sold | $213,000-5.3%$150/sqft |
Source: Stellar MLS #O5902840 Report a problem | ||
| 11/2/2020 | Pending sale | $224,900$158/sqft |
Source: GECKO REALTY, INC #O5902840 Report a problem | ||
| 10/30/2020 | Listed for sale | $224,900+1024.5%$158/sqft |
Source: GECKO REALTY, INC #O5902840 Report a problem | ||
| 3/8/2001 | Sold | $20,000$14/sqft |
Source: Public Record Report a problem | ||
Public tax history
| Year | Property taxes | Tax assessment |
|---|---|---|
| 2025 | $3,620 +66.4% | $209,800 +0% |
| 2024 | $2,176 +2.4% | $209,700 -1.3% |
| 2023 | $2,125 +5.2% | $212,400 +15.6% |
| 2022 | $2,021 +1.2% | $183,800 +31.9% |
| 2021 | $1,996 -10.6% | $139,300 +12.7% |
| 2020 | $2,232 +6.2% | $123,600 +7.3% |
| 2019 | $2,103 | $115,200 +12.3% |
| 2018 | $2,103 +11.5% | $102,600 +13.4% |
| 2017 | $1,886 +6.9% | $90,500 +4.6% |
| 2016 | $1,764 +5% | $86,500 +7.6% |
| 2015 | $1,681 +16.6% | $80,400 +13.2% |
| 2014 | $1,441 | $71,000 +20.3% |
| 2013 | -- | $59,000 +13.7% |
| 2012 | -- | $51,900 +7.5% |
| 2011 | -- | $48,300 -2.2% |
| 2010 | -- | $49,400 -23.4% |
| 2009 | -- | $64,500 -50.5% |
| 2008 | -- | $130,200 -20.4% |
| 2007 | -- | $163,500 +20.6% |
| 2006 | -- | $135,600 +37.7% |
| 2005 | -- | $98,500 +29.9% |
| 2004 | -- | $75,800 |
| 2003 | -- | $75,800 +13.7% |
| 2002 | $680 +2.6% | $66,674 +1.6% |
| 2001 | $663 +2.7% | $65,624 +3% |
| 2000 | $645 | $63,713 |
Find assessor info on the county website
Monthly payment
Est. payment
Payment breakdown
Explore the cost of this home by adjusting the details. Changes won't be saved.Climate risks
Neighborhood: 34758
Nearby schools
GreatSchools rating
- 3/10Koa Elementary SchoolGrades: PK-5Distance: 0.7 mi
- 4/10Discovery Intermediate SchoolGrades: 6-8Distance: 0.5 mi
- 3/10Liberty High SchoolGrades: PK,9-12Distance: 2.9 mi
- $269,7003 bd2 ba1.8k sqft611 Bayport Dr, Kissimmee, FL 34758Off Market
- $262,8003 bd2 ba1.5k sqft615 Bayport Dr, Kissimmee, FL 34758Off Market
- $264,4003 bd2 ba1.8k sqft635 Bayport Dr, Kissimmee, FL 34758Off Market
- $243,5003 bd2 ba1.1k sqft637 Bayport Dr, Kissimmee, FL 34758Off Market

- $212,3002 bd2 ba1.3k sqft633 Bayport Dr, Kissimmee, FL 34758Off Market
- $243,2003 bd2 ba1.4k sqft609 Bayport Dr, Kissimmee, FL 34758Off Market
- $239,3003 bd2 ba1.1k sqft614 Bayport Dr, Kissimmee, FL 34758Off Market
- $239,0003 bd2 ba1.5k sqft617 Bayport Dr, Kissimmee, FL 34758Sold
A local agent can set up tours, give advice and negotiate with sellers.
Similar homes
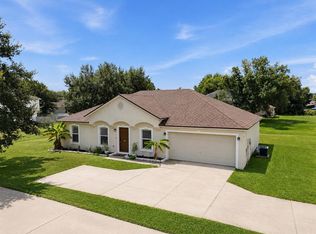
- $299,9903 bd2 ba1.6k sqft1346 DUNBARTON COURT, KISSIMMEE, FL 34758For Sale
 MLS ID #O6434360, Wilfred Sierra Sosa, PA, RE/MAX PRIME PROPERTIES. Stellar MLS
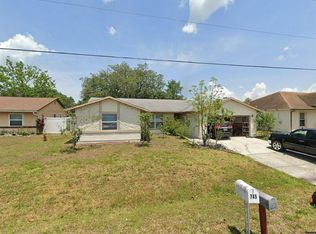
 - $320,0004 bd2 ba1.7k sqft746 MADERIA COURT, KISSIMMEE, FL 34758For Sale
 MLS ID #O6363600, Yigit Orer, EMPIRE NETWORK REALTY. Stellar MLS
 - $255,0004 bd2 ba1.6k sqft346 COCOA COURT, KISSIMMEE, FL 34758For Sale
 MLS ID #A4696028, Troy Funk, REALTY ONE GROUP MVP. Stellar MLS
 - $339,0003 bd2 ba1.8k sqft426 BAR COURT, POINCIANA, FL 34759For Sale
 MLS ID #TB8535483, Scott Nappier, R.E. BROKERAGE & CONSULTATION. Stellar MLS
 - $280,0002 bd2 ba1.3k sqft674 VINEYARD WAY, POINCIANA, FL 34759For SaleMLS ID #S5152148, Maria Ochoa Rondon, FLORIDA REALTY INVESTMENTS. Stellar MLS
- $294,0004 bd2 ba1.8k sqft1112 ROAN COURT, KISSIMMEE, FL 34759For SaleMLS ID #S5146078, Rick Morales, POPULAR REAL ESTATE. Stellar MLS
- $399,0004 bd2 ba2k sqft322 Dagama Ct, Kissimmee, FL 34758For SaleMLS ID #326536, Kianalee Garcia. HFMLS
- $240,0003 bd2 ba1.5k sqft782 MINK COURT, KISSIMMEE, FL 34759For SaleMLS ID #S5147700, Delaindse Leon, FLORIDA REALTY INVESTMENTS. Stellar MLS
- $320,0003 bd2 ba1.5k sqft3100 ROCKY RIVER ROAD, KISSIMMEE, FL 34746For SaleMLS ID #S5146492, Edanny Nava Colina, ROMAN'S PRO REALTY LLC. Stellar MLS
- $220,0003 bd2 ba1.2k sqft1021 EMBRUN COURT, KISSIMMEE, FL 34759For SaleMLS ID #O6417919, Paola Ramirez, LLC, ROBERT SLACK LLC. Stellar MLS
- $369,0003 bd2 ba1.6k sqft4002 BOUGAINVILLEA PLACE, KISSIMMEE, FL 34746For SaleMLS ID #S5134207, Byron Barguil, LA ROSA REALTY INTERNACIONAL L. Stellar MLS
- $305,0003 bd2 ba1.3k sqft1531 WOODLARK DRIVE, HAINES CITY, FL 33844For SaleMLS ID #O6394580, Gladis Arroyave, LA ROSA REALTY CENTRAL FLORIDA LLC. Stellar MLS
- $314,9903 bd3 ba2k sqft3363 BELLEZZA COURT, KISSIMMEE, FL 34746For SaleMLS ID #O6429510, Manny Acosta, EMPIRE NETWORK REALTY. Stellar MLS
- $330,0003 bd2 ba1.4k sqft188 BRINSMEAD ROAD, HAINES CITY, FL 33844New ConstructionMLS ID #S5155377, Jesus Contreras, LA ROSA REALTY KISSIMMEE. Stellar MLS
- $449,0003 bd2 ba1.4k sqft4466 GREAT HARBOR LANE, KISSIMMEE, FL 34746For SaleMLS ID #S5156101, Jennifer Arguello, MERCEDES INVESTMENTS LLC. Stellar MLS
- $330,0004 bd2 ba1.7k sqft625 DISA DRIVE, DAVENPORT, FL 33837For SaleMLS ID #P4939376, Anthony Medina, KELLER WILLIAMS REALTY SMART 1. Stellar MLS
- $335,9003 bd2 ba1.2k sqft2916 CANOE CIRCLE, ST CLOUD, FL 34772For SaleMLS ID #S5152627, Millie Amparo, EMPIRE NETWORK REALTY. Stellar MLS
- $229,9002 bd2 ba1.2k sqft(Undisclosed Address), KISSIMMEE, FL 34759For SaleMLS ID #S5143222, Kelley Spear, RIGHT TRACK REALTY. Stellar MLS
- $349,9003 bd2 ba1.1k sqft2704 KENDALL AVENUE, KISSIMMEE, FL 34744For SaleMLS ID #S5153613, Annel Perez, COLDWELL BANKER SOLOMON. Stellar MLS
- $285,0003 bd2 ba1.3k sqft640 E CUMMINGS STREET, LAKE ALFRED, FL 33850For SaleMLS ID #O6403984, Ruth Castro De Molina, AXEN REALTY, LLC. Stellar MLS
