Skip main navigation
For sale
  • $449,000

    4466 GREAT HARBOR LANE, KISSIMMEE, FL 34746

    3beds
    1,486sqft
    : 
    $3,030/mo
    Get pre-qualified
    Single Family Residence
    Built in 2002
    5,271 Square Feet Lot
    $435,200 Zestimate®
    $302/sqft
    $74/mo HOA

    What's special

    Pool resurfacingNew roofHigh ceilingsLocated on the cul-de-sacNew carpet in bedroomsNew skylightsPristine pool
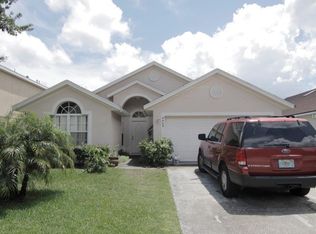
    Beautiful home in the heart of Kissimmee, only minutes away from all your daily needs! Recently remodeled with lots of detail and attention plus lovingly taken care of, this home will exceed all your expectations! Located right around the corner from Walmart, Aldi's, gas stations, Home Depot, restaurants, Old TOWN, Food Truck World, and only a 15 minute drive to Disney and all the theme parks, this location is hot, hot, hot and sells quick!! Own your own little piece of heaven in the top tourist destination in the world!! Upgrades include a new roof, new a/c, duct cleaning, new skylights, new recessed lighting, new vinyl flooring throughout living areas, and new carpet in bedrooms, pool resurfacing, and a new sprinkler system!! It's all been done for you! Owners will also leave the blink black security cameras and TV wall brackets for your convenience, as well as SS kitchen appliances, making this home MOVE IN READY or vacation rental ready! When you walk out threw your new storm sliding doors you'll find a pristine pool and a clean, low maintenance, private fenced backyard offering a relaxing oasis to enjoy, cool off, and unwind! The high ceilings and vinyl floors make this home feel spacious and modern and open while also offering a private kitchen and eating space you can't see from the front door. The beautiful front door gate offers added security and safety for pets and kids and even allows you to open the door to let the cool winter breeze flow in! Located on the cul-de-sac and in a low HOA community, this property is a true gem! Act now and call today to see this home in person!
    18 days
    346
    12

    Likely to sell faster than

    Zillow last checked:

    Listing updated:

    Listed by:

    Jennifer Arguello 321-402-6726,

    MERCEDES INVESTMENTS LLC 321-402-6726

    Source: Stellar MLS,MLS#: S5156101MLS LogoOriginating MLS: Osceola

      Facts & features

      Interior

      Bedrooms & bathrooms
      • Bedrooms: 3
      • Bathrooms: 2
      • Full bathrooms: 2
      Rooms
      • Room types: Family Room
      Primary bedroom
      • Features: Built-in Closet
      • Level: First
      Family room
      • Level: First
      Kitchen
      • Level: First
      Living room
      • Level: First
      Heating
      • Central, Electric
      Cooling
      • Central Air
      Appliances
      • Included: Dishwasher, Disposal, Electric Water Heater, Microwave, Range, Refrigerator
      • Laundry: In Garage
      Features
      • Ceiling Fan(s), Eating Space In Kitchen, High Ceilings, Living Room/Dining Room Combo, Open Floorplan, Stone Counters, Thermostat, Walk-In Closet(s)
      • Flooring: Carpet, Ceramic Tile, Luxury Vinyl
      • Doors: Sliding Doors
      • Windows: Skylight(s), Window Treatments
      • Has fireplace: No
      Interior area
      • Total structure area: 1,942
      • Total interior livable area: 1,486 sqft
      Video & virtual tour

      Property

      Parking
      • Total spaces: 2
      • Parking features: Garage Door Opener
      • Attached garage spaces: 2
      Features
      • Levels: One
      • Stories: 1
      • Patio & porch: Enclosed, Front Porch, Patio, Screened
      • Exterior features: Irrigation System, Sidewalk
      • Has private pool: Yes
      • Pool features: Gunite
      • Fencing: Fenced,Vinyl
      Lot
      • Size: 5,271 Square Feet
      • Features: Cul-De-Sac, In County, Sidewalk
      • Residential vegetation: Fruit Trees, Mature Landscaping, Trees/Landscaped
      Details
      • Parcel number: 242528103600010440
      • Zoning: KSRP
      • Special conditions: None

      Construction

      Type & style
      • Home type: SingleFamily
      • Architectural style: Contemporary,Florida
      • Property subtype: Single Family Residence
      Materials
      • Block, Stucco
      • Foundation: Slab
      • Roof: Shingle
      Condition
      • Completed
      • New construction: No
      • Year built: 2002

      Utilities & green energy

      • Sewer: Public Sewer
      • Water: Public
      • Utilities for property: Cable Connected, Electricity Connected, Public, Sewer Connected, Sprinkler Recycled, Water Connected

      Community & HOA

      Community
      • Features: Association Recreation - Owned, Deed Restrictions, Sidewalks
      • Pet fee: $0 monthly
      • Subdivision: BASS LAKE ESTATES
      HOA
      • Has HOA: Yes
      • Amenities included: Pool
      • Services included: Community Pool, Pool Maintenance, Recreational Facilities
      • HOA fee: $74 monthly
      • HOA name: Mialynn Medina
      Location
      • Region: Kissimmee

      Financial & listing details

      • Price per square foot: $302/sqft
      • Tax assessed value: $290,200
      • Annual tax amount: $2,613
      • Date on market: 8/23/2026
      • Listing terms: Cash,Conventional,FHA,VA Loan
      • Ownership: Fee Simple
      • Total actual rent: 0
      • Electric utility on property: Yes
      • Road surface type: Paved, Asphalt

        Estimated market value

        $435,200

        $413,000 - $457,000

        $2,323/mo

        Price history

        DateEventPrice
        8/23/2026Listed for sale$449,000+13.7%$302/sqft
        Source: Stellar MLS #S5156101 Report a problem
        1/30/2023Listing removed--
        Source: Stellar MLS #S5077110 Report a problem
        1/27/2023Price change$395,000-14.1%$266/sqft
        Source: Stellar MLS #S5077110 Report a problem
        12/16/2022Price change$460,000+12.2%$310/sqft
        Source: Stellar MLS #S5077110 Report a problem
        11/16/2022Listed for sale$410,000+131.8%$276/sqft
        Source: Stellar MLS #S5077110 Report a problem
        1/27/2016Sold$176,900-1.7%$119/sqft
        Source: Stellar MLS #O5406981 Report a problem
        12/1/2015Listed for sale$179,900+178.1%$121/sqft
        Source: KELLER WILLIAMS ADVANTAGE III #O5406981 Report a problem
        9/15/2005Sold$64,700-60.2%$44/sqft
        Source: Public Record Report a problem
        5/10/2002Sold$162,400$109/sqft
        Source: Public Record Report a problem

        Public tax history

        YearProperty taxesTax assessment
        2025$2,614 +14.2%$290,200 +0.3%
        2024$2,288 +3.2%$289,300 +5.5%
        2023$2,218 +4%$274,300 +15.3%
        2022$2,133 +1.4%$237,900 +23.7%
        2021$2,104 +1%$192,300 +1.2%
        2020$2,083 +1.6%$190,100 +4.5%
        2019$2,050 $182,000 +21.1%
        2018$2,050 -3.7%$150,253 +3.1%
        2017$2,128 +1.7%$145,800 +1%
        2016$2,092 -26.5%$144,400 +14.7%
        2015$2,848 +9.4%$125,900 +16%
        2014$2,604 $108,500 +1.8%
        2013-- $106,600 +2%
        2012-- $104,500 -1.1%
        2011-- $105,700 -2.4%
        2010-- $108,300 -27.2%
        2009-- $148,700 -35.2%
        2008-- $229,300
        Find assessor info on the county website

        Monthly payment

        Est. payment

        Payment breakdown

        Explore the cost of this home by adjusting the details. Changes won't be saved.
        All calculations are estimates and provided by Zillow, Inc. for informational purposes only. Actual amounts may vary.
        HOA fees may include property taxes on listings classified as Co-Ops. Contact the listing agent and/or owner for fee details.
        See how much you could borrow to make a competitive offer.

        Climate risks

        Neighborhood: 34746

        Getting around

        16 / 100
        Car-Dependent
        30 / 100
        Some Transit
        29 / 100
        Somewhat Bikeable

        Nearby schools

        GreatSchools rating

        A local agent can set up tours, give advice and negotiate with sellers.

        Browse local experts