Welcome to 343 Lytton Cir — Refined Florida Living with a Private Pool Discover the perfect blend of comfort, style, and Florida living in this beautifully maintained 4-bedroom, 2-bath residence offering 1,877 square feet of thoughtfully designed living space. From the moment you enter, you’ll appreciate the bright, open-concept layout, where abundant natural light creates an inviting and sophisticated ambiance. The spacious kitchen offers excellent functionality and generous room for entertaining, while the seamless flow between the living spaces provides an ideal setting for both intimate gatherings and everyday enjoyment. Step outside and experience your own private retreat. The backyard oasis features a sparkling pool, creating the perfect backdrop for leisurely afternoons, elegant entertaining, and enjoying Florida’s exceptional indoor-outdoor lifestyle. Ideally situated in Orlando, this residence offers exceptional convenience with easy access to Orlando International Airport, major highways, premier shopping, dining, and entertainment. A wonderful opportunity to experience effortless Florida living in a home that combines timeless comfort, privacy, and convenience.
For sale
Price cut: $5K (8/26)
$455,000
343 LYTTON CIRCLE, ORLANDO, FL 32824
4beds
1,877sqft
Single Family Residence
Built in 1998
8,422 Square Feet Lot
$449,100 Zestimate®
$242/sqft
$31/mo HOA
What's special
Abundant natural lightSparkling poolBright open-concept layoutSpacious kitchenExcellent functionalityGenerous room for entertaining
- 83 days
- 385
- 18
Zillow last checked:
Listing updated:
Listed by:
Oz Zafer 407-408-0946,
DALTON WADE INC 888-668-8283,
Julchen Zamora 727-465-3076,
DALTON WADE INC
Source: Stellar MLS,MLS#: O6429673 Originating MLS: Suncoast Tampa
Originating MLS: Suncoast Tampa
Facts & features
Interior
Bedrooms & bathrooms
- Bedrooms: 4
- Bathrooms: 2
- Full bathrooms: 2
Primary bedroom
- Features: Ceiling Fan(s), Built-in Closet
- Level: First
- Area: 374 Square Feet
- Dimensions: 22x17
Bedroom 2
- Features: Built-in Closet
- Level: First
- Area: 110 Square Feet
- Dimensions: 11x10
Bedroom 4
- Features: Ceiling Fan(s), Built-in Closet
- Level: First
- Area: 120 Square Feet
- Dimensions: 12x10
Bathroom 3
- Features: Ceiling Fan(s), Built-in Closet
- Level: First
- Area: 110 Square Feet
- Dimensions: 11x10
Dining room
- Level: First
- Area: 104 Square Feet
- Dimensions: 13x8
Kitchen
- Level: First
- Area: 228 Square Feet
- Dimensions: 19x12
Living room
- Features: Ceiling Fan(s)
- Level: First
- Area: 300 Square Feet
- Dimensions: 20x15
Heating
- Central, Electric
Cooling
- Central Air
Appliances
- Included: Dryer, Range, Refrigerator, Washer
- Laundry: Inside
Features
- Cathedral Ceiling(s), Ceiling Fan(s), Coffered Ceiling(s), Eating Space In Kitchen, High Ceilings, Kitchen/Family Room Combo, Living Room/Dining Room Combo, Open Floorplan, Other, Solid Surface Counters, Solid Wood Cabinets, Thermostat, Tray Ceiling(s), Vaulted Ceiling(s)
- Flooring: Carpet, Ceramic Tile, Vinyl
- Has fireplace: No
Interior area
- Total structure area: 2,360
- Total interior livable area: 1,877 sqft
Video & virtual tour
Property
Parking
- Total spaces: 2
- Parking features: Covered
- Attached garage spaces: 2
Features
- Levels: One
- Stories: 1
- Patio & porch: Covered, Enclosed, Porch, Rear Porch, Screened
- Exterior features: Irrigation System, Sidewalk
- Has private pool: Yes
- Pool features: In Ground, Screen Enclosure
Lot
- Size: 8,422 Square Feet
- Residential vegetation: Mature Landscaping
Details
- Parcel number: 142429821502210
- Zoning: P-D
- Special conditions: None
Construction
Type & style
- Home type: SingleFamily
- Property subtype: Single Family Residence
Materials
- Block
- Foundation: Block
- Roof: Shingle
Condition
- New construction: No
- Year built: 1998
Utilities & green energy
- Sewer: Public Sewer
- Water: Public
- Utilities for property: Electricity Connected
Community & HOA
Community
- Pet fee: $0 monthly
- Subdivision: SOUTHCHASE PH 01B VILLAGE 01 & 03
HOA
- Has HOA: Yes
- Amenities included: Fence Restrictions, Park, Playground, Tennis Court(s)
- HOA fee: $31 monthly
- HOA name: Bono & Associates
- HOA phone: 407-233-3560
Location
- Region: Orlando
Financial & listing details
- Price per square foot: $242/sqft
- Tax assessed value: $374,067
- Annual tax amount: $4,107
- Date on market: 7/31/2026
- Cumulative days on market: 84 days
- Listing terms: Cash,Conventional,FHA,VA Loan
- Ownership: Fee Simple
- Total actual rent: 0
- Electric utility on property: Yes
- Road surface type: Asphalt
Estimated market value
$449,100
$427,000 - $472,000
$2,567/mo
Price history
| Date | Event | Price |
|---|---|---|
| 8/26/2026 | Price change | $455,000-1.1%$242/sqft |
Source:  Stellar MLS #O6429673 Report a problem Stellar MLS #O6429673 Report a problem | ||
| 7/31/2026 | Listed for sale | $460,000$245/sqft |
Source: Stellar MLS #O6429673 Report a problem | ||
| 7/31/2026 | Listing removed | -- |
Source: Owner Report a problem | ||
| 5/5/2026 | Listed for sale | $460,000+95.7%$245/sqft |
Source: Owner Report a problem | ||
| 7/8/2016 | Sold | $235,000-6%$125/sqft |
Source: Stellar MLS #U7775320 Report a problem | ||
| 5/19/2016 | Pending sale | $249,900$133/sqft |
Source: PYTHA REALTY GROUP #U7775320 Report a problem | ||
| 5/11/2016 | Price change | $249,900-5.3%$133/sqft |
Source: PYTHA REALTY GROUP #U7775320 Report a problem | ||
| 4/27/2016 | Listed for sale | $263,900+70.3%$141/sqft |
Source: PYTHA REALTY GROUP #U7775320 Report a problem | ||
| 4/10/2003 | Sold | $155,000+35.7%$83/sqft |
Source: Public Record Report a problem | ||
| 9/3/1998 | Sold | $114,200$61/sqft |
Source: Public Record Report a problem | ||
Public tax history
| Year | Property taxes | Tax assessment |
|---|---|---|
| 2024 | $3,899 +7.4% | $253,160 +3% |
| 2023 | $3,631 +4.1% | $245,786 +3% |
| 2022 | $3,488 +1.9% | $238,627 +3% |
| 2021 | $3,423 +0.9% | $231,677 +1.4% |
| 2020 | $3,393 +1.3% | $228,478 +2.3% |
| 2019 | $3,348 +0.9% | $223,341 +1.9% |
| 2018 | $3,320 0% | $219,177 +2% |
| 2017 | $3,320 +1.6% | $214,844 +11.2% |
| 2016 | $3,268 +58.1% | $193,142 +8.5% |
| 2015 | $2,067 -3.7% | $178,054 +11% |
| 2014 | $2,146 +2% | $160,372 +11.2% |
| 2013 | $2,104 +1.1% | $144,169 +6.7% |
| 2012 | $2,080 -0.1% | $135,120 -2.2% |
| 2011 | $2,083 +4.6% | $138,165 +3.8% |
| 2010 | $1,990 | $133,120 -13.2% |
| 2009 | -- | $153,450 -35.6% |
| 2008 | $2,689 -3.1% | $238,138 -21.8% |
| 2007 | $2,776 +5.9% | $304,492 +27.8% |
| 2006 | $2,621 +1.4% | $238,274 +49.6% |
| 2005 | $2,584 +4.7% | $159,240 +9.7% |
| 2004 | $2,469 +26.1% | $145,153 +12.1% |
| 2003 | $1,958 +3.1% | $129,543 +3.9% |
| 2002 | $1,900 -1.1% | $124,684 +5.7% |
| 2001 | $1,921 +2.6% | $117,912 +8.7% |
| 2000 | $1,873 | $108,472 |
Find assessor info on the county website
Monthly payment
Est. payment
Payment breakdown
Explore the cost of this home by adjusting the details. Changes won't be saved.Climate risks
Neighborhood: Southchase

Similar homes
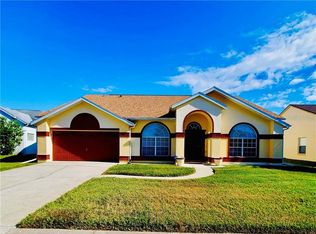
- $449,9904 bd2 ba2k sqft12745 NEWFIELD DRIVE S, ORLANDO, FL 32837For Sale

 MLS ID #O6441011, Maria Garcia, HOME MASTER REALTY OF C F INC. Stellar MLS
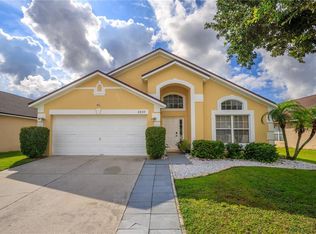
 - $449,9004 bd2 ba2.1k sqft5737 LAKE CHAMPLAIN DRIVE, ORLANDO, FL 32829For Sale
 MLS ID #O6444577, Agnes Fray, INTERMIX REAL ESTATE INC. Stellar MLS
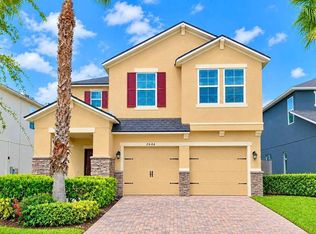
 - $489,3704 bd3 ba2.3k sqft2646 SAN SIMEON WAY, KISSIMMEE, FL 34741For Sale
 MLS ID #S5159704, Jose Polo, LA ROSA REALTY ORLANDO LLC. Stellar MLS
 - $407,0003 bd2 ba1.7k sqft3513 MCALLISTER WAY, ORLANDO, FL 32837For Sale
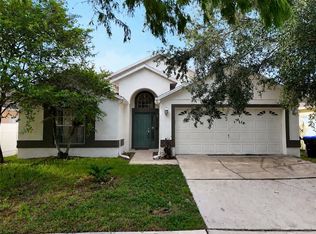 MLS ID #O6426399, Rina Patel, RE/MAX PRIME PROPERTIES. Stellar MLS
 - $299,0002 bd2 ba1k sqft220 MISSISSIPPI WOODS LANE, ORLANDO, FL 32824For SaleMLS ID #O6447577, John Walker, Jr, HOUWZER INC. Stellar MLS
- $444,0004 bd2 ba2.2k sqft3539 MAPLE RIDGE LOOP, KISSIMMEE, FL 34741For SaleMLS ID #O6386171, Dolly Strahan, CHARLES RUTENBERG REALTY ORLANDO. Stellar MLS
- $459,0004 bd2 ba1.8k sqft15637 CARINA DRIVE, ORLANDO, FL 32828For SaleMLS ID #O6449530, Scott Garrison, PA, RE/MAX TOWN & COUNTRY REALTY. Stellar MLS
- $468,9004 bd3 ba2.1k sqft1206 CORNERSTONE COURT, ORLANDO, FL 32835For SaleMLS ID #O6378331, Marilia Neri, REAL ESTATE COMPASS, LLC. Stellar MLS
- $489,0004 bd3 ba2.4k sqft2707 RANDAL WAY, KISSIMMEE, FL 34743For SaleMLS ID #S5154186, Itamar N Da Silva, ODRY VARGAS REALTY GROUP. Stellar MLS
- $675,5004 bd4 ba2.6k sqft11848 ZELKOVA LANE, ORLANDO, FL 32827For SaleMLS ID #O6418428, Rachel Pan, ARCHIHOME ENTERPRISES LLC. Stellar MLS
- $459,0004 bd4 ba2.6k sqft2601 GOLD DUST CIRCLE, KISSIMMEE, FL 34744For SaleMLS ID #S5146084, Angel Ramirez, LPT REALTY, LLC. Stellar MLS
- $454,0004 bd3 ba1.7k sqft2564 BEAR CREEK COURT, KISSIMMEE, FL 34747For SaleMLS ID #O6445937, Ana Largo, LPT REALTY, LLC. Stellar MLS
- $469,0005 bd3 ba2.2k sqft3044 CAMINO REAL DRIVE S, KISSIMMEE, FL 34744For SaleMLS ID #O6406104, Georgie Ishaq, KELLER WILLIAMS CLASSIC. Stellar MLS
- $464,9005 bd3 ba2.6k sqft1450 SILVERADO FLATS STREET, KISSIMMEE, FL 34744For SaleMLS ID #O6442809, Lori Gilmore, LORI GILMORE REAL ESTATE LLC. Stellar MLS
- $485,0004 bd2 ba1.9k sqft2500 CORBYTON COURT, ORLANDO, FL 32828For SaleMLS ID #O6419952, Miriam Melendez, QUALITY ONE REALTY CORP. Stellar MLS
- $485,0004 bd3 ba2.5k sqft1207 ROYAL SAINT GEORGE DRIVE, ORLANDO, FL 32828For SaleMLS ID #O6396450, Saijun Gong, AAA GLOBAL VENTURES PA. Stellar MLS
- $433,0004 bd2 ba1.7k sqft1068 LAKE BERKLEY DRIVE, KISSIMMEE, FL 34746For SaleMLS ID #S5151030, Juan Santiago Lopez, LPT REALTY, LLC. Stellar MLS
- $449,0003 bd2 ba1.4k sqft4466 GREAT HARBOR LANE, KISSIMMEE, FL 34746For SaleMLS ID #S5156101, Jennifer Arguello, MERCEDES INVESTMENTS LLC. Stellar MLS
- $479,9994 bd4 ba1.8k sqft4647 CUMBRIAN LAKES DRIVE, KISSIMMEE, FL 34746For SaleMLS ID #O6433007, Emma Le, EXP REALTY LLC. Stellar MLS
- $463,0004 bd2 ba1.8k sqft7949 GOLDEN POND CIR, KISSIMMEE, FL 34747For SaleMLS ID #S5150418, Lynda Cologero, REALTY HUB. Stellar MLS
