Welcome to 15637 CARINA DR, this Stunning 5-Bedroom, 2-Bathroom Home Located in the Sought-After Waterford Trails Community. This Home has been maintained very well, and its condition speaks for itself. This Spacious Residence Features a Fully Equipped Kitchen with Stainless Steel Appliances, And Ceramic Tile and Laminate Flooring Throughout. Enjoy The Outdoors in The Screened Porch and Private Fenced Patio with Serene Water Views—Perfect for Relaxing or Entertaining. Manicured mature landscaping in the Front and Back yards. The Home Is Ideally Situated Near Top-Rated Schools and Just Minutes from Waterford Lakes Town Center, Avalon Park, And UCF. Also, very close to the major Florida Express ways giving this property an ideal location. The Surrounding Neighborhood Offers an Abundance of Dining, Shopping, And Recreational Options. Don’t Miss Your Chance to Own This Beautiful Home—Schedule Your Tour Today!
For sale
Price cut: $4K (8/17)
$475,000
15637 CARINA DR, ORLANDO, FL 32828
5beds
1,894sqft
Single Family Residence
Built in 2013
5,833 Square Feet Lot
$-- Zestimate®
$251/sqft
$44/mo HOA
What's special
Spacious residenceScreened porch
- 154 days |
- 363 |
- 20 |
Zillow last checked:
Listing updated:
Listed by:
Robert Carrigan, IV 407-462-7720,
CARRIGAN LAND GROUP, LLC 407-462-7720
Source: Stellar MLS,MLS#: O6393669 Originating MLS: Orlando Regional
Originating MLS: Orlando Regional
Facts & features
Interior
Bedrooms & bathrooms
- Bedrooms: 5
- Bathrooms: 2
- Full bathrooms: 2
Primary bedroom
- Description: Room1
- Features: Walk-In Closet(s)
- Level: First
- Area: 182 Square Feet
- Dimensions: 14x13
Bathroom 2
- Description: Room2
- Features: Built-in Closet
- Level: First
- Area: 110 Square Feet
- Dimensions: 11x10
Bathroom 3
- Description: Room3
- Features: Built-in Closet
- Level: First
- Area: 110 Square Feet
- Dimensions: 11x10
Bathroom 4
- Description: Room4
- Features: Built-in Closet
- Level: First
- Area: 140 Square Feet
- Dimensions: 10x14
Bathroom 5
- Description: Room5
- Features: Built-in Closet
- Level: First
- Area: 130 Square Feet
- Dimensions: 10x13
Dining room
- Description: Room8
- Level: First
- Area: 130 Square Feet
- Dimensions: 10x13
Kitchen
- Description: Room6
- Level: First
- Area: 110 Square Feet
- Dimensions: 11x10
Living room
- Description: Room7
- Level: First
- Area: 323 Square Feet
- Dimensions: 17x19
Heating
- Central
Cooling
- Central Air
Appliances
- Included: Dishwasher, Dryer, Microwave, Range, Refrigerator, Washer
- Laundry: Corridor Access
Features
- Ceiling Fan(s), Open Floorplan, Solid Wood Cabinets, Thermostat, Vaulted Ceiling(s), Walk-In Closet(s)
- Flooring: Ceramic Tile, Luxury Vinyl
- Doors: Sliding Doors
- Has fireplace: No
Interior area
- Total structure area: 2,426
- Total interior livable area: 1,894 sqft
Video & virtual tour
Property
Parking
- Total spaces: 2
- Parking features: Driveway, Garage Door Opener
- Attached garage spaces: 2
- Has uncovered spaces: Yes
Features
- Levels: One
- Stories: 1
- Patio & porch: Covered, Rear Porch, Screened
- Exterior features: Rain Gutters, Sidewalk
- Fencing: Fenced
- Has view: Yes
- View description: Water, Pond
- Has water view: Yes
- Water view: Water,Pond
Lot
- Size: 5,833 Square Feet
- Features: Street Dead-End
- Residential vegetation: Trees/Landscaped
Details
- Parcel number: 302232908800740
- Zoning: P-D
- Special conditions: None
Construction
Type & style
- Home type: SingleFamily
- Property subtype: Single Family Residence
Materials
- Block
- Foundation: Slab
- Roof: Shingle
Condition
- New construction: No
- Year built: 2013
Utilities & green energy
- Sewer: Public Sewer
- Water: Public
- Utilities for property: Electricity Connected, Public, Sewer Connected, Street Lights, Water Connected
Community & HOA
Community
- Pet fee: $0 monthly
- Senior community: Yes
- Subdivision: WATERFORD TRLS PH 3B
HOA
- Has HOA: Yes
- HOA fee: $44 monthly
- HOA name: Mariel Repetto
- HOA phone: 407-781-1275
Location
- Region: Orlando
Financial & listing details
- Price per square foot: $251/sqft
- Tax assessed value: $340,911
- Annual tax amount: $6,078
- Date on market: 3/25/2026
- Cumulative days on market: 154 days
- Listing terms: Cash,Conventional,FHA
- Ownership: Fee Simple
- Total actual rent: 0
- Electric utility on property: Yes
- Road surface type: Paved, Asphalt
Estimated market value
Not available
Estimated sales range
Not available
Not available
Price history
| Date | Event | Price |
|---|---|---|
| 8/17/2026 | Price change | $475,000-0.8%$251/sqft |
Source:  Stellar MLS #O6393669 Report a problem Stellar MLS #O6393669 Report a problem | ||
| 3/25/2026 | Listed for sale | $479,000+7.6%$253/sqft |
Source: Stellar MLS #O6393669 Report a problem | ||
| 7/18/2025 | Sold | $445,000-1.1%$235/sqft |
Source: Stellar MLS #O6308534 Report a problem | ||
| 6/11/2025 | Pending sale | $449,900$238/sqft |
Source: Stellar MLS #O6308534 Report a problem | ||
| 5/13/2025 | Listed for sale | $449,900+42.8%$238/sqft |
Source: Stellar MLS #O6308534 Report a problem | ||
| 9/21/2023 | Listing removed | -- |
Source: Zillow Rentals Report a problem | ||
| 9/13/2023 | Price change | $2,580-3.7%$1/sqft |
Source: Zillow Rentals Report a problem | ||
| 9/6/2023 | Price change | $2,680-0.7%$1/sqft |
Source: Zillow Rentals Report a problem | ||
| 8/30/2023 | Price change | $2,700-6.7%$1/sqft |
Source: Zillow Rentals Report a problem | ||
| 8/24/2023 | Price change | $2,895-3.3%$2/sqft |
Source: Zillow Rentals Report a problem | ||
| 8/12/2023 | Listed for rent | $2,995$2/sqft |
Source: Zillow Rentals Report a problem | ||
| 12/31/2020 | Sold | $315,000$166/sqft |
Source: Public Record Report a problem | ||
| 10/22/2020 | Pending sale | $315,000$166/sqft |
Source: OUTLET REALTY #O5900455 Report a problem | ||
| 10/22/2020 | Listed for sale | $315,000+34.6%$166/sqft |
Source: OUTLET REALTY #O5900455 Report a problem | ||
| 11/4/2013 | Sold | $234,000$124/sqft |
Source: Public Record Report a problem | ||
Public tax history
| Year | Property taxes | Tax assessment |
|---|---|---|
| 2024 | $5,980 +5% | $340,911 +2.5% |
| 2023 | $5,695 +10.8% | $332,509 +10% |
| 2022 | $5,139 +7.7% | $302,281 +10% |
| 2021 | $4,771 +78.9% | $274,801 +52.6% |
| 2020 | $2,666 +1.5% | $180,094 +2.3% |
| 2019 | $2,627 +0.9% | $176,045 +1.9% |
| 2018 | $2,603 | $172,763 -5% |
| 2017 | $2,603 +2% | $181,850 +4.4% |
| 2016 | $2,552 +1.2% | $174,105 +5.8% |
| 2015 | $2,521 -12.3% | $164,578 -7.8% |
| 2014 | $2,876 +241.9% | $178,562 +614.2% |
| 2013 | $841 | $25,000 |
Find assessor info on the county website
Monthly payment
Est. payment
Payment breakdown
Explore the cost of this home by adjusting the details. Changes won't be saved.Climate risks
Neighborhood: Alafaya
Nearby schools
GreatSchools rating
- 7/10Castle Creek Elementary SchoolGrades: PK-5Distance: 0.6 mi
- 8/10Timber Springs MiddleGrades: 6-8Distance: 1.7 mi
- 4/10East River High SchoolGrades: 9-12Distance: 1.4 mi
Schools provided by the listing agent
- Elementary: Castle Creek Elem
- Middle: Timber Springs Middle
- High: East River High
Source: Stellar MLS. This data may not be complete. We recommend contacting the local school district to confirm school assignments for this home.
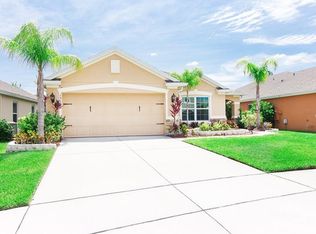
- $436,2004 bd2 ba1.9k sqft15643 Carina Dr, Orlando, FL 32828Off Market
- $467,1004 bd2 ba2k sqft15631 Carina Dr, Orlando, FL 32828Off Market

- $422,2005 bd2 ba1.8k sqft15649 Carina Dr, Orlando, FL 32828Off Market

- $469,5004 bd2 ba2.2k sqft15625 Carina Dr, Orlando, FL 32828Off Market
- $560,1006 bd4 ba2.9k sqft15655 Carina Dr, Orlando, FL 32828Off Market
- $529,4006 bd4 ba2.8k sqft15644 Carina Dr, Orlando, FL 32828Off Market
- $570,3005 bd4 ba3.2k sqft15619 Carina Dr, Orlando, FL 32828Off Market
- $418,4004 bd2 ba1.8k sqft15650 Carina Dr, Orlando, FL 32828Off Market
A local agent can set up tours, give advice and negotiate with sellers.
Similar homes
- $485,0004 bd2 ba1.9k sqft2500 CORBYTON COURT, ORLANDO, FL 32828For Sale

 MLS ID #O6419952, Miriam Melendez, QUALITY ONE REALTY CORP. Stellar MLS
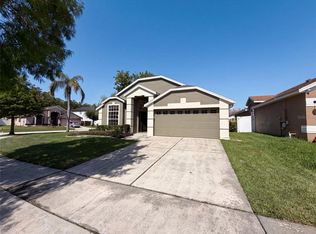
 - $450,0004 bd2 ba1.9k sqft701 MAGNOLIA CREEK CIRCLE, ORLANDO, FL 32828For Sale
 MLS ID #O6423356, Karen Albright, OPENDOOR BROKERAGE LLC. Stellar MLS
 - $499,0004 bd3 ba2.5k sqft1207 ROYAL SAINT GEORGE DRIVE, ORLANDO, FL 32828For Sale
 MLS ID #O6396450, Saijun Gong, AAA GLOBAL VENTURES PA. Stellar MLS
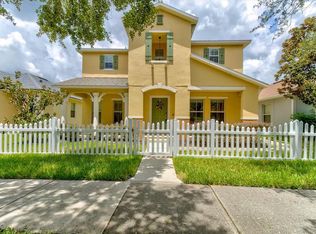
 - $489,0003 bd3 ba2.4k sqft2463 LACERTA DRIVE, ORLANDO, FL 32828For Sale
 MLS ID #O6425991, Kristina Fricke, FLORIDA REALTY INVESTMENTS. Stellar MLS
 - $372,9005 bd3 ba1.7k sqft16543 CEDAR CREST DRIVE, ORLANDO, FL 32828For SaleMLS ID #O6425226, Millie Brockmeyer, RE/MAX INNOVATION. Stellar MLS
- $419,0003 bd2 ba1.5k sqft216 SANDHILL CRANE RUN, ORLANDO, FL 32828For SaleMLS ID #O6407209, Joe Zhou, LOKATION. Stellar MLS
- $390,0003 bd2 ba1.4k sqft3242 ERSKINE DRIVE, ORLANDO, FL 32825For SaleMLS ID #O6433243, Carlos Delgado, FLORIDA INVEST MANAGEMENT LLC. Stellar MLS
- $483,0003 bd2 ba1.7k sqft10196 ANDOVER POINT CIRCLE, ORLANDO, FL 32825For SaleMLS ID #S5147283, Sheana Santiago, LA ROSA REALTY LLC. Stellar MLS
- $503,0004 bd2 ba1.9k sqft1619 RIVER BIRCH AVENUE, OVIEDO, FL 32765For SaleMLS ID #O6418948, Karen Albright, OPENDOOR BROKERAGE LLC. Stellar MLS
- $420,0003 bd2 ba1.3k sqft514 TREE SHORE DRIVE, ORLANDO, FL 32825For SaleMLS ID #O6402592, Millie Henriquez, CHARLES RUTENBERG REALTY ORLANDO. Stellar MLS
- $572,5004 bd2 ba2.1k sqft2127 BRISTOL GRANDE WAY, ORLANDO, FL 32820For SaleMLS ID #O6405294, Steven Koleno, BEYCOME OF FLORIDA LLC. Stellar MLS
- $359,0003 bd2 ba1.2k sqft108 KAWILLA COURT, ORLANDO, FL 32825For SaleMLS ID #O6435846, Yukey Hoo, U KEY REALTY. Stellar MLS
- $429,9993 bd2 ba1.4k sqft10707 PALAISEAU COURT, ORLANDO, FL 32825For SaleMLS ID #O6408658, Marianne Khozam, KELLER WILLIAMS WINTER PARK. Stellar MLS
- $449,9004 bd2 ba2.1k sqft2941 MAPLE GROVE PLACE, OVIEDO, FL 32765For SaleMLS ID #O6423681, Anna Lohr, URBANISTA BROKERS. Stellar MLS
- $455,0003 bd2 ba1.5k sqft2930 RIVERS END ROAD, ORLANDO, FL 32817For SaleMLS ID #S5147907, Annette Pabon, ARMAND & ASSOCIATES REALTY INC. Stellar MLS
- $419,0004 bd3 ba2.1k sqft9962 BENNINGTON CHASE DRIVE, ORLANDO, FL 32829For SaleMLS ID #O6409897, John Kelson, KELLER WILLIAMS ADVANTAGE 2 REALTY. Stellar MLS
- $460,0004 bd2 ba1.8k sqft343 LYTTON CIRCLE, ORLANDO, FL 32824For SaleMLS ID #O6429673, Oz Zafer, DALTON WADE INC. Stellar MLS
- $418,8104 bd2 ba2.2k sqft616 DIAL DRIVE, ORLANDO, FL 32822For SaleMLS ID #S5152140, Antonio Cabrera, LPT REALTY, LLC. Stellar MLS
- $449,0003 bd2 ba1.6k sqft400 W ORANGE STREET, ALTAMONTE SPRINGS, FL 32714For SaleMLS ID #G5116782, Dale Odom, MICKI BLACKBURN REALTY. Stellar MLS
- $449,0003 bd3 ba1.9k sqft670 E STATE ROAD 46, GENEVA, FL 32732For SaleMLS ID #O6428724, Laurie Cain, CHARLES RUTENBERG REALTY ORLANDO. Stellar MLS
