NO HOA!! Practically unheard of in this location. Brick hse, corner lot, over 1/3 acre. Very spacious back yard. plenty of room for the boat, it's trailer or your RV.(Corner spot for storage, partially fenced for em).1 small storage shed stays. No tiny pool here: in ground large pool. Steps at shallow end; safety features at 3 points of the pool- 2 at deep end, 1 at shallow. Outside shower. Inside you have a separate living room, mst bedroom on other end. Dining room separate but opens to l/rm. Kitchen (galley) in middle. One end opens to d/rm, other end opens to family room. Big wood burning fireplace in family rm. Wood stack slot next to f/place opens to back porch for easy loading. Beyond f/rm is 2 more bedrooms. Full bath in hall opens to hallway & a bedroom. On the b/porch of 28x11, plastic sliders. And per the owner, his property is located in the county, not city. A bonus: Sanlando park at the end of the street. Read about it. Shaded 40 ac recreational facility with direct access to regional trails. Less than 2 miles, hospital, Altamonte Mall, Crane's Roost (45 acre park with amphitheatre, fountain show, walking paths)
Pending
$449,000
400 W ORANGE STREET, ALTAMONTE SPRINGS, FL 32714
3beds
1,682sqft
Single Family Residence
Built in 1978
0.32 Acres Lot
$441,400 Zestimate®
$267/sqft
$-- HOA
What's special
In ground large poolCorner lotOutside shower
- 48 days
- 92
- 0
Likely to sell faster than
Zillow last checked:
Listing updated:
Listed by:
Dale Odom 352-406-8053,
MICKI BLACKBURN REALTY 352-394-6611,
Michael Lovett 352-255-7277,
MICKI BLACKBURN REALTY
Source: Stellar MLS,MLS#: G5116782 Originating MLS: Lake and Sumter
Originating MLS: Lake and Sumter
Facts & features
Interior
Bedrooms & bathrooms
- Bedrooms: 3
- Bathrooms: 2
- Full bathrooms: 2
Primary bedroom
- Features: Shower No Tub, Built-in Closet
- Level: First
- Area: 176 Square Feet
- Dimensions: 11x16
Bedroom 1
- Features: Built-in Closet
- Level: First
- Area: 143 Square Feet
- Dimensions: 11x13
Bedroom 2
- Features: Walk-In Closet(s)
- Level: First
Dining room
- Level: First
- Area: 88 Square Feet
- Dimensions: 11x8
Family room
- Level: First
- Area: 99 Square Feet
- Dimensions: 11x9
Kitchen
- Level: First
- Area: 80 Square Feet
- Dimensions: 10x8
Living room
- Level: First
- Area: 238 Square Feet
- Dimensions: 17x14
Heating
- Central
Cooling
- Central Air
Appliances
- Included: Dishwasher, Electric Water Heater, Range, Refrigerator
- Laundry: In Garage
Features
- Ceiling Fan(s), Walk-In Closet(s)
- Flooring: Carpet, Laminate
- Doors: Sliding Doors
- Has fireplace: Yes
- Fireplace features: Wood Burning
- Common walls with other units/homes: Corner Unit
Interior area
- Total structure area: 2,587
- Total interior livable area: 1,682 sqft
Video & virtual tour
Property
Parking
- Total spaces: 2
- Parking features: Garage - Attached
- Attached garage spaces: 2
Features
- Levels: One
- Stories: 1
- Patio & porch: Enclosed, Rear Porch
- Exterior features: Irrigation System, Storage
- Has private pool: Yes
- Pool features: Gunite
Lot
- Size: 0.32 Acres
- Dimensions: 100 x 140
Details
- Additional structures: Storage
- Parcel number: 0121295CK530G0010
- Zoning: R-1AA
- Special conditions: None
Construction
Type & style
- Home type: SingleFamily
- Architectural style: Ranch
- Property subtype: Single Family Residence
Materials
- Brick
- Foundation: Slab
- Roof: Shingle
Condition
- New construction: No
- Year built: 1978
Utilities & green energy
- Sewer: Septic Tank
- Water: Public
- Utilities for property: Cable Available, Fiber Optics
Community & HOA
Community
- Pet fee: $0 monthly
- Subdivision: SANLANDO SPGS
HOA
- Has HOA: No
Location
- Region: Altamonte Springs
Financial & listing details
- Price per square foot: $267/sqft
- Tax assessed value: $341,491
- Annual tax amount: $1,765
- Date on market: 8/21/2026
- Cumulative days on market: 49 days
- Listing terms: Cash,Conventional
- Ownership: Fee Simple
- Total actual rent: 0
- Road surface type: Paved
Estimated market value
$441,400
$419,000 - $463,000
$2,581/mo
Price history
| Date | Event | Price |
|---|---|---|
| 9/4/2026 | Pending sale | $449,000$267/sqft |
Source:  Stellar MLS #G5116782 Report a problem Stellar MLS #G5116782 Report a problem | ||
| 8/21/2026 | Listed for sale | $449,000-14.3%$267/sqft |
Source: Stellar MLS #G5116782 Report a problem | ||
| 10/7/2024 | Sold | $524,000$312/sqft |
Source: Public Record Report a problem | ||
Public tax history
| Year | Property taxes | Tax assessment |
|---|---|---|
| 2025 | $2,070 +25.3% | $169,906 +2.9% |
| 2024 | $1,653 +3.1% | $165,118 +3% |
| 2023 | $1,602 +3.2% | $160,309 +3% |
| 2022 | $1,553 -12.8% | $155,640 +3% |
| 2021 | $1,780 +1.1% | $151,107 +1.4% |
| 2020 | $1,761 +1.2% | $149,021 +2.3% |
| 2019 | $1,740 | $145,671 +1.9% |
| 2018 | $1,740 +1.5% | $142,955 +2.1% |
| 2017 | $1,714 +1% | $140,015 +1.4% |
| 2016 | $1,698 -1.1% | $138,095 +1.4% |
| 2015 | $1,716 | $136,182 +0.8% |
| 2014 | $1,716 +11.5% | $135,101 +1.5% |
| 2013 | $1,539 +7.5% | $133,104 +1.7% |
| 2012 | $1,432 -6.3% | $130,879 -3.7% |
| 2011 | $1,528 +1% | $135,899 +1.5% |
| 2010 | $1,512 +4.4% | $133,891 +2.7% |
| 2009 | $1,449 +3.7% | $130,371 +0.1% |
| 2008 | $1,397 -6.8% | $130,241 +3% |
| 2007 | $1,498 -5.5% | $126,448 +2.5% |
| 2006 | $1,585 +2.1% | $123,364 +3% |
| 2005 | $1,553 +0.7% | $119,771 +3% |
| 2004 | $1,543 +1% | $116,283 +1.9% |
| 2003 | $1,528 +1.4% | $114,115 +2.4% |
| 2002 | $1,506 +4.5% | $111,440 +4.6% |
| 2000 | $1,441 | $106,490 |
Find assessor info on the county website
Monthly payment
Est. payment
Payment breakdown
Explore the cost of this home by adjusting the details. Changes won't be saved.Climate risks
Neighborhood: 32714
- $409,3003 bd2 ba1.9k sqft404 W Orange St, Altamonte Springs, FL 32714Off Market
- $250,0003 bd2 ba1k sqft385 Springdale Dr, Altamonte Springs, FL 32714Sold
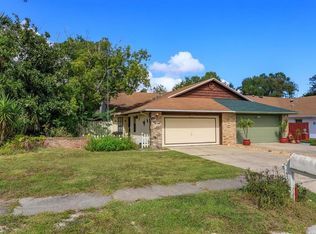
- $---- bd-- ba-- sqft405 W Central Pkwy SUITE 1010, Altamonte Springs, FL 32714Off Market
- $273,2003 bd2 ba1k sqft383 Springdale Dr, Altamonte Springs, FL 32714Off Market
Similar homes
- $365,0004 bd2 ba1.7k sqft827 RILL DRIVE, ALTAMONTE SPRINGS, FL 32714For Sale
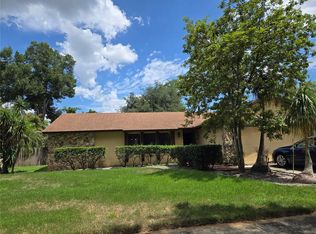
 MLS ID #O6435680, Steve Kim, MARVIEW INTERNATIONAL REALTY LLC. Stellar MLS
 - $490,0004 bd3 ba2.4k sqft513 OAKCREST STREET, ALTAMONTE SPRINGS, FL 32714For Sale
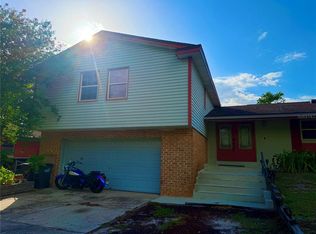 MLS ID #O6426435, Ashley Fisak, COLDWELL BANKER REALTY. Stellar MLS
 - $470,0004 bd3 ba2.4k sqft626 ORCHID LANE, ALTAMONTE SPRINGS, FL 32714For Sale
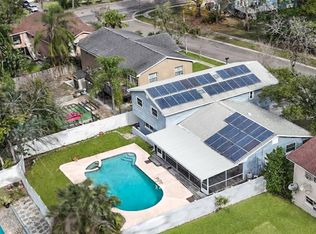 MLS ID #G5104399, Deborah Elliott, CHARLES RUTENBERG REALTY ORLANDO. Stellar MLS
 - $449,9004 bd2 ba1.7k sqft107 SUNSET DRIVE, LONGWOOD, FL 32750For Sale
 MLS ID #O6444477, Ariana Vivenes, WEICHERT REALTORS HALLMARK PRO. Stellar MLS
 - $447,0003 bd3 ba2.5k sqft1449 ERROL PARKWAY, APOPKA, FL 32712For SaleMLS ID #O6348035, Richard Collins, MARVIEW INTERNATIONAL REALTY LLC. Stellar MLS
- $599,9503 bd2 ba1.7k sqft305 WHITE OAK DRIVE, ALTAMONTE SPRINGS, FL 32701For SaleMLS ID #G5113103, Jeremy Stevens, COLDWELL BANKER STEVENS RE. Stellar MLS
- $425,0004 bd2 ba2.1k sqft9120 QUEEN ELIZABETH COURT, ORLANDO, FL 32818For SaleMLS ID #S5146608, Corlia MacDonald, WEICHERT REALTORS HALLMARK PRO. Stellar MLS
- $499,0004 bd3 ba2.2k sqft855 BENCHWOOD DRIVE, WINTER SPRINGS, FL 32708For SaleMLS ID #O6445288, Thomas Nickley, Jr, KELLER WILLIAMS REALTY AT THE PARKS. Stellar MLS
- $459,9004 bd2 ba1.6k sqft1320 GLADIOLAS DR, WINTER PARK, FL 32792For SaleMLS ID #O6412139, Deborah Morgan, OPTIMA REAL ESTATE. Stellar MLS
- $409,9004 bd2 ba2.1k sqft4504 CRIMSON COURT, ORLANDO, FL 32808For SaleMLS ID #O6394275, Kathryn McGee, CHARLES RUTENBERG REALTY ORLANDO. Stellar MLS
- $329,9003 bd2 ba1k sqft1711 BEATRICE DRIVE, ORLANDO, FL 32810For SaleMLS ID #O6447300, Tom Graves, FUN HOMES. Stellar MLS
- $430,0003 bd2 ba1.6k sqft3740 HAWTHORNE LANE, WINTER PARK, FL 32792For SaleMLS ID #O6428202, John Crea, FLORIDA REALTY INVESTMENTS. Stellar MLS
- $439,9003 bd3 ba1.5k sqft206 FEARON AVENUE, MOUNT DORA, FL 32757For SaleMLS ID #O6447417, Bob Levy, Sr., REAL PROPERTY INTERNATIONAL. Stellar MLS
- $444,9003 bd2 ba1.5k sqft7005 TALBOT DR, ORLANDO, FL 32819For SaleMLS ID #O6428355, Brian Goodwin, ORLANDO REALTY & PROPERTY MGNT. Stellar MLS
- $369,9003 bd2 ba1.8k sqft4576 NORTH LANE, ORLANDO, FL 32808For SaleMLS ID #O6410187, Everard Daley, ADVANCED AGE REALTY, INC.. Stellar MLS
- $455,0004 bd3 ba1.9k sqft8433 COMMANDER COVE, WINTER PARK, FL 32792For SaleMLS ID #O6416635, Brandi Cepeda, CEPEDA REAL ESTATE LLC. Stellar MLS
- $475,0003 bd2 ba1.9k sqft133 REDTAIL PLACE, WINTER SPRINGS, FL 32708For SaleMLS ID #P4939571, Paul Partyka, PARTYKA GROUP INC. Stellar MLS
- $369,9004 bd3 ba1.6k sqft212 S CORTEZ AVENUE, WINTER SPRINGS, FL 32708For SaleMLS ID #TB8534863, Colleen Nolan, OFFERPAD BROKERAGE FL, LLC. Stellar MLS
- $430,0005 bd3 ba1.7k sqft238 LAKE DRIVE, ORLANDO, FL 32835For SaleMLS ID #O6443081, Derek Carmichael, CMI REALTY. Stellar MLS
- $468,0003 bd2 ba1.5k sqft665 STEVELYNN CIRCLE, WINTER GARDEN, FL 34787For SaleMLS ID #O6430182, Christina Almquist, CHRISTINA ALMQUIST, LIC BROKER. Stellar MLS
