PRICE IMPROVEMENT MOVE IN READY! This charming single-story home in the well sought after Errol Estate community offers a perfect blend of classic Florida charm and serene living with NO REAR NEIGHBORS, on a corner lot. The Homes spacious interior layout featuring 3 bedrooms, (oversize Primary bedroom), 2 full bathrooms and one half bathroom, formal living and dining areas. Kitchen w/Stainless Steel Appliances, plenty of counter and storage space, eat-in kitchen which flows into a massive family room anchored by a wood-burning fireplace. Step through French doors into the huge Lanai equipped with a large Hot Tub, Built-in Grill, protected by roll-down hurricane shutters for safety and peace of mind. The generous backyard and no rear neighbors makes the perfect place for entertaining and making those precious family memories. Attached Garage in rear, and additional parking. Conveniently located near major highways (441, 451), shopping, and dining. Recent updates: New Landscaping 2026, New sprinkler system 2026, New A/C 2024, Roof 2015, Water heater 2015.
For sale
Price cut: $20K (7/22)
$450,000
1449 ERROL PARKWAY, APOPKA, FL 32712
3beds
2,520sqft
:
Get pre-qualified$3,004/mo
Single Family Residence
Built in 1973
0.41 Acres Lot
$447,100 Zestimate®
$179/sqft
$26/mo HOA
What's special
Attached garage in rearHuge lanaiCharming single-story homeLarge hot tubAdditional parkingGenerous backyardBuilt-in grill
- 313 days |
- 271 |
- 18 |
Zillow last checked:
Listing updated:
Listed by:
Richard Collins 407-973-6968,
MARVIEW INTERNATIONAL REALTY LLC 888-309-1588,
Johnny Rosa 407-719-8495,
MARVIEW INTERNATIONAL REALTY LLC
Source: Stellar MLS,MLS#: O6348035 Originating MLS: Orlando Regional
Originating MLS: Orlando Regional
Facts & features
Interior
Bedrooms & bathrooms
- Bedrooms: 3
- Bathrooms: 3
- Full bathrooms: 2
- 1/2 bathrooms: 1
Primary bedroom
- Features: Tub With Shower, Window/Skylight in Bath, Walk-In Closet(s)
- Level: First
- Area: 324 Square Feet
- Dimensions: 18x18
Bedroom 2
- Features: Ceiling Fan(s), Central Vacuum, Built-in Closet
- Level: First
- Area: 143 Square Feet
- Dimensions: 13x11
Bedroom 3
- Features: Ceiling Fan(s), Central Vacuum, Built-in Closet
- Level: First
- Area: 156 Square Feet
- Dimensions: 13x12
Primary bathroom
- Features: Tub With Shower, Water Closet/Priv Toilet, Window/Skylight in Bath
- Level: First
Bathroom 2
- Features: Shower No Tub
- Level: First
Dining room
- Features: Central Vacuum
- Level: First
- Area: 169 Square Feet
- Dimensions: 13x13
Family room
- Features: Ceiling Fan(s), Central Vacuum
- Level: First
- Area: 442 Square Feet
- Dimensions: 26x17
Florida room
- Features: Ceiling Fan(s)
- Level: First
- Area: 506 Square Feet
- Dimensions: 46x11
Kitchen
- Features: Kitchen Island
- Level: First
- Area: 209 Square Feet
- Dimensions: 19x11
Living room
- Features: Ceiling Fan(s), Central Vacuum
- Level: First
- Area: 324 Square Feet
- Dimensions: 18x18
Heating
- Central, Electric, Heat Pump
Cooling
- Central Air
Appliances
- Included: Dishwasher, Disposal, Dryer, Electric Water Heater, Exhaust Fan, Microwave, Range, Range Hood, Refrigerator, Washer
- Laundry: Inside, Laundry Room
Features
- Ceiling Fan(s), Central Vacuum, Crown Molding, Thermostat, Walk-In Closet(s)
- Flooring: Carpet, Ceramic Tile, Luxury Vinyl
- Doors: French Doors, Sliding Doors
- Windows: Skylight(s), Hurricane Shutters
- Has fireplace: Yes
- Fireplace features: Family Room, Wood Burning
Interior area
- Total structure area: 3,742
- Total interior livable area: 2,520 sqft
Video & virtual tour
Property
Parking
- Total spaces: 2
- Parking features: Driveway, Garage Faces Rear, Parking Pad
- Attached garage spaces: 2
- Has uncovered spaces: Yes
Features
- Levels: One
- Stories: 1
- Exterior features: Irrigation System, Lighting, Other, Private Mailbox, Rain Gutters
Lot
- Size: 0.41 Acres
- Features: Corner Lot, City Lot, Oversized Lot, Sloped
Details
- Parcel number: 322028251306010
- Zoning: RMF
- Special conditions: None
Construction
Type & style
- Home type: SingleFamily
- Property subtype: Single Family Residence
Materials
- Block, Brick, Stucco
- Foundation: Slab
- Roof: Shingle
Condition
- Completed
- New construction: No
- Year built: 1973
Utilities & green energy
- Sewer: Public Sewer
- Water: Public
- Utilities for property: Cable Connected, Electricity Connected, Fire Hydrant, Public, Sewer Connected, Street Lights, Underground Utilities, Water Connected
Community & HOA
Community
- Pet fee: $0 monthly
- Subdivision: ERROL ESTATE
HOA
- Has HOA: Yes
- HOA fee: $26 monthly
- HOA name: JMRodriguez
- HOA phone: 386-310-2874
Location
- Region: Apopka
Financial & listing details
- Price per square foot: $179/sqft
- Tax assessed value: $408,412
- Annual tax amount: $3,607
- Date on market: 10/1/2025
- Cumulative days on market: 311 days
- Listing terms: Cash,Conventional,FHA,VA Loan
- Ownership: Fee Simple
- Total actual rent: 0
- Electric utility on property: Yes
- Road surface type: Paved
Estimated market value
$447,100
$425,000 - $469,000
$2,611/mo
Price history
| Date | Event | Price |
|---|---|---|
| 7/22/2026 | Price change | $450,000-4.3%$179/sqft |
Source:  Stellar MLS #O6348035 Report a problem Stellar MLS #O6348035 Report a problem | ||
| 7/9/2026 | Price change | $470,000-1.1%$187/sqft |
Source: Stellar MLS #O6348035 Report a problem | ||
| 6/13/2026 | Price change | $475,000-2.1%$188/sqft |
Source: Stellar MLS #O6348035 Report a problem | ||
| 5/6/2026 | Price change | $485,000-1.2%$192/sqft |
Source: Stellar MLS #O6348035 Report a problem | ||
| 3/12/2026 | Price change | $490,999-1%$195/sqft |
Source: Stellar MLS #O6348035 Report a problem | ||
| 2/9/2026 | Price change | $495,999-2%$197/sqft |
Source: Stellar MLS #O6348035 Report a problem | ||
| 1/20/2026 | Price change | $505,999-1%$201/sqft |
Source: Stellar MLS #O6348035 Report a problem | ||
| 11/13/2025 | Price change | $510,999-1%$203/sqft |
Source: Stellar MLS #O6348035 Report a problem | ||
| 10/1/2025 | Listed for sale | $515,999+87.6%$205/sqft |
Source: Stellar MLS #O6348035 Report a problem | ||
| 7/10/2015 | Sold | $275,000-4.3%$109/sqft |
Source: Stellar MLS #O5367841 Report a problem | ||
| 5/27/2015 | Pending sale | $287,500$114/sqft |
Source: SOUTHERN REALTY ENTERPRISES #O5367841 Report a problem | ||
| 5/20/2015 | Listed for sale | $287,500-3.8%$114/sqft |
Source: SOUTHERN REALTY ENTERPRISES #O5367841 Report a problem | ||
| 11/28/2014 | Listing removed | $299,000$119/sqft |
Source: Arrowsmith Realty, Inc. #O5314228 Report a problem | ||
| 9/5/2014 | Listed for sale | $299,000+84.6%$119/sqft |
Source: Arrowsmith Realty, Inc. #O5314228 Report a problem | ||
| 8/31/2000 | Sold | $162,000$64/sqft |
Source: Public Record Report a problem | ||
Public tax history
| Year | Property taxes | Tax assessment |
|---|---|---|
| 2024 | $3,608 +7.1% | $264,485 +3% |
| 2023 | $3,368 +4.3% | $256,782 +3% |
| 2022 | $3,229 +1.6% | $249,303 +3% |
| 2021 | $3,177 +0.3% | $242,042 +1.4% |
| 2020 | $3,169 +2.5% | $238,700 +2.3% |
| 2019 | $3,091 +1% | $233,333 +1.9% |
| 2018 | $3,061 | $228,982 +1.8% |
| 2017 | $3,061 +2.8% | $225,024 +2.4% |
| 2016 | $2,978 +0.3% | $219,659 +21.1% |
| 2015 | $2,970 +62.4% | $181,387 +22.9% |
| 2014 | $1,828 +1.7% | $147,616 +3.9% |
| 2013 | $1,797 +0.4% | $142,107 +1% |
| 2012 | $1,791 -12.4% | $140,684 -9.2% |
| 2011 | $2,045 -17.3% | $154,991 -16.4% |
| 2010 | $2,474 | $185,330 -18.9% |
| 2009 | -- | $228,651 -15.8% |
| 2008 | $2,467 -2.7% | $271,555 -7.4% |
| 2007 | $2,536 -5.9% | $293,192 +6.5% |
| 2006 | $2,697 +0% | $275,267 +32.7% |
| 2005 | $2,697 +4.8% | $207,483 +19.4% |
| 2004 | $2,574 +0.2% | $173,715 +1.8% |
| 2003 | $2,568 +2.9% | $170,638 +3.6% |
| 2002 | $2,497 -9.4% | $164,645 +10% |
| 2001 | $2,758 +28.9% | $149,668 +3.9% |
| 2000 | $2,139 | $144,016 |
Find assessor info on the county website
Monthly payment
Est. payment
Payment breakdown
Explore the cost of this home by adjusting the details. Changes won't be saved.Climate risks
Neighborhood: 32712
Nearby schools
GreatSchools rating
- 6/10Apopka Elementary SchoolGrades: PK-5Distance: 1.6 mi
- 6/10Wolf Lake Middle SchoolGrades: 6-8Distance: 1.7 mi
- 4/10Apopka High SchoolGrades: 9-12Distance: 1.2 mi
Schools provided by the listing agent
- Elementary: Apopka Elem
- Middle: Wolf Lake Middle
- High: Apopka High
Source: Stellar MLS. This data may not be complete. We recommend contacting the local school district to confirm school assignments for this home.
- $580,6004 bd3 ba2.9k sqft1467 Errol Pkwy, Apopka, FL 32712Off Market

- $455,4003 bd3 ba2.3k sqft1448 Errol Pkwy, Apopka, FL 32712Off Market
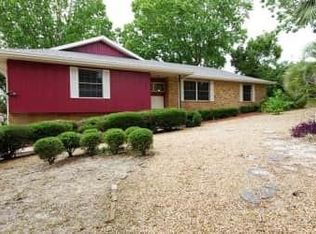
- $502,0003 bd3 ba2.7k sqft1432 Errol Pkwy, Apopka, FL 32712Sold

- $500,0004 bd2 ba2.1k sqft1485 Errol Pkwy, Apopka, FL 32712Sold
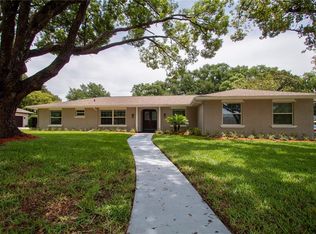
- $531,4004 bd3 ba2.8k sqft1464 Errol Pkwy, Apopka, FL 32712Off Market
- $204,5003 bd2 ba1.4k sqft1483 Oak Pl #1483, Apopka, FL 32712Off Market
- $299,2003 bd2 ba1.4k sqft1483 Oak Pl, Apopka, FL 32712Off Market
- $486,3004 bd3 ba2.5k sqft1501 Errol Pkwy, Apopka, FL 32712Off Market
A local agent can set up tours, give advice and negotiate with sellers.
Similar homes
- $515,9004 bd3 ba3.2k sqft2474 MALLOW OAK COURT, APOPKA, FL 32712For Sale
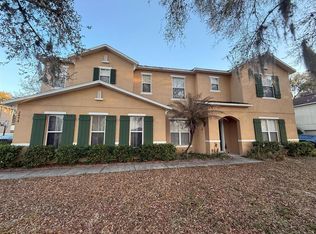
 MLS ID #O6388713, Anthony Hardy, PROPERTY WAREHOUSES OF AMERICA. Stellar MLS
 - $630,0004 bd3 ba3k sqft1016 LAKESIDE DR. DRIVE, APOPKA, FL 32712For Sale
 MLS ID #O6418091, Dave Vobornik, ABSOLUTE REALTY GROUP, LLC. Stellar MLS
 - $488,7003 bd2 ba1.8k sqft605 Water Oak Ln, Longwood, FL 32779Off Market
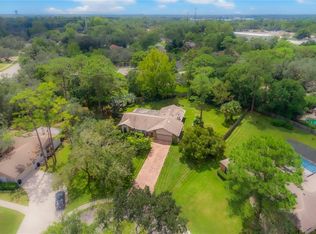
- $449,0004 bd3 ba2.4k sqft1072 ROYAL MARQUIS CIRCLE, OCOEE, FL 34761For Sale
 MLS ID #O6422788, Sharon Stultz, UNITED REALTY GROUP INC. Stellar MLS
 - $450,0005 bd3 ba2.2k sqft3145 PELL MELL DRIVE, ORLANDO, FL 32818For SaleMLS ID #S5151751, Sarah Figueroa, ODRY VARGAS REALTY GROUP. Stellar MLS
- $389,9003 bd3 ba1.7k sqft5710 JACQULYN DRIVE, ZELLWOOD, FL 32798For SaleMLS ID #O6383195, Norman Vazquez, ELITE REAL ESTATE SOLUTIONS. Stellar MLS
- $453,0005 bd4 ba3.5k sqft1469 OSPREY RIDGE DRIVE, EUSTIS, FL 32736For SaleMLS ID #O6429741, Ryan Call, REALTY ZOOM. Stellar MLS
- $470,0004 bd3 ba2.4k sqft626 ORCHID LANE, ALTAMONTE SPRINGS, FL 32714For SaleMLS ID #G5104399, Deborah Elliott, CHARLES RUTENBERG REALTY ORLANDO. Stellar MLS
- $279,9003 bd2 ba1.4k sqft821 LOCH CALDER #27, APOPKA, FL 32712For SaleMLS ID #O6411684, Tony Johnson, RE/MAX SELECT GROUP. Stellar MLS
- $375,0003 bd2 ba1.5k sqft807 BUCKIE DRIVE, WINTER SPRINGS, FL 32708For SaleMLS ID #O6386108, Paul Buscemi, FLORIDA HOME TEAM REALTY LLC. Stellar MLS
- $529,0004 bd2 ba2.2k sqft105 E COTTESMORE CIRCLE, LONGWOOD, FL 32779For SaleMLS ID #O6403980, Andre Diaz, PRIMAC GROUP, INC. Stellar MLS
- $470,0005 bd3 ba2.3k sqft622 PALOMAS AVENUE, OCOEE, FL 34761For SaleMLS ID #G5111339, Rachel Gourley, LOKATION. Stellar MLS
- $429,9004 bd2 ba2.1k sqft9120 QUEEN ELIZABETH COURT, ORLANDO, FL 32818For SaleMLS ID #S5146608, Corlia MacDonald, WEICHERT REALTORS HALLMARK PRO. Stellar MLS
- $424,9004 bd2 ba2.3k sqft443 OPAL COURT, ALTAMONTE SPRINGS, FL 32714For SaleMLS ID #V4947926, Jim McFadzean, Jr, BUYING PARADISE LLC. Stellar MLS
- $359,9003 bd2 ba1.5k sqft(Undisclosed Address), APOPKA, FL 32703For SaleMLS ID #O6429283, Beerly Bruno, BENSHIRE REALTY. Stellar MLS
- $460,0004 bd4 ba2.7k sqft995 W 11TH AVENUE, MOUNT DORA, FL 32757For SaleMLS ID #G5101519, Bryan Nelson, OLYMPUS EXECUTIVE REALTY INC. Stellar MLS
- $449,9003 bd2 ba1.9k sqft34224 SHADEWOOD CIRCLE, LEESBURG, FL 34788For SaleMLS ID #V4949786, Luciana Beck, COLDWELL BANKER COAST REALTY. Stellar MLS
- $482,5005 bd3 ba2.6k sqft5325 RED CORAL CIRCLE, MOUNT DORA, FL 32757For SaleMLS ID #O6381298, Wanda Davila Gomez, CHARLES RUTENBERG REALTY ORLANDO. Stellar MLS
- $440,0005 bd3 ba1.7k sqft238 LAKE DRIVE, ORLANDO, FL 32835For SaleMLS ID #O6371114, Steven Koleno, BEYCOME OF FLORIDA LLC. Stellar MLS
- $384,9003 bd2 ba1.7k sqft25147 IRONWEDGE DRIVE, SORRENTO, FL 32776For SaleMLS ID #A4695423, Moe Mossa, SAVVY AVENUE, LLC. Stellar MLS
