This home comes with solar panels, No Electric bill. Highly sought after Wekiva home located off Hunt Club. This is a 4 bedroom, 2 bath home with an extra bonus room right off the primary bedroom. Spacious house that is well maintained, all stainless-steel appliances, fireplace, shutters in windows. Back yard has access to the Wekiva trail for walking and running. Paved pool patio, pool. Two parks within walking distance. This house comes with an electrical disconnect for a generator in case a power outage. Beautifully maintained home featuring ceramic tile throughout—no carpet anywhere. Elegant crown molding enhances the living room, dining room, and primary bedroom, while custom interior shutters add timeless style to every window. Enjoy the bright Florida room for additional living space and a large private bonus room directly off the primary suite, perfect for an office, nursery, fitness room, or retreat. Step outside to your own backyard oasis with a saltwater pool featuring a brand-new Hayward salt cell, a premium hardwired hot tub with newer cover and pressure switch, covered patio, and private cabana. The fully fenced yard is surrounded by mature landscaping and illuminated by hardwired outdoor lighting, creating the perfect setting for relaxing or entertaining. Direct access to scenic walking trails behind the home adds even more appeal. Additional upgrades include a new A/C condenser, complete irrigation system for easy lawn maintenance, and a generator inlet box for quick emergency power connection. This home offers the perfect combination of comfort, convenience, and resort-style outdoor living.
For sale
Price cut: $10K (7/29)
$529,000
105 E COTTESMORE CIRCLE, LONGWOOD, FL 32779
4beds
2,244sqft
:
Get pre-qualified$3,485/mo
Single Family Residence
Built in 1977
9,200 Square Feet Lot
$-- Zestimate®
$236/sqft
$23/mo HOA
What's special
Fully fenced yardPaved pool patioPrivate cabanaSpacious houseCovered patioShutters in windowsAll stainless-steel appliances
- 93 days |
- 558 |
- 33 |
Zillow last checked:
Listing updated:
Listed by:
Andre Diaz 407-252-8533,
PRIMAC GROUP, INC 407-889-7075
Source: Stellar MLS,MLS#: O6403980 Originating MLS: Orlando Regional
Originating MLS: Orlando Regional
Facts & features
Interior
Bedrooms & bathrooms
- Bedrooms: 4
- Bathrooms: 2
- Full bathrooms: 2
Primary bedroom
- Features: No Closet
- Level: First
Primary bedroom
- Features: Walk-In Closet(s)
- Level: First
Bedroom 3
- Features: Built-in Closet
- Level: First
Bathroom 1
- Level: First
Bathroom 1
- Features: Built-in Closet
- Level: First
Bathroom 2
- Features: Built-in Closet
- Level: First
Bonus room
- Features: No Closet
- Level: First
Dining room
- Level: First
Family room
- Level: First
Kitchen
- Level: First
Living room
- Level: First
Heating
- Central
Cooling
- Central Air
Appliances
- Included: Dishwasher, Disposal, Electric Water Heater, Microwave, Range, Refrigerator
- Laundry: None
Features
- Built-in Features, Ceiling Fan(s)
- Flooring: Tile
- Has fireplace: Yes
- Fireplace features: Gas, Other Room
Interior area
- Total structure area: 2,742
- Total interior livable area: 2,244 sqft
Video & virtual tour
Property
Parking
- Total spaces: 2
- Parking features: Garage
- Garage spaces: 2
Features
- Levels: One
- Stories: 1
- Exterior features: Irrigation System, Private Mailbox
- Has private pool: Yes
- Pool features: In Ground, Pool Sweep
Lot
- Size: 9,200 Square Feet
Details
- Parcel number: 0621295DH00005930
- Zoning: PUD
- Special conditions: None
Construction
Type & style
- Home type: SingleFamily
- Property subtype: Single Family Residence
Materials
- Block
- Foundation: Block, Slab
- Roof: Shingle
Condition
- New construction: No
- Year built: 1977
Utilities & green energy
- Sewer: Public Sewer
- Water: None
- Utilities for property: BB/HS Internet Available, Cable Available
Community & HOA
Community
- Pet fee: $0 monthly
- Subdivision: WEKIVA HUNT CLUB 3 FOX HUNT SEC 3
HOA
- Has HOA: Yes
- HOA fee: $23 monthly
- HOA name: Wekiva Hunt Club HOA
Location
- Region: Longwood
Financial & listing details
- Price per square foot: $236/sqft
- Tax assessed value: $413,493
- Annual tax amount: $3,893
- Date on market: 5/1/2026
- Cumulative days on market: 94 days
- Listing terms: Cash,Conventional
- Ownership: Fee Simple
- Total actual rent: 0
- Road surface type: Asphalt
Estimated market value
Not available
Estimated sales range
Not available
Not available
Price history
| Date | Event | Price |
|---|---|---|
| 7/29/2026 | Price change | $529,000-1.9%$236/sqft |
Source:  Stellar MLS #O6403980 Report a problem Stellar MLS #O6403980 Report a problem | ||
| 6/26/2026 | Listed for rent | $3,500$2/sqft |
Source: Zillow Rentals Report a problem | ||
| 5/29/2026 | Price change | $539,000-2%$240/sqft |
Source: Stellar MLS #O6403980 Report a problem | ||
| 5/1/2026 | Listed for sale | $550,000+52.8%$245/sqft |
Source: Stellar MLS #O6403980 Report a problem | ||
| 7/15/2020 | Sold | $359,900$160/sqft |
Source: Public Record Report a problem | ||
| 6/5/2020 | Pending sale | $359,900$160/sqft |
Source: MS LAND & BUILDING LLC #O5865052 Report a problem | ||
| 6/3/2020 | Listed for sale | $359,900+41.1%$160/sqft |
Source: MS LAND & BUILDING LLC #O5865052 Report a problem | ||
| 3/31/2020 | Sold | $255,000$114/sqft |
Source: Public Record Report a problem | ||
Public tax history
| Year | Property taxes | Tax assessment |
|---|---|---|
| 2025 | $4,158 +18.5% | $314,575 +2.9% |
| 2024 | $3,510 +2.7% | $305,709 +3% |
| 2023 | $3,419 +2.7% | $296,805 +3% |
| 2022 | $3,330 -8.4% | $288,160 +3% |
| 2021 | $3,634 -6.8% | $279,767 +8.5% |
| 2020 | $3,900 -0.4% | $257,739 +1.1% |
| 2019 | $3,915 | $254,948 +62.3% |
| 2018 | $3,915 +96.2% | $157,076 +2.1% |
| 2017 | $1,995 +0.8% | $153,845 +1.4% |
| 2016 | $1,979 -2.1% | $151,736 +1.4% |
| 2015 | $2,020 | $149,634 +0.8% |
| 2014 | $2,020 +15.5% | $148,446 +1.5% |
| 2013 | $1,750 +7.3% | $146,252 +1.7% |
| 2012 | $1,631 -2.6% | $143,807 -1.1% |
| 2011 | $1,675 +1% | $145,366 +1.5% |
| 2010 | $1,659 +4.3% | $143,218 +2.7% |
| 2009 | $1,591 +3.7% | $139,453 +0.1% |
| 2008 | $1,534 -5.8% | $139,314 +3% |
| 2007 | $1,628 -5.5% | $135,256 +2.5% |
| 2006 | $1,724 +2% | $131,957 +3% |
| 2005 | $1,690 +0.6% | $128,114 +3% |
| 2004 | $1,680 +16.7% | $124,383 +14.2% |
| 2003 | $1,439 +1.5% | $108,925 +2.4% |
| 2002 | $1,418 +4.6% | $106,372 +4.6% |
| 2000 | $1,355 | $101,648 |
Find assessor info on the county website
Monthly payment
Est. payment
Payment breakdown
Explore the cost of this home by adjusting the details. Changes won't be saved.Climate risks
Neighborhood: 32779
Nearby schools
GreatSchools rating
- 7/10Wekiva Elementary SchoolGrades: PK-5Distance: 0.6 mi
- 8/10Teague Middle SchoolGrades: 6-8Distance: 1.9 mi
- 6/10Lake Brantley High SchoolGrades: 9-12Distance: 1.6 mi
- $482,2004 bd2 ba2.3k sqft103 E Cottesmore Cir, Longwood, FL 32779Off Market

- $482,1004 bd2 ba1.9k sqft107 E Cottesmore Cir, Longwood, FL 32779Off Market
- $452,2004 bd2 ba2.2k sqft125 E Cottesmore Cir, Longwood, FL 32779Off Market
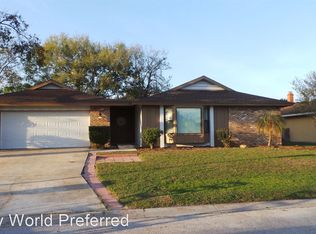
- $486,6004 bd3 ba2.3k sqft127 E Cottesmore Cir, Longwood, FL 32779Off Market
- $409,8003 bd2 ba1.9k sqft123 E Cottesmore Cir, Longwood, FL 32779Off Market
- $402,0003 bd2 ba1.7k sqft101 E Cottesmore Cir, Longwood, FL 32779Off Market
- $438,0004 bd2 ba1.8k sqft104 E Cottesmore Cir, Longwood, FL 32779Sold
- $478,4004 bd2 ba2.1k sqft109 E Cottesmore Cir, Longwood, FL 32779Off Market
A local agent can set up tours, give advice and negotiate with sellers.
A local lender can help you make sure your offer is ready when you are.
Similar homes
- $490,0004 bd3 ba2.4k sqft513 OAKCREST STREET, ALTAMONTE SPRINGS, FL 32714For Sale
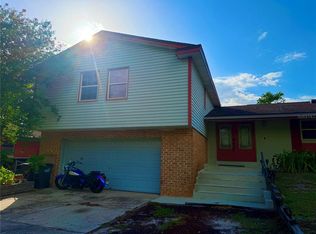
 MLS ID #O6426435, Ashley Fisak, COLDWELL BANKER REALTY. Stellar MLS
 - $499,9003 bd3 ba1.9k sqft1903 COLLIER DRIVE, FERN PARK, FL 32730For Sale
 MLS ID #G5115787, William Comer, FLORIDA LIFESTYLE REALTY GROUP. Stellar MLS
 - $599,9503 bd2 ba1.7k sqft305 WHITE OAK DRIVE, ALTAMONTE SPRINGS, FL 32701For Sale
 MLS ID #G5113103, Jeremy Stevens, COLDWELL BANKER STEVENS RE. Stellar MLS
 - $529,0004 bd2 ba2.3k sqft5915 SHERYL ANITA STREET, OVIEDO, FL 32765For Sale
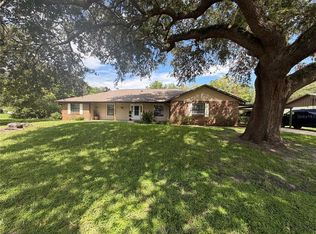 MLS ID #O6424140, TJ Tuzzeo, KONA REALTY SERVICES LLC. Stellar MLS
 - $550,0004 bd2 ba1.9k sqft2501 CIVITAS PLACE, CASSELBERRY, FL 32707For SaleMLS ID #O6424448, Radhakrishna Yerra, BLISSFUL REAL ESTATE LLC. Stellar MLS
- $470,0004 bd3 ba2.4k sqft626 ORCHID LANE, ALTAMONTE SPRINGS, FL 32714For SaleMLS ID #G5104399, Deborah Elliott, CHARLES RUTENBERG REALTY ORLANDO. Stellar MLS
- $370,0003 bd2 ba1.3k sqft1239 LAKE PIEDMONT CIRCLE, APOPKA, FL 32703For SaleMLS ID #V4950477, Oscar Esquia, HOME WISE REALTY GROUP, INC.. Stellar MLS
- $630,0004 bd3 ba3k sqft1016 LAKESIDE DR. DRIVE, APOPKA, FL 32712For SaleMLS ID #O6418091, Dave Vobornik, ABSOLUTE REALTY GROUP, LLC. Stellar MLS
- $535,0004 bd3 ba2.1k sqft1206 CORNERSTONE COURT, ORLANDO, FL 32835For SaleMLS ID #O6378331, Marilia Neri, REAL ESTATE COMPASS, LLC. Stellar MLS
- $500,0003 bd2 ba1.5k sqft810 SWEETBRIAR ROAD, ORLANDO, FL 32806For SaleMLS ID #O6429247, Jennifer Ishee, HOMEVEST REALTY. Stellar MLS
- $409,9004 bd2 ba2.1k sqft4504 CRIMSON COURT, ORLANDO, FL 32808For SaleMLS ID #O6394275, Kathryn McGee, CHARLES RUTENBERG REALTY ORLANDO. Stellar MLS
- $499,9004 bd2 ba2.1k sqft300 SUN OAKS COURT, LAKE MARY, FL 32746For SaleMLS ID #O6347585, Robert Arnold, Jr, SAND DOLLAR REALTY GROUP INC. Stellar MLS
- $359,9003 bd2 ba1.5k sqft(Undisclosed Address), APOPKA, FL 32703For SaleMLS ID #O6429283, Beerly Bruno, BENSHIRE REALTY. Stellar MLS
- $424,9004 bd2 ba2.3k sqft443 OPAL COURT, ALTAMONTE SPRINGS, FL 32714For SaleMLS ID #V4947926, Jim McFadzean, Jr, BUYING PARADISE LLC. Stellar MLS
- $375,0004 bd3 ba1.3k sqft212 S CORTEZ AVENUE, WINTER SPRINGS, FL 32708For SaleMLS ID #TB8534863, Colleen Nolan, OFFERPAD BROKERAGE FL, LLC. Stellar MLS
- $459,0004 bd3 ba2.4k sqft1072 ROYAL MARQUIS CIRCLE, OCOEE, FL 34761For SaleMLS ID #O6422788, Sharon Stultz, UNITED REALTY GROUP INC. Stellar MLS
- $515,0004 bd2 ba2.5k sqft1112 JUNIPER HAMMOCK COURT, WINTER GARDEN, FL 34787For SaleMLS ID #O6388013, Dulce Moise, FLORIDA REALTY INVESTMENTS. Stellar MLS
- $450,0003 bd3 ba2.5k sqft1449 ERROL PARKWAY, APOPKA, FL 32712For SaleMLS ID #O6348035, Richard Collins, MARVIEW INTERNATIONAL REALTY LLC. Stellar MLS
- $549,0004 bd4 ba1.9k sqft821 SLEEPY HARBOUR DRIVE, OCOEE, FL 34761For SaleMLS ID #O6427602, AJ Stagg, III, ATRIUM REALTY, LLC. Stellar MLS
- $459,9003 bd2 ba1.5k sqft7005 TALBOT DR, ORLANDO, FL 32819For SaleMLS ID #O6428355, Brian Goodwin, ORLANDO REALTY & PROPERTY MGNT. Stellar MLS
