Step into this gorgeous, bright and airy 2-story gem, featuring 4 bedrooms upstairs, with formal living room, formal dining room, family room and breakfast area. New stainless steel appliances; granite countertops; pantry; roof replaced in 2019; tile and laminate downstairs. Alarm system, security cameras, garage entry keypad; solar panels with back-up battery system, convenient for power cuts during hurricane seasons. Plenty of space for a pool, backyard entertaining, or for your pets to play; fruit trees. Centrally located to major highways, shopping and restaurants. About 30 minutes to Orlando's theme parks like Disney, SeaWorld, and more. Daytona Beach to the northeast, Tampa to the west, and drive over to Cape Canaveral and Kennedy Space Center on the east coast to see the rockets launch into space! County records states 3/2, but appraisal report confirms it is a true 4 bedroom home. Seller assisting with with closing costs. Don't pass up on this gem!
Pending
Price cut: $10K (8/18)
$439,000
1072 ROYAL MARQUIS CIRCLE, OCOEE, FL 34761
4beds
2,451sqft
Single Family Residence
Built in 2003
8,250 Square Feet Lot
$-- Zestimate®
$179/sqft
$54/mo HOA
What's special
Fruit treesSecurity camerasGranite countertopsFamily roomBackyard entertainingAlarm systemFormal dining room
- 44 days |
- 671 |
- 34 |
Zillow last checked:
Listing updated:
Listed by:
Sharon Stultz 954-444-2587,
UNITED REALTY GROUP INC 954-450-2000
Source: Stellar MLS,MLS#: O6422788 Originating MLS: Orlando Regional
Originating MLS: Orlando Regional
Facts & features
Interior
Bedrooms & bathrooms
- Bedrooms: 4
- Bathrooms: 3
- Full bathrooms: 2
- 1/2 bathrooms: 1
Rooms
- Room types: Family Room, Dining Room, Living Room
Primary bedroom
- Features: Tub with Separate Shower Stall, Walk-In Closet(s)
- Level: Second
Family room
- Level: First
Kitchen
- Features: Stone Counters
- Level: First
Heating
- Central, Electric
Cooling
- Central Air
Appliances
- Included: Dishwasher, Disposal, Dryer, Electric Water Heater, Microwave, Range, Refrigerator, Washer
- Laundry: Laundry Closet
Features
- Ceiling Fan(s), Eating Space In Kitchen, Kitchen/Family Room Combo, Open Floorplan, PrimaryBedroom Upstairs, Stone Counters, Thermostat, Walk-In Closet(s)
- Flooring: Carpet, Ceramic Tile, Laminate
- Doors: Sliding Doors
- Has fireplace: No
Interior area
- Total structure area: 3,011
- Total interior livable area: 2,451 sqft
Video & virtual tour
Property
Parking
- Total spaces: 2
- Parking features: Driveway, Garage Door Opener
- Attached garage spaces: 2
- Has uncovered spaces: Yes
Features
- Levels: Two
- Stories: 2
- Patio & porch: Patio
- Exterior features: Rain Gutters, Sidewalk
- Has view: Yes
- View description: Garden
Lot
- Size: 8,250 Square Feet
- Features: Landscaped, Sidewalk
- Residential vegetation: Fruit Trees
Details
- Parcel number: 092228735400190
- Zoning: R-3
- Special conditions: None
Construction
Type & style
- Home type: SingleFamily
- Property subtype: Single Family Residence
Materials
- Block, Stucco
- Foundation: Slab
- Roof: Shingle
Condition
- Completed
- New construction: No
- Year built: 2003
Utilities & green energy
- Electric: Photovoltaics Third-Party Owned
- Sewer: Public Sewer
- Water: Public
- Utilities for property: Cable Connected, Electricity Connected, Sewer Connected, Solar, Sprinkler Recycled, Street Lights, Water Connected
Green energy
- Energy generation: Solar
Community & HOA
Community
- Security: Closed Circuit Camera(s), Security System Owned
- Pet fee: $0 monthly
- Subdivision: RESERVE UNIT 2
HOA
- Has HOA: Yes
- HOA fee: $54 monthly
- HOA name: Sentry Management
- HOA phone: 800-932-6636
Location
- Region: Ocoee
Financial & listing details
- Price per square foot: $179/sqft
- Tax assessed value: $377,659
- Annual tax amount: $2,900
- Date on market: 7/11/2026
- Cumulative days on market: 44 days
- Listing terms: Cash,Conventional,FHA
- Ownership: Fee Simple
- Total actual rent: 0
- Electric utility on property: Yes
- Road surface type: Paved, Asphalt
Estimated market value
Not available
Estimated sales range
Not available
Not available
Price history
| Date | Event | Price |
|---|---|---|
| 8/21/2026 | Pending sale | $439,000$179/sqft |
Source:  Stellar MLS #O6422788 Report a problem Stellar MLS #O6422788 Report a problem | ||
| 8/18/2026 | Price change | $439,000-2.2%$179/sqft |
Source: Stellar MLS #O6422788 Report a problem | ||
| 8/5/2026 | Price change | $449,000-2.2%$183/sqft |
Source: Stellar MLS #O6422788 Report a problem | ||
| 7/12/2026 | Listed for sale | $459,000+165.3%$187/sqft |
Source: Stellar MLS #O6422788 Report a problem | ||
| 5/29/2003 | Sold | $173,000$71/sqft |
Source: Public Record Report a problem | ||
Public tax history
| Year | Property taxes | Tax assessment |
|---|---|---|
| 2024 | $2,644 +3.6% | $168,676 +3% |
| 2023 | $2,553 +3.6% | $163,763 +3% |
| 2022 | $2,463 +1.3% | $158,993 +3% |
| 2021 | $2,432 +0.5% | $154,362 +1.4% |
| 2020 | $2,419 +0.8% | $152,231 +2.3% |
| 2019 | $2,399 +0.5% | $148,808 +1.9% |
| 2018 | $2,387 | $146,033 -28.3% |
| 2017 | $2,387 +0.7% | $203,705 +7.9% |
| 2016 | $2,370 -0.1% | $188,733 +6.7% |
| 2015 | $2,372 -0.9% | $176,827 +24.4% |
| 2014 | $2,394 +5.3% | $142,100 +4.5% |
| 2013 | $2,274 -6.2% | $135,969 -6.5% |
| 2012 | $2,424 -11.3% | $145,442 -9.6% |
| 2011 | $2,734 +1.3% | $160,897 -7.9% |
| 2010 | $2,698 | $174,745 -15.5% |
| 2009 | -- | $206,863 -17.3% |
| 2008 | $2,426 -2.7% | $250,135 -12.4% |
| 2007 | $2,494 -3.3% | $285,577 +28.4% |
| 2006 | $2,579 +13% | $222,441 +38.5% |
| 2005 | $2,282 +6.1% | $160,605 +12.1% |
| 2004 | $2,150 +364.1% | $143,245 +473% |
| 2003 | $463 +233.5% | $25,000 +233.3% |
| 2002 | $139 | $7,500 |
Find assessor info on the county website
Monthly payment
Est. payment
Payment breakdown
Explore the cost of this home by adjusting the details. Changes won't be saved.Climate risks
Neighborhood: 34761
Nearby schools
GreatSchools rating
- 7/10Citrus Elementary SchoolGrades: PK-5Distance: 0.7 mi
- 5/10Ocoee Middle SchoolGrades: 6-8Distance: 2.1 mi
- 4/10Ocoee High SchoolGrades: 9-12Distance: 3 mi
Schools provided by the listing agent
- Elementary: Citrus Elem
- Middle: Ocoee Middle
- High: Ocoee High
Source: Stellar MLS. This data may not be complete. We recommend contacting the local school district to confirm school assignments for this home.
- $395,4003 bd2 ba2k sqft1068 Royal Marquis Cir, Ocoee, FL 34761Off Market
- $390,0004 bd3 ba2.2k sqft1076 Royal Marquis Cir, Ocoee, FL 34761Sold
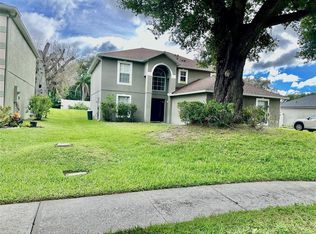
- $347,1003 bd2 ba1.3k sqft2735 Cullens Ct, Ocoee, FL 34761Off Market
- $333,9002 bd2 ba1.4k sqft2733 Cullens Ct, Ocoee, FL 34761Off Market
- $400,1003 bd2 ba1.6k sqft2737 Cullens Ct, Ocoee, FL 34761Off Market
- $405,0003 bd2 ba1.9k sqft1080 Royal Marquis Cir, Ocoee, FL 34761Sold
- $415,0003 bd2 ba1.9k sqft1080 Royal Marquis Cir #2, Ocoee, FL 34761Off Market
- $374,1003 bd2 ba1.8k sqft1064 Royal Marquis Cir, Ocoee, FL 34761Off Market
A local agent can set up tours, give advice and negotiate with sellers.
Similar homes
- $429,9004 bd2 ba2.1k sqft9120 QUEEN ELIZABETH COURT, ORLANDO, FL 32818For Sale

 MLS ID #S5146608, Corlia MacDonald, WEICHERT REALTORS HALLMARK PRO. Stellar MLS
 - $409,9004 bd2 ba2.1k sqft4504 CRIMSON COURT, ORLANDO, FL 32808For Sale
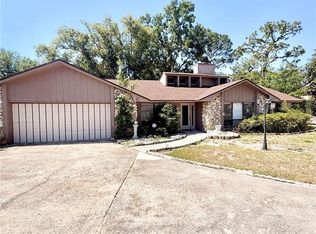 MLS ID #O6394275, Kathryn McGee, CHARLES RUTENBERG REALTY ORLANDO. Stellar MLS
 - $424,9003 bd3 ba1.9k sqft2084 WATER TUPELO WAY, OCOEE, FL 34761For Sale
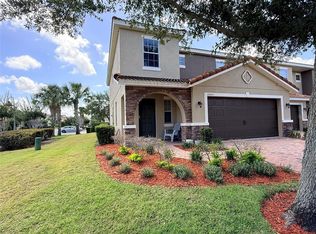 MLS ID #O6410802, Sandy Ou, CENTURY 21 CARIOTI. Stellar MLS
 - $320,0003 bd2 ba1.3k sqft602 SULLIVAN AVENUE, OCOEE, FL 34761For Sale
 MLS ID #O6416829, Aileen Frauman, COLEDEV REAL ESTATE LLC. Stellar MLS
 - $370,0004 bd2 ba1.7k sqft2665 STALEY COURT, ORLANDO, FL 32818For SaleMLS ID #O6423301, Omil Henry, ISAIAH 53V5 REALTY LLC. Stellar MLS
- $400,0003 bd2 ba1.8k sqft4450 MALVERN HILL DRIVE, ORLANDO, FL 32818For SaleMLS ID #R4911511, Greg Owen, EASY REALTY. Stellar MLS
- $468,0003 bd2 ba1.5k sqft665 STEVELYNN CIRCLE, WINTER GARDEN, FL 34787For SaleMLS ID #O6430182, Christina Almquist, CHRISTINA ALMQUIST, LIC BROKER. Stellar MLS
- $449,0003 bd2 ba1.6k sqft400 W ORANGE STREET, ALTAMONTE SPRINGS, FL 32714For SaleMLS ID #G5116782, Dale Odom, MICKI BLACKBURN REALTY. Stellar MLS
- $519,0004 bd3 ba2.1k sqft1206 CORNERSTONE COURT, ORLANDO, FL 32835For SaleMLS ID #O6378331, Marilia Neri, REAL ESTATE COMPASS, LLC. Stellar MLS
- $459,9954 bd3 ba2.3k sqft2753 MONTICELLO WAY, KISSIMMEE, FL 34741For SaleMLS ID #O6436110, Abdias Alexandre, CENTRIC REALTY SERVICES LLC. Stellar MLS
- $375,0004 bd2 ba2k sqft1410 MONITOR AVENUE, ORLANDO, FL 32818For SaleMLS ID #O6397157, William Jusme, MILLENNIUM REALTY CENTER LLC. Stellar MLS
- $505,0004 bd2 ba2.5k sqft1112 JUNIPER HAMMOCK COURT, WINTER GARDEN, FL 34787For SaleMLS ID #O6388013, Dulce Moise, FLORIDA REALTY INVESTMENTS. Stellar MLS
- $424,9004 bd2 ba2.3k sqft443 OPAL COURT, ALTAMONTE SPRINGS, FL 32714For SaleMLS ID #V4947926, Jim McFadzean, Jr, BUYING PARADISE LLC. Stellar MLS
- $425,0004 bd2 ba1.9k sqft304 SHADOW OAK DRIVE, CASSELBERRY, FL 32707For SaleMLS ID #O6431201, Shakyra Cortes Mendez, PA, LA ROSA REALTY CW PROPERTIES L. Stellar MLS
- $495,0004 bd3 ba2.3k sqft4015 LAKESIDE RESERVE LANE, ORLANDO, FL 32810For SaleMLS ID #G5113875, Noah Joseph, PACIFIC REALTY. Stellar MLS
- $450,0004 bd3 ba2.2k sqft1287 LEGENDARY BLVD, CLERMONT, FL 34711For SaleMLS ID #O6417927, Michelle Fiorino-Ragni, SUNSHINE LIFE REALTY LLC. Stellar MLS
- $379,0004 bd2 ba1.7k sqft827 RILL DRIVE, ALTAMONTE SPRINGS, FL 32714For SaleMLS ID #O6435680, Steve Kim, MARVIEW INTERNATIONAL REALTY LLC. Stellar MLS
- $345,0005 bd2 ba1.8k sqft1016 KIRK STREET, ORLANDO, FL 32808For SaleMLS ID #O6420602, Neree Augustin, PREMIUM REAL ESTATE SERVICES. Stellar MLS
- $435,0004 bd3 ba1.9k sqft8433 COMMANDER COVE, WINTER PARK, FL 32792For SaleMLS ID #O6416635, Brandi Cepeda, CEPEDA REAL ESTATE LLC. Stellar MLS
- $449,9004 bd2 ba2.1k sqft2941 MAPLE GROVE PLACE, OVIEDO, FL 32765For SaleMLS ID #O6423681, Anna Lohr, URBANISTA BROKERS. Stellar MLS
