Skip main navigation
For sale
  • Price cut: $13K (9/4)
    $455,000

    665 STEVELYNN CIRCLE, WINTER GARDEN, FL 34787

    3beds
    1,540sqft
    : 
    $3,098/mo
    Get pre-qualified
    Single Family Residence
    Built in 1998
    0.28 Acres Lot
    $446,100 Zestimate®
    $295/sqft
    $24/mo HOA

    What's special

    View of fabulous sunsets
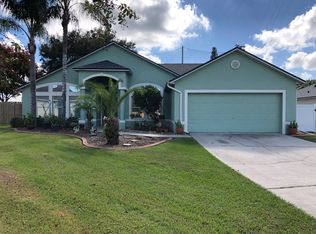
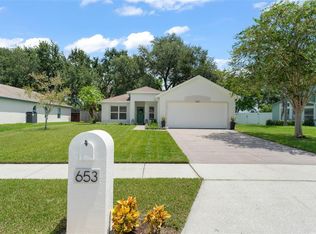
    Located in the desirable charming golf cart community of Oak Park within a couple blocks of walking distance (or golf cart) to historical Winter Garden vibrant downtown with dining, boutique shopping and entertainment featuring a theatre and an award-winning farmers market. Then golf cart over to Newton Park on Lake Apopka featuring a boardwalk, boat ramp; playground, picnic areas along with a view of fabulous sunsets This well built cement block Maronda home offers a blend of charm and convenience with low HOA dues, and is ready for updating. Roof was installed in 2016 and is equipped with solar panels for heating pool. A fully detailed Maronda Home original purchase package with survey, and an album of construction photos are available. Step out of this home into a wonderful screened solar heated pool and covered lanai for year-round enjoyment. The almost third acre overlooks the scenic well maintained Veterans Park offering acres of a variety of sports (including 10 pickle ball courts), playgrounds, picnic areas and green fields with wooded areas. The backyard is fenced on 3 sides and easily fenced and gated on each side for privacy. Within the wooded area in the back of the lot is a large attractive storage shed. Hop on the scenic West Orange Trail just minutes from this home for a walk, run or bike ride. Commuting via the 429 and the Florida Turnpike gives easy access to all of Central Florida and its theme parks.
    36 days
    1,744
    95

    Likely to sell faster than

    Zillow last checked:

    Listing updated:

    Listed by:

    Christina Almquist 407-617-6700,

    CHRISTINA ALMQUIST, LIC BROKER 407-617-6700

    Source: Stellar MLS,MLS#: O6430182MLS LogoOriginating MLS: Orlando Regional

      Facts & features

      Interior

      Bedrooms & bathrooms
      • Bedrooms: 3
      • Bathrooms: 2
      • Full bathrooms: 2
      Rooms
      • Room types: Great Room, Utility Room
      Primary bedroom
      • Features: Ceiling Fan(s), Walk-In Closet(s)
      • Level: First
      • Area: 165 Square Feet
      • Dimensions: 15x11
      Bedroom 2
      • Features: Ceiling Fan(s), Built-in Closet
      • Level: First
      • Area: 132 Square Feet
      • Dimensions: 12x11
      Bedroom 3
      • Features: Ceiling Fan(s), Built-in Closet
      • Level: First
      • Area: 110 Square Feet
      • Dimensions: 11x10
      Primary bathroom
      • Features: Garden Bath, Makeup/Vanity Space, Tub with Separate Shower Stall, Walk-In Closet(s)
      • Level: First
      • Area: 120 Square Feet
      • Dimensions: 20x6
      Dinette
      • Features: No Closet
      • Level: First
      • Area: 81 Square Feet
      • Dimensions: 9x9
      Dining room
      • Features: No Closet
      • Level: First
      • Area: 110 Square Feet
      • Dimensions: 11x10
      Great room
      • Features: Ceiling Fan(s), Coat Closet
      • Level: First
      • Area: 351 Square Feet
      • Dimensions: 27x13
      Kitchen
      • Features: Breakfast Bar, Pantry, Built-in Closet
      • Level: First
      • Area: 72 Square Feet
      • Dimensions: 8x9
      Utility room
      • Features: No Closet
      • Level: First
      • Area: 55 Square Feet
      • Dimensions: 11x5
      Heating
      • Electric
      Cooling
      • Central Air
      Appliances
      • Included: Dishwasher, Disposal, Electric Water Heater, Microwave, Range, Refrigerator
      • Laundry: Inside, Laundry Room
      Features
      • Ceiling Fan(s), High Ceilings, Open Floorplan, Split Bedroom
      • Flooring: Carpet, Laminate, Linoleum
      • Doors: Sliding Doors
      • Windows: Window Treatments
      • Has fireplace: No
      Interior area
      • Total structure area: 1,540
      • Total interior livable area: 1,540 sqft
      Video & virtual tour

      Property

      Parking
      • Total spaces: 2
      • Parking features: Driveway, Golf Cart Parking
      • Attached garage spaces: 2
      • Has uncovered spaces: Yes
      Features
      • Levels: One
      • Stories: 1
      • Patio & porch: Covered, Patio
      • Exterior features: Private Yard, Sidewalk
      • Has private pool: Yes
      • Pool features: Gunite
      • Spa features: In Ground
      • Fencing: Chain Link,Vinyl
      • Has view: Yes
      • View description: Park/Greenbelt
      Lot
      • Size: 0.28 Acres
      • Features: City Lot, Landscaped, Oversized Lot
      • Residential vegetation: Mature Landscaping
      Details
      • Additional structures: Shed(s)
      • Parcel number: 222227575400160
      • Zoning: R-2
      • Special conditions: Probate Listing

      Construction

      Type & style
      • Home type: SingleFamily
      • Architectural style: Traditional
      • Property subtype: Single Family Residence
      Materials
      • Block
      • Foundation: Slab
      • Roof: Shingle
      Condition
      • New construction: No
      • Year built: 1998
      Details
      • Builder name: MARONDA

      Utilities & green energy

      • Electric: Photovoltaics Seller Owned
      • Sewer: Private Sewer
      • Water: Public
      • Utilities for property: Electricity Connected, Fire Hydrant, Water Connected
      Green energy
      • Energy generation: Solar

      Community & HOA

      Community
      • Features: Golf Carts OK, Park, Sidewalks
      • Security: Smoke Detector(s)
      • Pet fee: $0 monthly
      • Subdivision: OAK PARK AT WINTER GARDEN
      HOA
      • Has HOA: Yes
      • HOA fee: $24 monthly
      • HOA name: Vista Cam
      • HOA phone: 407-682-3443
      Location
      • Region: Winter Garden

      Financial & listing details

      • Price per square foot: $295/sqft
      • Tax assessed value: $344,722
      • Annual tax amount: $5,741
      • Date on market: 8/5/2026
      • Cumulative days on market: 37 days
      • Listing terms: Cash,Conventional,VA Loan
      • Ownership: Fee Simple
      • Total actual rent: 0
      • Electric utility on property: Yes
      • Road surface type: Paved

        Estimated market value

        $446,100

        $424,000 - $468,000

        $2,758/mo

        Price history

        DateEventPrice
        9/4/2026Price change$455,000-2.8%$295/sqft
        Source: Stellar MLS #O6430182 Report a problem
        8/5/2026Listed for sale$468,000+433%$304/sqft
        Source: Stellar MLS #O6430182 Report a problem
        6/25/1998Sold$87,800$57/sqft
        Source: Public Record Report a problem

        Public tax history

        YearProperty taxesTax assessment
        2024$5,251 +8%$318,592 +10%
        2023$4,862 +11.4%$289,629 +10%
        2022$4,367 +10.4%$263,299 +10%
        2021$3,955 +10.9%$239,363 +10%
        2020$3,568 +2.4%$217,603 +4.1%
        2019$3,482 +0.3%$209,032 +1.5%
        2018$3,473 $205,908 +6.8%
        2017$3,473 +152.2%$192,847 +14.9%
        2016$1,377 +0.7%$167,831 +12.3%
        2015$1,368 -2.3%$149,514 +25.4%
        2014$1,400 +3%$119,185 +3.3%
        2013$1,360 +0.5%$115,361 +0.9%
        2012$1,353 +39.3%$114,370 -2.2%
        2011$971 -1.7%$116,962 -3.4%
        2010$988 $121,027 -15%
        2009-- $142,412 -22.2%
        2008$1,877 -12.6%$183,060 -7%
        2007$2,147 -11.3%$196,751 +11.2%
        2006$2,419 -8.3%$177,010 +21.6%
        2005$2,638 +23.5%$145,581 +22%
        2004$2,137 +0.4%$119,344 +2.4%
        2003$2,128 +4%$116,583 +4%
        2002$2,046 +7.7%$112,147 +11%
        2001$1,900 +0%$101,073 +0.9%
        2000$1,900 $100,214
        Find assessor info on the county website

        Monthly payment

        Est. payment

        Payment breakdown

        Explore the cost of this home by adjusting the details. Changes won't be saved.
        All calculations are estimates and provided by Zillow, Inc. for informational purposes only. Actual amounts may vary.
        HOA fees may include property taxes on listings classified as Co-Ops. Contact the listing agent and/or owner for fee details.
        See how much you could borrow to make a competitive offer.

        Climate risks

        Neighborhood: 34787

        Getting around

        48 / 100
        Car-Dependent
        54 / 100
        Bikeable

        Nearby schools

        GreatSchools rating

        A local agent can set up tours, give advice and negotiate with sellers.

        Browse local experts