Welcome to this lovely 2-story residence off Central Florida Parkway. This well-loved 4-bedroom, 2.5-bathroom home boasts cathedral ceilings that create an open and airy atmosphere. Enjoy a bright, eat-in kitchen with a stainless steel gas range, perfect for culinary enthusiasts, and a cozy living area ideal for family gatherings. The primary bedroom is conveniently located on the first floor, featuring a dual vanity en suite and a separate water closet for added privacy. Rest easy with a new roof (2017), a modern AC system (2021), and a brand new stainless steel fridge, ensuring your home is as efficient as it is beautiful. Step outside to a large, partially fenced backyard, offering plenty of space for outdoor activities, gardening, or simply relaxing in the Florida sun. Enjoy the convenience of being just minutes away from major attractions and shopping venues, making it easy to enjoy all that Central Florida has to offer. This home is not just a property; it’s a place where memories are made. Don’t miss your chance to make it yours!
For sale
$500,000
2261 BLUE SAPPHIRE CIRCLE, ORLANDO, FL 32837
4beds
1,796sqft
:
Get pre-qualified$3,347/mo
Single Family Residence
Built in 1999
6,301 Square Feet Lot
$486,500 Zestimate®
$278/sqft
$-- HOA
What's special
Stainless steel gas rangeLarge partially fenced backyardBright eat-in kitchenCathedral ceilingsDual vanity en suiteSeparate water closet
- 2 days |
- 94 |
- 2 |
Likely to sell faster than
Zillow last checked:
Listing updated:
Listed by:
Kim King 407-448-6774,
GLOBAL PROPERTIES SALES & MGMT 407-675-6999
Source: Stellar MLS,MLS#: O6426105 Originating MLS: Orlando Regional
Originating MLS: Orlando Regional
Facts & features
Interior
Bedrooms & bathrooms
- Bedrooms: 4
- Bathrooms: 3
- Full bathrooms: 2
- 1/2 bathrooms: 1
Rooms
- Room types: Breakfast Room Separate, Utility Room
Primary bedroom
- Features: Ceiling Fan(s), En Suite Bathroom, Walk-In Closet(s)
- Level: First
- Area: 195 Square Feet
- Dimensions: 15x13
Bedroom 2
- Features: Ceiling Fan(s), Built-in Closet
- Level: Second
- Area: 126 Square Feet
- Dimensions: 14x9
Bedroom 3
- Features: Ceiling Fan(s), Built-in Closet
- Level: Second
- Area: 108 Square Feet
- Dimensions: 12x9
Bedroom 4
- Features: Ceiling Fan(s), Built-in Closet
- Level: Second
- Area: 108 Square Feet
- Dimensions: 12x9
Primary bathroom
- Features: Dual Sinks, Makeup/Vanity Space, Tub with Separate Shower Stall, Water Closet/Priv Toilet
- Level: First
Dinette
- Level: First
- Area: 72 Square Feet
- Dimensions: 9x8
Dining room
- Level: First
- Area: 168 Square Feet
- Dimensions: 14x12
Kitchen
- Features: Pantry
- Level: First
- Area: 120 Square Feet
- Dimensions: 12x10
Laundry
- Level: Second
Living room
- Features: Ceiling Fan(s)
- Level: First
- Area: 221 Square Feet
- Dimensions: 17x13
Heating
- Central
Cooling
- Central Air
Appliances
- Included: Dishwasher, Dryer, Gas Water Heater, Range, Range Hood, Refrigerator, Washer
- Laundry: Inside, Laundry Closet, Upper Level
Features
- Built-in Features, Cathedral Ceiling(s), Ceiling Fan(s), Eating Space In Kitchen, High Ceilings, Primary Bedroom Main Floor, Solid Surface Counters, Thermostat
- Flooring: Carpet, Ceramic Tile, Vinyl
- Doors: Sliding Doors
- Has fireplace: No
Interior area
- Total structure area: 2,274
- Total interior livable area: 1,796 sqft
Video & virtual tour
Property
Parking
- Total spaces: 2
- Parking features: Garage Door Opener
- Attached garage spaces: 2
Features
- Levels: Two
- Stories: 2
- Patio & porch: None
- Exterior features: Sidewalk
- Fencing: Wood
Lot
- Size: 6,301 Square Feet
- Features: In County, Level, Sidewalk, Unincorporated
- Residential vegetation: Oak Trees
Details
- Parcel number: 092429824600670
- Zoning: P-D
- Special conditions: None
Construction
Type & style
- Home type: SingleFamily
- Architectural style: Traditional
- Property subtype: Single Family Residence
Materials
- Block, Stucco
- Foundation: Slab
- Roof: Shingle
Condition
- New construction: No
- Year built: 1999
Utilities & green energy
- Sewer: Public Sewer
- Water: Public
- Utilities for property: Cable Available, Electricity Connected, Public, Water Connected, Natural Gas Connected
Community & HOA
Community
- Features: None, Sidewalks
- Security: Smoke Detector(s)
- Pet fee: $0 monthly
- Subdivision: STONEGATE
HOA
- Has HOA: No
Location
- Region: Orlando
Financial & listing details
- Price per square foot: $278/sqft
- Tax assessed value: $386,089
- Annual tax amount: $2,368
- Date on market: 7/21/2026
- Cumulative days on market: 4 days
- Listing terms: Cash,Conventional,FHA,VA Loan
- Ownership: Fee Simple
- Total actual rent: 0
- Electric utility on property: Yes
- Road surface type: Paved, Asphalt
Estimated market value
$486,500
$462,000 - $511,000
$2,364/mo
Price history
| Date | Event | Price |
|---|---|---|
| 7/30/2026 | Listed for sale | $500,000$278/sqft |
Source:  Stellar MLS #O6426105 Report a problem Stellar MLS #O6426105 Report a problem | ||
| 7/22/2026 | Listing removed | $500,000$278/sqft |
Source: Stellar MLS #O6426105 Report a problem | ||
| 7/21/2026 | Listed for sale | $500,000+70.1%$278/sqft |
Source: Stellar MLS #O6426105 Report a problem | ||
| 10/20/2005 | Sold | $294,000+119.2%$164/sqft |
Source: Public Record Report a problem | ||
| 10/5/1999 | Sold | $134,100$75/sqft |
Source: Public Record Report a problem | ||
Public tax history
| Year | Property taxes | Tax assessment |
|---|---|---|
| 2024 | $2,286 +7.3% | $153,053 +3% |
| 2023 | $2,132 +5.3% | $148,595 +3% |
| 2022 | $2,024 +2.1% | $144,267 +3% |
| 2021 | $1,983 +1.2% | $140,065 +1.4% |
| 2020 | $1,959 +1.9% | $138,131 +2.3% |
| 2019 | $1,923 +1.7% | $135,025 +1.9% |
| 2018 | $1,892 +0% | $132,507 -25.9% |
| 2017 | $1,892 +2.8% | $178,846 +14.6% |
| 2016 | $1,841 +1.8% | $156,013 +6.4% |
| 2015 | $1,809 -3.6% | $146,633 +7.3% |
| 2014 | $1,876 +2% | $136,677 +10.8% |
| 2013 | $1,840 +0.8% | $123,376 +1.5% |
| 2012 | $1,825 -3.1% | $121,513 -2.2% |
| 2011 | $1,884 -1.4% | $124,308 -3.7% |
| 2010 | $1,911 | $129,020 -10% |
| 2009 | -- | $143,424 -33.2% |
| 2008 | $3,240 -11% | $214,790 -17.4% |
| 2007 | $3,641 -5.9% | $259,992 +16.6% |
| 2006 | $3,869 +32.4% | $222,936 +55.9% |
| 2005 | $2,921 +5.8% | $143,003 +5.1% |
| 2004 | $2,762 +6.7% | $136,049 +8.8% |
| 2003 | $2,588 +5.9% | $125,042 +6% |
| 2002 | $2,445 | $118,014 |
Find assessor info on the county website
Monthly payment
Est. payment
Payment breakdown
Explore the cost of this home by adjusting the details. Changes won't be saved.Climate risks
Neighborhood: 32837
Nearby schools
GreatSchools rating
- 6/10Waterbridge Elementary SchoolGrades: PK-5Distance: 0.5 mi
- 5/10Freedom Middle SchoolGrades: 6-8Distance: 0.6 mi
- 6/10Freedom High SchoolGrades: 9-12Distance: 0.6 mi
Schools provided by the listing agent
- Elementary: Waterbridge Elem
- Middle: Freedom Middle
- High: Freedom High School
Source: Stellar MLS. This data may not be complete. We recommend contacting the local school district to confirm school assignments for this home.
- $429,8004 bd3 ba1.8k sqft2257 Blue Sapphire Cir, Orlando, FL 32837Off Market

- $375,3003 bd2 ba1.4k sqft2265 Blue Sapphire Cir, Orlando, FL 32837Off Market
- $414,4004 bd2 ba1.7k sqft2253 Blue Sapphire Cir, Orlando, FL 32837Off Market
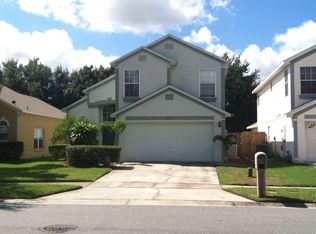
- $362,7003 bd2 ba1.4k sqft2269 Blue Sapphire Cir, Orlando, FL 32837Off Market
- $481,2003 bd2 ba2.3k sqft2359 Blue Sapphire Cir, Orlando, FL 32837Off Market
- $417,7004 bd3 ba1.8k sqft2273 Blue Sapphire Cir, Orlando, FL 32837Off Market
- $419,4004 bd3 ba1.9k sqft2249 Blue Sapphire Cir, Orlando, FL 32837Off Market
- $425,0004 bd2 ba1.6k sqft2363 Blue Sapphire Cir, Orlando, FL 32837Off Market
A local agent can set up tours, give advice and negotiate with sellers.
Similar homes
- $435,0003 bd2 ba1.3k sqft2943 WOOLRIDGE DRIVE, ORLANDO, FL 32837For Sale

 MLS ID #TB8533358, Jonathan Minerick, HOMECOIN.COM. Stellar MLS
 - $480,0003 bd2 ba1.5k sqft12044 Sula, ORLANDO, FL 32837For Sale

 MLS ID #226026877, Jessica Alliance, Waterfront Realty Group Inc. SWFLMLS
 - $460,0004 bd2 ba1.8k sqft343 LYTTON CIRCLE, ORLANDO, FL 32824For Sale
 MLS ID #O6429673, Oz Zafer, DALTON WADE INC. Stellar MLS
 - $510,0004 bd3 ba2.3k sqft2836 SPIVEY LANE, ORLANDO, FL 32837For Sale
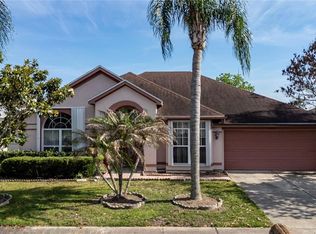 MLS ID #S5148956, Jorge Alverio Nunez, LA ROSA REALTY KISSIMMEE. Stellar MLS
 - $369,9003 bd2 ba1.5k sqft2790 MUSCATELLO STREET, ORLANDO, FL 32837For SaleMLS ID #O6429655, Eda De Leon, FLORIDA RELOCATION R.E. Stellar MLS
- $365,0003 bd2 ba1.2k sqft3130 KOVAL COURT, ORLANDO, FL 32837For SaleMLS ID #O6419616, Bethanne Baer, BEAR TEAM REAL ESTATE. Stellar MLS
- $465,0004 bd3 ba2.2k sqft2003 TIPTREE CIRCLE, ORLANDO, FL 32837For SaleMLS ID #S5149219, Ivan Caro, LA ROSA REALTY KISSIMMEE. Stellar MLS
- $460,0004 bd3 ba2.2k sqft2007 NORFIELD COURT, ORLANDO, FL 32837For SaleMLS ID #S5140955, Maria Gomez Arevalo, PA, MY REALTY GROUP, LLC.. Stellar MLS
- $395,0003 bd2 ba1.4k sqft2029 ALLSPICE AVENUE, ORLANDO, FL 32837For SaleMLS ID #O6428358, Simi Lakhani, KELLER WILLIAMS CLASSIC. Stellar MLS
- $425,0004 bd2 ba1.3k sqft10700 GARDENWOOD ROAD, ORLANDO, FL 32837For SaleMLS ID #O6352404, Ryan Langley, FLORIDA REALTY INVESTMENTS. Stellar MLS
- $394,9003 bd2 ba1.2k sqft(Undisclosed Address), ORLANDO, FL 32837For SaleMLS ID #O6425000, Jorge Garcia, IAD REAL ESTATE. Stellar MLS
- $395,0003 bd3 ba1.4k sqft11842 ATLIN DRIVE, ORLANDO, FL 32837For SaleMLS ID #S5154086, Steve Pugh, EXP REALTY LLC. Stellar MLS
- $444,0003 bd2 ba2k sqft2704 MUSCATELLO STREET, ORLANDO, FL 32837For SaleMLS ID #O6426513, Sandra Rivera, LPT REALTY, LLC. Stellar MLS
- $385,0003 bd2 ba1.5k sqft11103 ARIES DRIVE, ORLANDO, FL 32837For SaleMLS ID #G5112529, Richard Gullian LLC, KELLER WILLIAMS ELITE PARTNERS III REALTY. Stellar MLS
- $540,9004 bd3 ba2.3k sqft12900 Winfield Scott Blvd, Orlando, FL 32837For Sale By Owner
- $430,0003 bd3 ba1.8k sqft2235 MEADOWMOUSE STREET, ORLANDO, FL 32837For SaleMLS ID #O6427346, Shanyr Ramirez, VESTI LLC. Stellar MLS
- $450,0004 bd2 ba2.3k sqft2358 OLDFIELD DRIVE, ORLANDO, FL 32837For SaleMLS ID #O6412731, Austin Cummings, NEXTDWELL. Stellar MLS
- $417,9003 bd2 ba1.5k sqft11206 PURPLE PLUM COURT, ORLANDO, FL 32821For SaleMLS ID #O6429821, Amy Chastain, CHASTAIN REAL ESTATE COMPANY LLC. Stellar MLS
- $464,5504 bd3 ba2.3k sqft2645 Rolling Broak Dr, Orlando, FL 32837For SaleMLS ID #1076014, Jason Akman. Space Coast AOR
- $520,0004 bd3 ba2.3k sqft2503 ROLLING BROAK DRIVE, ORLANDO, FL 32837For SaleMLS ID #O6331298, Sean Flatley, KELLER WILLIAMS REALTY AT THE PARKS. Stellar MLS
