Virtually Staged. **A HOME THAT HAS BEEN COMPLETELY REIMAGINED.** Discover the perfect blend of modern design, comfort, and functionality in this beautifully renovated, move-in ready home located in the heart of South Orlando. The bright open-concept floor plan features luxury vinyl plank flooring, recessed LED lighting, and carefully selected designer finishes throughout. At the center of the home is a stunning kitchen with soft-close shaker cabinetry, premium quartz countertops, stainless steel appliances, and a spacious island that seamlessly connects the living and dining areas, creating the perfect space for everyday living and entertaining. The private primary suite features a beautifully renovated bathroom with stylish contemporary finishes, while the secondary bedrooms and guest bath have also been thoughtfully updated. Fresh interior and exterior paint, updated lighting and plumbing fixtures, and quality craftsmanship throughout create a home that is both elegant and inviting. Ideally located just minutes from Hunters Creek, The Florida Mall, Orlando International Airport, and only **4 miles from SeaWorld Orlando**, with convenient access to SR-417, Florida's Turnpike, International Drive, premier shopping, dining, and major attractions. **Every detail has been thoughtfully designed to create a home you'll be proud to own. Schedule your private showing today and discover why this exceptional property feels like home the moment you walk through the door.**
For sale
$394,900
ORLANDO, FL 32837
3beds
1,243sqft
:
Get pre-qualified$2,643/mo
Single Family Residence
Built in 1979
7,390 Square Feet Lot
$-- Zestimate®
$318/sqft
$-- HOA
What's special
- 13 days |
- 335 |
- 14 |
Likely to sell faster than
Zillow last checked:
Listing updated:
Listed by:
Jorge Garcia 787-642-8243,
IAD REAL ESTATE 407-720-0020
Source: Stellar MLS,MLS#: O6425000 Originating MLS: Orlando Regional
Originating MLS: Orlando Regional
Facts & features
Interior
Bedrooms & bathrooms
- Bedrooms: 3
- Bathrooms: 2
- Full bathrooms: 2
Primary bedroom
- Features: Walk-In Closet(s)
- Level: First
Bedroom 2
- Features: Built-in Closet
- Level: First
Bedroom 3
- Features: Built-in Closet
- Level: First
Dining room
- Level: First
Kitchen
- Level: First
Living room
- Level: First
Heating
- Electric
Cooling
- Central Air
Appliances
- Included: Electric Water Heater, Microwave, Range, Refrigerator, Tankless Water Heater
- Laundry: In Garage
Features
- Cathedral Ceiling(s), Open Floorplan, Primary Bedroom Main Floor, Solid Surface Counters, Walk-In Closet(s)
- Flooring: Vinyl
- Doors: Sliding Doors
- Has fireplace: No
Interior area
- Total structure area: 1,882
- Total interior livable area: 1,243 sqft
Video & virtual tour
Property
Parking
- Total spaces: 2
- Parking features: Garage - Attached
- Attached garage spaces: 2
Features
- Levels: One
- Stories: 1
- Exterior features: Awning(s), Garden, Lighting, Private Mailbox, Private Yard, Rain Gutters
Lot
- Size: 7,390 Square Feet
Details
- Parcel number: 092429628205220
- Zoning: P-D
- Special conditions: None
Construction
Type & style
- Home type: SingleFamily
- Property subtype: Single Family Residence
Materials
- Block
- Foundation: Slab
- Roof: Shingle
Condition
- New construction: No
- Year built: 1979
Utilities & green energy
- Sewer: Public Sewer
- Water: Public
- Utilities for property: Electricity Connected, Natural Gas Available, Public, Sewer Connected, Street Lights, Water Connected
Community & HOA
Community
- Pet fee: $0 monthly
- Subdivision: ORANGEWOOD VILLAGE UNIT 9
HOA
- Has HOA: Yes
Location
- Region: Orlando
Financial & listing details
- Price per square foot: $318/sqft
- Annual tax amount: $4,976
- Date on market: 7/23/2026
- Cumulative days on market: 5 days
- Ownership: Fee Simple
- Total actual rent: 0
- Electric utility on property: Yes
- Road surface type: Asphalt
Estimated market value
Not available
Estimated sales range
Not available
Not available
Price history
| Date | Event | Price |
|---|---|---|
| 7/24/2026 | Listed for sale | $394,900+47.4%$318/sqft |
Source:  Stellar MLS #O6425000 Report a problem Stellar MLS #O6425000 Report a problem | ||
| 5/22/2026 | Sold | $268,000-14.9%$216/sqft |
Source: Stellar MLS #O6399129 Report a problem | ||
| 4/23/2026 | Pending sale | $315,000$253/sqft |
Source: Stellar MLS #O6399129 Report a problem | ||
| 4/14/2026 | Listed for sale | $315,000$253/sqft |
Source: Stellar MLS #O6399129 Report a problem | ||
Public tax history
| Year | Property taxes | Tax assessment |
|---|---|---|
| 2024 | $4,625 +10.9% | $240,060 +10% |
| 2023 | $4,169 +9.7% | $218,236 +10% |
| 2022 | $3,800 +13% | $198,396 +10% |
| 2021 | $3,362 +3.3% | $180,360 +10% |
| 2020 | $3,256 +7.2% | $163,964 +10% |
| 2019 | $3,038 +8% | $149,058 +10% |
| 2018 | $2,813 | $135,507 -0.9% |
| 2017 | $2,813 +7% | $136,683 +22.1% |
| 2016 | $2,629 +11.6% | $111,989 +3.7% |
| 2015 | $2,355 +3% | $107,946 +8.1% |
| 2014 | $2,287 +7.9% | $99,865 +10.4% |
| 2013 | $2,121 +6% | $90,439 +9.4% |
| 2012 | $2,000 -2.1% | $82,633 -2.2% |
| 2011 | $2,042 -2% | $84,533 -3.5% |
| 2010 | $2,083 | $87,579 -10.4% |
| 2009 | -- | $97,707 -39.6% |
| 2008 | $3,221 -9.5% | $161,842 -13.7% |
| 2007 | $3,559 +2.2% | $187,436 +12.6% |
| 2006 | $3,481 +32.1% | $166,442 +40.1% |
| 2005 | $2,636 +7.9% | $118,803 +7.1% |
| 2004 | $2,443 +10.6% | $110,941 +12.7% |
| 2003 | $2,210 +13.8% | $98,434 +15.5% |
| 2002 | $1,941 +3.2% | $85,255 +7.4% |
| 2001 | $1,881 +5.1% | $79,346 +5.3% |
| 2000 | $1,790 | $75,317 |
Monthly payment
Est. payment
Payment breakdown
Explore the cost of this home by adjusting the details. Changes won't be saved.Climate risks
Neighborhood: 32837
Nearby schools
GreatSchools rating
- 6/10Waterbridge Elementary SchoolGrades: PK-5Distance: 0.5 mi
- 5/10Freedom Middle SchoolGrades: 6-8Distance: 0.6 mi
- 6/10Freedom High SchoolGrades: 9-12Distance: 0.5 mi
- $435,0004 bd2 ba1.6k sqft10716 Whisperwood Ln, Orlando, FL 32837Sold
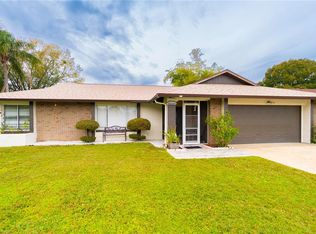
- $366,5003 bd2 ba1.5k sqft10728 Whisperwood Ln, Orlando, FL 32837Off Market
- $388,8004 bd2 ba1.3k sqft10721 Ramblewood Rd, Orlando, FL 32837Off Market
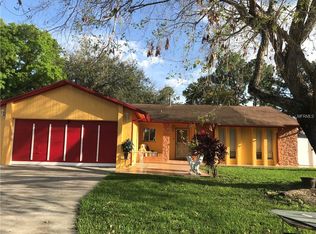
- $342,5002 bd2 ba1.2k sqft10715 Ramblewood Rd, Orlando, FL 32837Sold
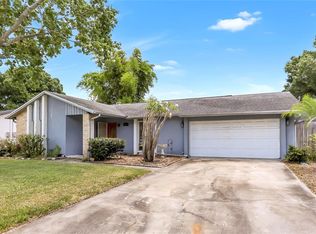
- $709,8404 bd3 ba2.3k sqft10108 Peebles St, Orlando, FL 32827Sold
- $899,0225 bd4 ba3.4k sqft10120 Peebles St, Orlando, FL 32827Sold
- $349,8003 bd2 ba1.4k sqft10710 Whisperwood Ln, Orlando, FL 32837Off Market
- $386,9004 bd2 ba1.7k sqft2322 Pebble Ct, Orlando, FL 32837Off Market
- $338,5003 bd2 ba1.2k sqft2321 Pebble Ct, Orlando, FL 32837Off Market
A local agent can set up tours, give advice and negotiate with sellers.
Similar homes
- $425,0003 bd2 ba1.5k sqft10633 WATERTOWN COURT, ORLANDO, FL 32821For Sale

 MLS ID #O6417324, Robert Kirkwood, IV, MAVREALTY. Stellar MLS
 - $339,0003 bd2 ba1.3k sqft2401 MYAKKA DRIVE, ORLANDO, FL 32839For Sale
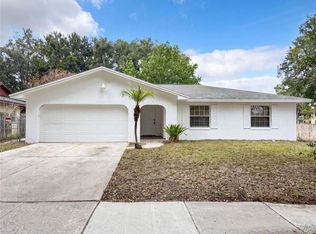 MLS ID #O6423279, Karen Albright, OPENDOOR BROKERAGE LLC. Stellar MLS
 - $399,0003 bd2 ba1.7k sqft632 MAYS COURT, ORLANDO, FL 32805For Sale
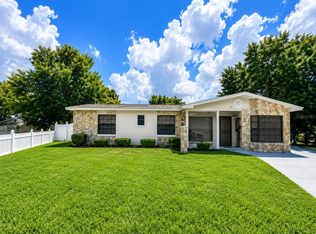 MLS ID #O6422121, Patricia Sullivan, OLDE TOWN BROKERS INC. Stellar MLS
 - $379,0004 bd2 ba1.3k sqft1915 WEEKS AVENUE, ORLANDO, FL 32806For Sale
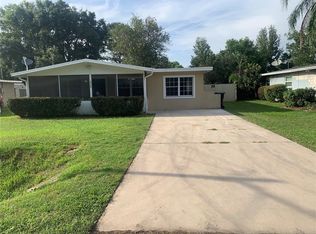 MLS ID #O6426484, Troy Eggleston, OUTLET REALTY. Stellar MLS
 - $439,9004 bd3 ba1.8k sqft12100 CAROLINA WOODS LANE, ORLANDO, FL 32824For SaleMLS ID #O6422942, Heather Unger, PA, ACME REAL ESTATE FLORIDA LLC. Stellar MLS
- $415,0003 bd2 ba1.3k sqft2780 PASEO AVENUE, ORLANDO, FL 32805For SaleMLS ID #O6421414, Bryan Burns, RE/MAX DOWNTOWN. Stellar MLS
- $319,0002 bd2 ba1k sqft10230 GENESEE LANE, ORLANDO, FL 32821For SaleMLS ID #O6421593, Angela Worachek PLLC, DALTON WADE INC. Stellar MLS
- $328,9002 bd2 ba1k sqft4808 GANIMEDE LANE, ORLANDO, FL 32821For SaleMLS ID #O6418220, Paul McGarigal, RE/MAX SELECT GROUP. Stellar MLS
- $385,0004 bd3 ba1.7k sqft140 JUAREZ DRIVE, KISSIMMEE, FL 34743For SaleMLS ID #S5152985, Brandon Rincon, LA ROSA REALTY KISSIMMEE. Stellar MLS
- $420,0003 bd2 ba1.4k sqft3159 BERRIDGE LANE, ORLANDO, FL 32812For SaleMLS ID #O6414658, Carlo Gonzalez Zambrano, LPT REALTY, LLC. Stellar MLS
- $380,0004 bd3 ba1.5k sqft211 BAYSHORE DRIVE, ORLANDO, FL 32805For SaleMLS ID #S5151993, Adriana Camargo Monroy, LPT REALTY, LLC. Stellar MLS
- $334,9003 bd2 ba1.2k sqft706 ROMANO AVENUE, ORLANDO, FL 32807For SaleMLS ID #S5154270, Yali Masdiaz, OLYMPUS EXECUTIVE REALTY INC. Stellar MLS
- $520,0003 bd2 ba1.6k sqft5013 TERRA VISTA WAY, ORLANDO, FL 32837For SaleMLS ID #O6410831, Ana Dos Santos, LOKATION. Stellar MLS
- $359,9003 bd2 ba1.3k sqft600 VENTURA AVENUE, ORLANDO, FL 32805For SaleMLS ID #W7884087, Ralph Harvey, LISTWITHFREEDOM.COM. Stellar MLS
- $415,0003 bd2 ba1.7k sqft1730 RIBBON FALLS PARKWAY, ORLANDO, FL 32824For SaleMLS ID #O6303063, Jessica Otero, PA, KELLER WILLIAMS REALTY AT THE PARKS. Stellar MLS
- $374,9003 bd3 ba1.7k sqft198 N LAKE COURT, KISSIMMEE, FL 34743For SaleMLS ID #S5144435, Maria Genao Santos, VITAL REALTY GROUP INC. Stellar MLS
- $359,9003 bd3 ba1.5k sqft503 APRICOT DRIVE, OCOEE, FL 34761For SaleMLS ID #O6426274, Deon Paul, VYLLA HOME. Stellar MLS
- $380,0004 bd3 ba1.7k sqft163 SENECA POINT TRAIL, KISSIMMEE, FL 34746For SaleMLS ID #O6426407, Winson Xie, KN PREMIER REALTY, INC. Stellar MLS
- $349,9003 bd2 ba1.4k sqft378 BUTTONWOOD DRIVE, KISSIMMEE, FL 34743For SaleMLS ID #O6410901, Betsy Breton-Garcia, PA, KELLER WILLIAMS WINTER PARK. Stellar MLS
- $359,9003 bd2 ba1.7k sqft6476 PREAKNESS DRIVE, ORLANDO, FL 32818For SaleMLS ID #O6413205, Jamal Imamally, REALTY HUB. Stellar MLS
