Virtually Staged. Welcome to 378 Buttonwood Drive, a charming 3-bedroom, 2-bath home offering comfort, convenience, and easy maintenance. Featuring laminate and ceramic tile flooring throughout, this home has no carpet, making it both stylish and practical for everyday living. The functional floor plan provides comfortable living spaces, while the screened-in porch offers the perfect place to relax and enjoy Florida's beautiful weather year-round. The backyard provides added privacy with no rear neighbors, creating a peaceful setting for outdoor enjoyment, entertaining, or simply unwinding after a long day. Best of all, there is NO HOA, giving you greater flexibility and freedom. Conveniently located near major roadways, shopping centers, restaurants, schools, and everyday conveniences. Enjoy easy access to Orlando International Airport, Walt Disney World, SeaWorld, Universal Studios, and many of Central Florida's most popular attractions. Whether you're looking for a primary residence, vacation home, or investment property, this home offers an excellent opportunity in a desirable location. Schedule your private showing today!
For sale
$349,900
378 BUTTONWOOD DRIVE, KISSIMMEE, FL 34743
3beds
1,486sqft
Single Family Residence
Built in 1984
7,884 Square Feet Lot
$343,900 Zestimate®
$235/sqft
$-- HOA
What's special
Screened-in porchFunctional floor plan
- 99 days
- 589
- 50
Zillow last checked:
Listing updated:
Listed by:
Betsy Breton-Garcia, PA 407-580-5350,
KELLER WILLIAMS WINTER PARK 407-545-6430
Source: Stellar MLS,MLS#: O6410901 Originating MLS: Orlando Regional
Originating MLS: Orlando Regional
Facts & features
Interior
Bedrooms & bathrooms
- Bedrooms: 3
- Bathrooms: 2
- Full bathrooms: 2
Rooms
- Room types: Breakfast Room Separate
Primary bedroom
- Features: Walk-In Closet(s)
- Level: First
- Area: 187 Square Feet
- Dimensions: 17x11
Bedroom 2
- Features: Built-in Closet
- Level: First
- Area: 110 Square Feet
- Dimensions: 11x10
Bedroom 3
- Features: Built-in Closet
- Level: First
- Area: 110 Square Feet
- Dimensions: 11x10
Balcony porch lanai
- Level: First
- Area: 171 Square Feet
- Dimensions: 9x19
Dinette
- Level: First
- Area: 60 Square Feet
- Dimensions: 6x10
Dining room
- Level: First
- Area: 132 Square Feet
- Dimensions: 12x11
Kitchen
- Features: Breakfast Bar, Pantry
- Level: First
- Area: 90 Square Feet
- Dimensions: 9x10
Living room
- Level: First
- Area: 264 Square Feet
- Dimensions: 22x12
Heating
- Central
Cooling
- Central Air
Appliances
- Included: Dishwasher, Range, Range Hood, Refrigerator
- Laundry: In Garage
Features
- L Dining, Living Room/Dining Room Combo
- Flooring: Ceramic Tile, Laminate
- Doors: Sliding Doors
- Has fireplace: No
Interior area
- Total structure area: 1,983
- Total interior livable area: 1,486 sqft
Video & virtual tour
Property
Parking
- Total spaces: 2
- Parking features: Garage Door Opener
- Attached garage spaces: 2
Features
- Levels: One
- Stories: 1
- Patio & porch: Covered, Enclosed, Patio, Porch, Screened
- Exterior features: Sidewalk
- Has view: Yes
- View description: Trees/Woods
Lot
- Size: 7,884 Square Feet
- Dimensions: 79.0 x 100.0
- Features: Conservation Area, Sidewalk
Details
- Parcel number: 072530269701480040
- Zoning: OPUD
- Special conditions: None
Construction
Type & style
- Home type: SingleFamily
- Property subtype: Single Family Residence
Materials
- Block, Stucco
- Foundation: Slab
- Roof: Shingle
Condition
- New construction: No
- Year built: 1984
Utilities & green energy
- Sewer: Public Sewer
- Water: Public
- Utilities for property: BB/HS Internet Available, Cable Available, Electricity Available, Phone Available, Public
Community & HOA
Community
- Pet fee: $0 monthly
- Subdivision: BVL UNIT 7 6TH ADD
HOA
- Has HOA: No
Location
- Region: Kissimmee
Financial & listing details
- Price per square foot: $235/sqft
- Tax assessed value: $300,200
- Annual tax amount: $4,690
- Date on market: 5/30/2026
- Cumulative days on market: 75 days
- Listing terms: Cash,Conventional,FHA,VA Loan
- Ownership: Fee Simple
- Total actual rent: 0
- Electric utility on property: Yes
- Road surface type: Asphalt
Estimated market value
$343,900
$327,000 - $361,000
$2,135/mo
Price history
| Date | Event | Price |
|---|---|---|
| 5/31/2026 | Listed for sale | $349,900+280.3%$235/sqft |
Source:  Stellar MLS #O6410901 Report a problem Stellar MLS #O6410901 Report a problem | ||
| 7/23/2015 | Listing removed | $1,175$1/sqft |
Source: Property Manager Report a problem | ||
| 7/17/2015 | Listed for rent | $1,175$1/sqft |
Source: Terry Worthy Report a problem | ||
| 6/7/2010 | Sold | $92,000$62/sqft |
Source: Public Record Report a problem | ||
Public tax history
| Year | Property taxes | Tax assessment |
|---|---|---|
| 2025 | $4,510 +8.8% | $300,200 +4.8% |
| 2024 | $4,146 +4.9% | $286,500 +3.9% |
| 2023 | $3,951 +15.8% | $275,700 +25.9% |
| 2022 | $3,411 +8.6% | $218,900 +18.8% |
| 2021 | $3,140 +8.1% | $184,200 +9.5% |
| 2020 | $2,904 +7.8% | $168,200 +10.7% |
| 2019 | $2,695 | $151,900 +8.7% |
| 2018 | $2,695 +9.8% | $139,800 +10.6% |
| 2017 | $2,455 +6.4% | $126,400 +6% |
| 2016 | $2,307 +6% | $119,200 +11.7% |
| 2015 | $2,177 +17.3% | $106,700 +10.9% |
| 2014 | $1,856 | $96,200 +20.7% |
| 2013 | -- | $79,700 +12.4% |
| 2012 | -- | $70,900 +4.9% |
| 2011 | -- | $67,600 +3.7% |
| 2010 | -- | $65,200 -40% |
| 2009 | -- | $108,700 -38.1% |
| 2008 | -- | $175,700 -9.9% |
| 2007 | -- | $194,900 +21.6% |
| 2006 | -- | $160,300 +35.2% |
| 2005 | -- | $118,600 +28.1% |
| 2004 | -- | $92,600 |
| 2003 | -- | $92,600 +29.6% |
| 2002 | $758 +2.5% | $71,436 +1.6% |
| 2001 | $739 +2.5% | $70,311 +3% |
| 2000 | $721 | $68,263 |
Find assessor info on the county website
Monthly payment
Est. payment
Payment breakdown
Explore the cost of this home by adjusting the details. Changes won't be saved.Climate risks
Neighborhood: Buena Ventura Lakes
Nearby schools
Schools provided by the listing agent
- Elementary: Boggy Creek Elem (K 5)
- Middle: Parkway Middle
- High: Tohopekaliga High School
Source: Stellar MLS. This data may not be complete. We recommend contacting the local school district to confirm school assignments for this home.
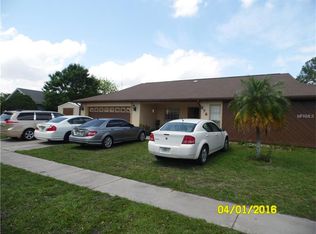


Similar homes
- $374,9003 bd3 ba1.7k sqft198 N LAKE COURT, KISSIMMEE, FL 34743For Sale

 MLS ID #S5144435, Maria Genao Santos, VITAL REALTY GROUP INC. Stellar MLS
 - $425,0004 bd2 ba1.9k sqft2104 MALLARD CREEK CIRCLE, KISSIMMEE, FL 34743For Sale
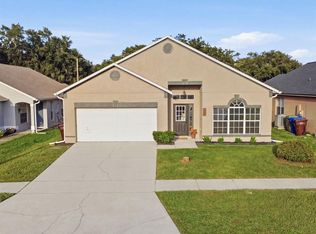 MLS ID #S5155215, Lauren Loperena, HOMES INTERNATIONAL FLORIDA. Stellar MLS
 - $367,0002 bd2 ba1.5k sqft111 Jersey Woods Court, Orlando, FL 32824For Sale
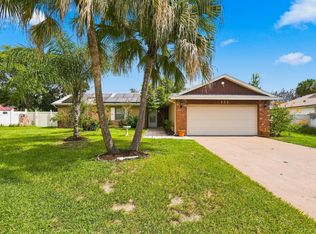
 MLS ID #B26068612, Lissette Alvarez, Star Platinum Realty Group Inc.. BeachesMLS
 - $409,9003 bd2 ba1.7k sqft2331 PEPPERCORN STREET, KISSIMMEE, FL 34741For Sale
 MLS ID #L4962084, Christina Moore, KELLER WILLIAMS REALTY. Stellar MLS
 - $481,9953 bd3 ba1.7k sqft1461 AMANDA ROAD, KISSIMMEE, FL 34744For SaleMLS ID #S5156449, Madie Zilke, SOUTHERN GROUNDS REALTY LLC. Stellar MLS
- $350,0003 bd2 ba1.4k sqft10145 BLUFF COURT, ORLANDO, FL 32821For SaleMLS ID #O6432308, Erica Diaz, HOMEVEST REALTY. Stellar MLS
- $380,0004 bd2 ba1.7k sqft908 MARISA LANE, KISSIMMEE, FL 34744For SaleMLS ID #TB8523179, Jocelyne Yanez, HOMESMART. Stellar MLS
- $347,9004 bd2 ba1.3k sqft438 CALIFORNIA AVENUE, ST CLOUD, FL 34769For SaleMLS ID #O6421163, Jorge Carruitero, NONA LEGACY POWERED BY LA ROSA. Stellar MLS
- $400,0004 bd2 ba1.8k sqft2661 ELLEN AVENUE, KISSIMMEE, FL 34744For SaleMLS ID #O6399716, Chris Sheedy, COLDWELL BANKER REALTY. Stellar MLS
- $367,0003 bd3 ba2k sqft1602 TAIL FEATHER DRIVE, KISSIMMEE, FL 34746For SaleMLS ID #S5154034, Andres Santa Maria, LA ROSA REALTY KISSIMMEE. Stellar MLS
- $325,0003 bd2 ba1.3k sqft2141 ISLAND WALK DRIVE, ORLANDO, FL 32824For SaleMLS ID #O6436026, Jenny Wemert, WEMERT GROUP REALTY LLC. Stellar MLS
- $380,0004 bd3 ba1.7k sqft4655 CHEYENNE POINT TRAIL, KISSIMMEE, FL 34746For SaleMLS ID #S5155596, Carlos Rocha, CHARLES RUTENBERG REALTY ORLANDO. Stellar MLS
- $349,9002 bd2 ba1.3k sqft3058 GRACELAND COURT, ORLANDO, FL 32812For SaleMLS ID #O6421233, Dylan Berlingieri PA, EG ORLANDO LLC. Stellar MLS
- $339,9903 bd2 ba1.2k sqft847 JORDAN AVENUE, ORLANDO, FL 32809For SaleMLS ID #O6432902, Valentina Calla, MAINFRAME REAL ESTATE. Stellar MLS
- $369,0003 bd3 ba1.5k sqft15613 WILLOW ARBOR CIRCLE, ORLANDO, FL 32824For SaleMLS ID #O6427475, Elizabeth Ramos, AGENT TRUST REALTY CORPORATION. Stellar MLS
- $430,0003 bd2 ba1.8k sqft1513 HARRIER DRIVE, ORLANDO, FL 32837For SaleMLS ID #S5149164, Louisa Ghali, GHALI REALTY, INC. Stellar MLS
- $435,0004 bd3 ba2k sqft499 CHICAGO WOODS CIRCLE, ORLANDO, FL 32824For SaleMLS ID #OM727521, Maria Camila Ariza Garcia, GLOBALWIDE REALTY LLC. Stellar MLS
- $329,9002 bd2 ba1.2k sqft4917 GOUCHER LANE, ORLANDO, FL 32821For SaleMLS ID #O6421901, Brooke Cangro, RE/MAX 200 REALTY. Stellar MLS
- $359,0253 bd3 ba1.4k sqft1010 PINEWOOD STREET, KISSIMMEE, FL 34744New ConstructionStellar MLS
- $370,0004 bd2 ba1.4k sqft4518 GASPARILLA AVENUE, ORLANDO, FL 32812For SaleMLS ID #O6417165, Dean Asher, DON ASHER & ASSOCIATES, INC.. Stellar MLS
