Virtually Staged. PRICE IMPROVEMENT and Seller is offering $5,000 towards the Buyer's allowable closing costs and/or prepaid expenses! This stunning 4 bedroom / 3 bathroom FULLY FURNISHED POOL HOME is located in a community approved for short-term rentals, making it Airbnb and VRBO ready from day one. With major updates already completed including a ROOF (2018), NEW HVAC (2023), and NEW WATER HEATER (2023) this home is a worry-free, turn-key opportunity for homeowners and investors alike. Step inside to find a bright, open concept layout with soaring cathedral style ceilings and spacious living areas filled with natural light. The home comes fully furnished and ready for immediate move in or rental use. The split floor plan is thoughtfully designed for privacy, featuring TWO primary suites, each with its own private bathrooms, ideal for guests or multi-generational living. The main primary suite is a true retreat, offering direct access to the pool, a garden tub, and a separate walk-in shower. Outside, enjoy your own private screen-enclosed pool and patio, perfect for relaxing afternoons or entertaining. Additional features include a spacious two car garage and access to great community amenities such as a pool, tennis courts, and a beautiful playground. Located just minutes from I-4, US-192, Osceola Parkway, Walt Disney World, and countless options for shopping and dining, this home truly offers the best of Central Florida living. The Property Appraiser website notes this home as 4 bedrooms, 2 bathrooms.
For sale
Price cut: $5K (9/9)
$375,000
4655 CHEYENNE POINT TRAIL, KISSIMMEE, FL 34746
4beds
1,740sqft
Single Family Residence
Built in 2001
7,057 Square Feet Lot
$372,100 Zestimate®
$216/sqft
$5/mo HOA
What's special
Soaring cathedral style ceilingsBright open concept layoutSpacious two car garage
- 52 days
- 1,085
- 113
Likely to sell faster than
Zillow last checked:
Listing updated:
Listed by:
Carlos Rocha 321-662-3344,
CHARLES RUTENBERG REALTY ORLANDO 407-622-2122,
Jennifer Conrado 407-710-5159,
CHARLES RUTENBERG REALTY ORLANDO
Source: Stellar MLS,MLS#: S5155596 Originating MLS: Orlando Regional
Originating MLS: Orlando Regional
Facts & features
Interior
Bedrooms & bathrooms
- Bedrooms: 4
- Bathrooms: 3
- Full bathrooms: 3
Primary bedroom
- Features: Built-in Closet
- Level: First
- Area: 192 Square Feet
- Dimensions: 12x16
Kitchen
- Level: First
- Area: 120 Square Feet
- Dimensions: 10x12
Living room
- Level: First
- Area: 322 Square Feet
- Dimensions: 14x23
Heating
- Other
Cooling
- Central Air
Appliances
- Included: Dishwasher, Dryer, Microwave, Range, Refrigerator, Washer
- Laundry: Inside
Features
- Other
- Flooring: Other
- Has fireplace: No
- Furnished: Yes
Interior area
- Total structure area: 2,359
- Total interior livable area: 1,740 sqft
Video & virtual tour
Property
Parking
- Total spaces: 2
- Parking features: Garage - Attached
- Attached garage spaces: 2
Features
- Levels: One
- Stories: 1
- Exterior features: Sidewalk
- Has private pool: Yes
- Pool features: In Ground
- Spa features: In Ground
Lot
- Size: 7,057 Square Feet
- Dimensions: 59 x 120
Details
- Parcel number: 252528353900013150
- Zoning: OPUD
- Special conditions: None
Construction
Type & style
- Home type: SingleFamily
- Property subtype: Single Family Residence
Materials
- Stucco
- Foundation: Block, Slab
- Roof: Shingle
Condition
- New construction: No
- Year built: 2001
Utilities & green energy
- Sewer: Other
- Water: Public
- Utilities for property: Public
Community & HOA
Community
- Features: Playground, Pool, Tennis Court(s)
- Pet fee: $0 monthly
- Subdivision: INDIAN POINT PH 3
HOA
- Has HOA: Yes
- HOA fee: $5 monthly
- HOA name: Indian Point Home Owners Association
- HOA phone: 407-764-2416
Location
- Region: Kissimmee
Financial & listing details
- Price per square foot: $216/sqft
- Tax assessed value: $364,600
- Annual tax amount: $6,049
- Date on market: 8/13/2026
- Cumulative days on market: 53 days
- Listing terms: Cash,Conventional,FHA,VA Loan
- Ownership: Fee Simple
- Total actual rent: 0
- Road surface type: Paved
Estimated market value
$372,100
$353,000 - $391,000
$2,501/mo
Price history
| Date | Event | Price |
|---|---|---|
| 9/9/2026 | Price change | $375,000-1.3%$216/sqft |
Source:  Stellar MLS #S5155596 Report a problem Stellar MLS #S5155596 Report a problem | ||
| 8/31/2026 | Price change | $380,000-0.5%$218/sqft |
Source: Stellar MLS #S5155596 Report a problem | ||
| 8/14/2026 | Listed for sale | $381,999-2.1%$220/sqft |
Source: Stellar MLS #S5155596 Report a problem | ||
| 7/11/2025 | Listing removed | $389,999$224/sqft |
Source: Stellar MLS #S5124690 Report a problem | ||
| 5/9/2025 | Price change | $389,999-2.5%$224/sqft |
Source: Stellar MLS #S5124690 Report a problem | ||
| 4/11/2025 | Listed for sale | $399,999+154.8%$230/sqft |
Source: Stellar MLS #S5124690 Report a problem | ||
| 8/17/2020 | Listing removed | $2,050$1/sqft |
Source: LA ROSA REALTY, LLC #S5037137 Report a problem | ||
| 7/30/2020 | Listed for rent | $2,050$1/sqft |
Source: LA ROSA REALTY, LLC #S5037137 Report a problem | ||
| 4/14/2010 | Sold | $157,000-42.7%$90/sqft |
Source: Stellar MLS #S4661899 Report a problem | ||
| 7/10/2008 | Listing removed | $274,000$157/sqft |
Source: Postlets #S4609786 Report a problem | ||
| 5/1/2008 | Listed for sale | $274,000+53.8%$157/sqft |
Source: Postlets #S4609786 Report a problem | ||
| 3/21/2001 | Sold | $178,100$102/sqft |
Source: Public Record Report a problem | ||
Public tax history
| Year | Property taxes | Tax assessment |
|---|---|---|
| 2025 | $6,049 +4.6% | $364,600 -2.7% |
| 2024 | $5,781 +5.9% | $374,700 +7.3% |
| 2023 | $5,458 +13.4% | $349,100 +20.4% |
| 2022 | $4,812 +12.1% | $290,000 +32.5% |
| 2021 | $4,293 +6.8% | $218,900 +7% |
| 2020 | $4,021 +5.3% | $204,500 +11.3% |
| 2019 | $3,820 | $183,800 +7.4% |
| 2018 | $3,820 +6.8% | $171,100 +8.1% |
| 2017 | $3,578 +3.9% | $158,300 +4.4% |
| 2016 | $3,443 +2.9% | $151,700 +4.6% |
| 2015 | $3,346 +9.2% | $145,000 +2.2% |
| 2014 | $3,063 | $141,900 +24% |
| 2013 | -- | $114,400 +8.5% |
| 2012 | -- | $105,400 -0.8% |
| 2011 | -- | $106,300 -8.1% |
| 2010 | -- | $115,700 -22.2% |
| 2009 | -- | $148,700 -36.8% |
| 2008 | -- | $235,200 -12.3% |
| 2007 | -- | $268,300 +14.8% |
| 2006 | -- | $233,800 +35.6% |
| 2005 | -- | $172,400 +24.7% |
| 2004 | -- | $138,200 |
| 2003 | -- | $138,200 -6.7% |
| 2002 | $2,446 +574.7% | $148,096 +579.3% |
| 2001 | $363 | $21,800 |
Find assessor info on the county website
Monthly payment
Est. payment
Payment breakdown
Explore the cost of this home by adjusting the details. Changes won't be saved.Climate risks
Neighborhood: 34746
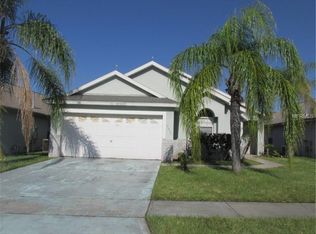
- $375,4003 bd2 ba1.7k sqft4657 Cheyenne Point Trl, Kissimmee, FL 34746Off Market
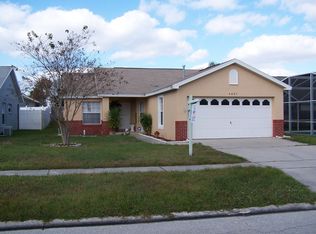
- $333,6003 bd2 ba1.3k sqft4637 Osceola Point Trl, Kissimmee, FL 34746Off Market
- $378,0004 bd2 ba1.7k sqft4659 Cheyenne Point Trl, Kissimmee, FL 34746Off Market
- $381,6004 bd2 ba1.7k sqft4649 Cheyenne Point Trl, Kissimmee, FL 34746Off Market
Similar homes
- $399,0004 bd3 ba1.7k sqft131 S ROMA WAY, KISSIMMEE, FL 34746For Sale
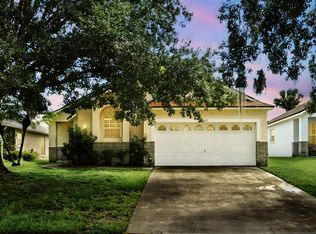
 MLS ID #O6339572, Jessie Schueller, WEICHERT REALTORS HALLMARK PRO. Stellar MLS
 - $409,0004 bd2 ba1.8k sqft4626 EAGLE PEAK DRIVE, KISSIMMEE, FL 34746For Sale
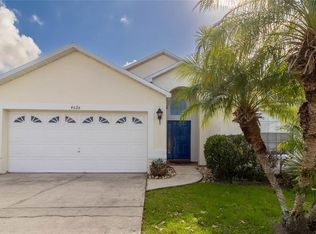 MLS ID #S5140867, Alexandra Schmidt, LA ROSA REALTY LLC. Stellar MLS
 - $370,0004 bd3 ba1.9k sqft1105 SEASONS BOULEVARD, KISSIMMEE, FL 34746For Sale
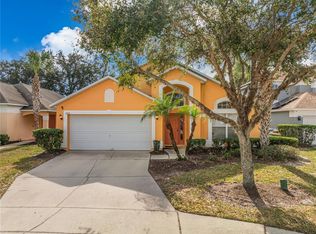 MLS ID #O6377522, Abdias Alexandre, CENTRIC REALTY SERVICES LLC. Stellar MLS
 - $400,0004 bd3 ba1.9k sqft4706 CUMBRIAN LAKES DRIVE, KISSIMMEE, FL 34746For Sale
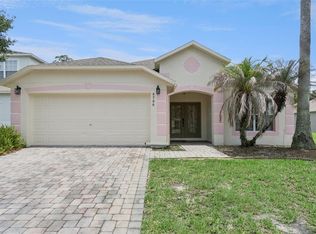 MLS ID #O6418381, Paul Donovan, RE/MAX PRIME PROPERTIES. Stellar MLS
 - $419,9004 bd3 ba1.9k sqft126 MADIERA BEACH BLVD, KISSIMMEE, FL 34746For SaleMLS ID #O6422779, Jeff Powell, ALL FLORIDA PREMIER REALTY GROUP LLC. Stellar MLS
- $439,9004 bd3 ba2.3k sqft948 LAKE BERKLEY DRIVE, KISSIMMEE, FL 34746For SaleMLS ID #O6418722, Daniel Araque, KELLER WILLIAMS LEGACY REALTY. Stellar MLS
- $389,0004 bd3 ba1.6k sqft122 POMPANO BEACH DRIVE, KISSIMMEE, FL 34746For SaleMLS ID #O6334464, Alessandra Jardim, THE FLORIDA LOUNGE REALTY LLC. Stellar MLS
- $435,0004 bd3 ba1.9k sqft1255 SEASONS BOULEVARD, KISSIMMEE, FL 34746For SaleMLS ID #O6415764, Michelle Baydemir, REAL BROKER, LLC. Stellar MLS
- $375,0004 bd2 ba2.2k sqft3501 BEAU CHENE DRIVE, KISSIMMEE, FL 34746For SaleMLS ID #O6416974, Laura Ramos, ALL REAL ESTATE & INVESTMENTS. Stellar MLS
- $415,0003 bd2 ba1.5k sqft3394 HAWKIN DRIVE, KISSIMMEE, FL 34746For SaleMLS ID #O6292512, Ian Trumbach, FLORIDA PRESTIGIOUS HOMES INC. Stellar MLS
- $359,0004 bd3 ba2.1k sqft4039 NAVIGATOR WAY, KISSIMMEE, FL 34746For SaleMLS ID #P4936335, Janice Tyler, FLORIDA REALTY MARKETPLACE. Stellar MLS
- $345,0004 bd3 ba1.6k sqft4577 ALBERTO CIRCLE, KISSIMMEE, FL 34746For SaleMLS ID #S5117113, Marcia Aguiar, CHARLES RUTENBERG REALTY ORLANDO. Stellar MLS
- $270,0003 bd3 ba1.2k sqft4764 ORMOND BEACH WAY, KISSIMMEE, FL 34746For SaleMLS ID #O6446795, Juan Castro, REDFIN CORPORATION. Stellar MLS
- $419,0003 bd3 ba2.2k sqft2801 BAYWOOD LANE, KISSIMMEE, FL 34746For SaleMLS ID #S5137135, Sandee Goldenberg, KELLER WILLIAMS ADVANTAGE III. Stellar MLS
- $349,9004 bd2 ba1.7k sqft3200 CASA DEL REY AVENUE, KISSIMMEE, FL 34746For SaleMLS ID #O6416502, Carlos German, EXP REALTY LLC. Stellar MLS
- $309,0004 bd2 ba2k sqft3108 WESTBROOK ROAD, KISSIMMEE, FL 34746For SaleMLS ID #S5154674, Maria Santacruz, KELLER WILLIAMS LEGACY REALTY. Stellar MLS
- $355,0003 bd2 ba1.8k sqft907 HACIENDA CIRCLE, KISSIMMEE, FL 34741For SaleMLS ID #O6421949, Jason Stewart, EXP REALTY LLC. Stellar MLS
- $415,0003 bd2 ba1.7k sqft2930 WHITE CEDAR CIRCLE, KISSIMMEE, FL 34741For SaleMLS ID #O6423520, Veronica Figueroa, EXP REALTY LLC. Stellar MLS
- $319,0004 bd3 ba1.5k sqft2457 CARAVELLE CIRCLE, KISSIMMEE, FL 34746For SaleMLS ID #TB8503250, Ines Carreno, HOMES REAL ESTATE GROUP INC.. Stellar MLS
- $374,9994 bd3 ba1.7k sqft621 RESERVE DRIVE, DAVENPORT, FL 33896For SaleMLS ID #S5154468, James Donovan, TEAM DONOVAN. Stellar MLS
