Beautifully maintained and fully furnished, this exceptional home features a south-facing, heated private pool with a screen-enclosed lanai and covered outdoor living area—perfect for year-round enjoyment. Located in the highly sought-after Eagle Pointe community, the property offers no rear neighbors, a tranquil conservation view, and low HOA fees. Zoned for both short-term and long-term rentals, this versatile Kennedy model is ideal as a primary residence, vacation getaway, or investment property. The home is tiled throughout and offers a well-designed split floor plan that provides flexibility and privacy. Two dining areas enhance the home’s entertaining appeal, including a formal dining space and a breakfast nook within the spacious kitchen. The primary suite overlooks a peaceful wooded view and features a generous en-suite bathroom with dual vanities, a soaking tub, separate water closet, and a large walk-in closet. A second twin bedroom has a view over the pool area. Two additional bedrooms and a full bathroom are located at the front of the home, offering comfort and privacy for guests or family members. All bedrooms have built in wardrobes. Major updates include a roof replacement in 2016, a new water heater in 2024, and a well-maintained A/C system serviced annually. Conveniently located near Disney and just two miles from the SunRail station, this home offers easy access to Central Florida attractions and effortless commuting to Downtown Orlando and Winter Park. Two schools are within walking distance; Mater Palms Academy & Knights Point K8.
For sale
Price cut: $10K (5/26)
$409,000
4626 EAGLE PEAK DRIVE, KISSIMMEE, FL 34746
4beds
1,822sqft
Single Family Residence
Built in 1999
7,318 Square Feet Lot
$401,500 Zestimate®
$224/sqft
$23/mo HOA
What's special
South-facing heated private poolScreen-enclosed lanaiSoaking tubTiled throughoutWell-designed split floor planFormal dining spaceTwo dining areas
- 223 days |
- 249 |
- 20 |
Zillow last checked:
Listing updated:
Listed by:
Alexandra Schmidt 407-350-9365,
LA ROSA REALTY LLC 321-939-3748,
Sandra Schmidt 407-787-3532,
LA ROSA REALTY LLC
Source: Stellar MLS,MLS#: S5140867 Originating MLS: Osceola
Originating MLS: Osceola
Facts & features
Interior
Bedrooms & bathrooms
- Bedrooms: 4
- Bathrooms: 2
- Full bathrooms: 2
Primary bedroom
- Features: En Suite Bathroom, Walk-In Closet(s)
- Level: First
- Area: 195 Square Feet
- Dimensions: 15x13
Bedroom 2
- Features: Built-in Closet
- Level: First
- Area: 120 Square Feet
- Dimensions: 12x10
Bedroom 3
- Features: Built-in Closet
- Level: First
- Area: 110 Square Feet
- Dimensions: 11x10
Bedroom 4
- Features: Built-in Closet
- Level: First
- Area: 110 Square Feet
- Dimensions: 11x10
Dining room
- Level: First
- Area: 160 Square Feet
- Dimensions: 16x10
Kitchen
- Level: First
- Area: 220 Square Feet
- Dimensions: 20x11
Living room
- Level: First
- Area: 270 Square Feet
- Dimensions: 18x15
Heating
- Central, Electric
Cooling
- Central Air
Appliances
- Included: Dishwasher, Disposal, Dryer, Electric Water Heater, Freezer, Microwave, Range, Refrigerator, Washer
- Laundry: Inside, Laundry Room
Features
- Ceiling Fan(s), Open Floorplan, Primary Bedroom Main Floor, Vaulted Ceiling(s), Walk-In Closet(s)
- Flooring: Ceramic Tile
- Has fireplace: No
- Furnished: Yes
Interior area
- Total structure area: 2,358
- Total interior livable area: 1,822 sqft
Video & virtual tour
Property
Parking
- Total spaces: 2
- Parking features: Garage - Attached
- Attached garage spaces: 2
Features
- Levels: One
- Stories: 1
- Exterior features: Irrigation System
- Has private pool: Yes
- Pool features: Gunite, Heated, In Ground
Lot
- Size: 7,318 Square Feet
- Dimensions: 50 x 145
Details
- Parcel number: 252528137100011260
- Zoning: KRPU
- Special conditions: None
Construction
Type & style
- Home type: SingleFamily
- Property subtype: Single Family Residence
Materials
- Block, Stucco
- Foundation: Slab
- Roof: Shingle
Condition
- New construction: No
- Year built: 1999
Utilities & green energy
- Sewer: Public Sewer
- Water: Public
- Utilities for property: Cable Connected, Electricity Connected, Sewer Connected, Water Connected
Community & HOA
Community
- Pet fee: $0 monthly
- Subdivision: EAGLE POINTE PH 2
HOA
- Has HOA: Yes
- HOA fee: $23 monthly
- HOA name: Robert Strembicki
- HOA phone: 407-359-7202
Location
- Region: Kissimmee
Financial & listing details
- Price per square foot: $224/sqft
- Tax assessed value: $355,700
- Annual tax amount: $5,320
- Date on market: 1/5/2026
- Cumulative days on market: 223 days
- Listing terms: Cash,Conventional,FHA,VA Loan
- Ownership: Fee Simple
- Total actual rent: 0
- Electric utility on property: Yes
- Road surface type: Asphalt
Estimated market value
$401,500
$381,000 - $422,000
$2,657/mo
Price history
| Date | Event | Price |
|---|---|---|
| 5/26/2026 | Price change | $409,000-2.4%$224/sqft |
Source:  Stellar MLS #S5140867 Report a problem Stellar MLS #S5140867 Report a problem | ||
| 2/7/2026 | Price change | $419,000-2.3%$230/sqft |
Source: Stellar MLS #S5140867 Report a problem | ||
| 1/5/2026 | Listed for sale | $429,000+71.6%$235/sqft |
Source: Stellar MLS #S5140867 Report a problem | ||
| 1/27/2005 | Sold | $250,000+75.2%$137/sqft |
Source: Public Record Report a problem | ||
| 7/30/1999 | Sold | $142,700+610%$78/sqft |
Source: Public Record Report a problem | ||
| 12/8/1998 | Sold | $20,100$11/sqft |
Source: Public Record Report a problem | ||
Public tax history
| Year | Property taxes | Tax assessment |
|---|---|---|
| 2025 | $5,967 +12.1% | $355,700 +0.7% |
| 2024 | $5,321 +6.1% | $353,200 +2.7% |
| 2023 | $5,014 +17.1% | $343,800 +31.3% |
| 2022 | $4,283 +11.2% | $261,900 +22.2% |
| 2021 | $3,851 +5.5% | $214,400 +6.3% |
| 2020 | $3,649 +8.4% | $201,600 +9.9% |
| 2019 | $3,368 | $183,500 +8.2% |
| 2018 | $3,368 +7.1% | $169,600 +7.7% |
| 2017 | $3,144 +5.6% | $157,500 +4.6% |
| 2016 | $2,978 +4.4% | $150,600 +4.7% |
| 2015 | $2,853 +5.7% | $143,900 +2.3% |
| 2014 | $2,701 | $140,700 +25.7% |
| 2013 | -- | $111,900 +9.2% |
| 2012 | -- | $102,500 -0.7% |
| 2011 | -- | $103,200 -8% |
| 2010 | -- | $112,200 -24.6% |
| 2009 | -- | $148,900 -34.1% |
| 2008 | -- | $225,900 |
Find assessor info on the county website
Monthly payment
Est. payment
Payment breakdown
Explore the cost of this home by adjusting the details. Changes won't be saved.Climate risks
Neighborhood: Eagle Pointe
Nearby schools
GreatSchools rating
- 2/10Pleasant Hill Elementary SchoolGrades: PK-5Distance: 2.3 mi
- 4/10Renaissance Charter School At PoincianaGrades: K-8Distance: 2.6 mi
- 4/10Poinciana High SchoolGrades: 9-12Distance: 3.7 mi
- $372,4004 bd2 ba1.8k sqft4624 Eagle Peak Dr, Kissimmee, FL 34746Off Market
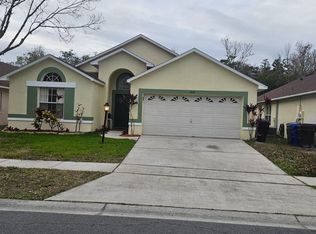
- $413,1004 bd2 ba1.8k sqft4630 Eagle Peak Dr, Kissimmee, FL 34746Off Market

- $369,4004 bd2 ba1.8k sqft4622 Eagle Peak Dr, Kissimmee, FL 34746Off Market
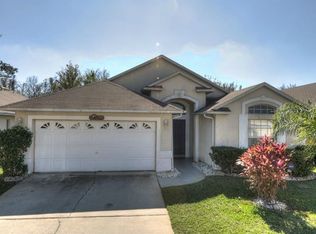
- $425,0004 bd2 ba1.8k sqft4632 Eagle Peak Dr, Kissimmee, FL 34746For Sale

- $358,7004 bd3 ba1.9k sqft4620 Eagle Peak Dr, Kissimmee, FL 34746Off Market
- $303,8003 bd2 ba1k sqft4627 Eagle Peak Dr, Kissimmee, FL 34746Off Market
- $353,7004 bd2 ba1.8k sqft4625 Eagle Peak Dr, Kissimmee, FL 34746Off Market
- $365,0004 bd3 ba1.6k sqft4629 Eagle Peak Dr, Kissimmee, FL 34746Sold
A local agent can set up tours, give advice and negotiate with sellers.
Similar homes
- $419,9004 bd3 ba1.9k sqft126 MADIERA BEACH BLVD, KISSIMMEE, FL 34746For Sale

 MLS ID #O6422779, Jeff Powell, ALL FLORIDA PREMIER REALTY GROUP LLC. Stellar MLS
 - $399,9004 bd3 ba1.9k sqft138 MADIERA BEACH BOULEVARD, KISSIMMEE, FL 34746For Sale
 MLS ID #S5146755, Irena Aistrop, LA ROSA REALTY LLC. Stellar MLS
 - $400,0004 bd3 ba1.9k sqft4706 CUMBRIAN LAKES DRIVE, KISSIMMEE, FL 34746For Sale
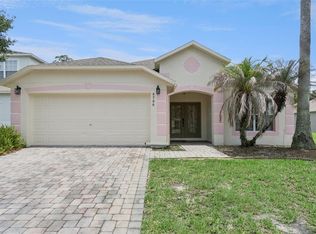 MLS ID #O6418381, Paul Donovan, RE/MAX PRIME PROPERTIES. Stellar MLS
 - $449,5004 bd3 ba1.8k sqft1057 SOARING EAGLE LANE, KISSIMMEE, FL 34746For Sale
 MLS ID #S5152630, Alexandra Schmidt, LA ROSA REALTY LLC. Stellar MLS
 - $370,0004 bd3 ba1.9k sqft1105 SEASONS BOULEVARD, KISSIMMEE, FL 34746For SaleMLS ID #O6377522, Abdias Alexandre, CENTRIC REALTY SERVICES LLC. Stellar MLS
- $389,0004 bd3 ba1.6k sqft122 POMPANO BEACH DRIVE, KISSIMMEE, FL 34746For SaleMLS ID #O6334464, Alessandra Jardim, THE FLORIDA LOUNGE REALTY LLC. Stellar MLS
- $380,0004 bd2 ba2.2k sqft3501 BEAU CHENE DRIVE, KISSIMMEE, FL 34746For SaleMLS ID #O6416974, Laura Ramos, ALL REAL ESTATE & INVESTMENTS. Stellar MLS
- $369,9994 bd2 ba2.1k sqft3535 BEAU CHENE DRIVE, KISSIMMEE, FL 34746For SaleMLS ID #O6410541, Gunel Aydamirli, OLYMPUS EXECUTIVE REALTY INC. Stellar MLS
- $439,9003 bd3 ba2.2k sqft2801 BAYWOOD LANE, KISSIMMEE, FL 34746For SaleMLS ID #S5137135, Sandee Goldenberg, KELLER WILLIAMS ADVANTAGE III. Stellar MLS
- $410,0004 bd3 ba1.7k sqft2705 PRESTWICK LANE, KISSIMMEE, FL 34744For SaleMLS ID #O6384546, Sally Wallace, SHINE VILLAS REALTY LLC. Stellar MLS
- $364,9004 bd2 ba1.7k sqft3200 CASA DEL REY AVENUE, KISSIMMEE, FL 34746For SaleMLS ID #O6416502, Carlos German, EXP REALTY LLC. Stellar MLS
- $420,0003 bd2 ba1.7k sqft2930 WHITE CEDAR CIRCLE, KISSIMMEE, FL 34741For SaleMLS ID #O6423520, Veronica Figueroa, EXP REALTY LLC. Stellar MLS
- $517,0005 bd5 ba2.6k sqft4602 CUMBRIAN LAKES DRIVE, KISSIMMEE, FL 34746For SaleMLS ID #O6412906, Abby Nelson, RE/MAX 200 REALTY. Stellar MLS
- $420,0005 bd3 ba2k sqft4957 PALL MALL STREET E, KISSIMMEE, FL 34758For SaleMLS ID #S5150590, Nicole Fitzsimmons, LPT REALTY, LLC. Stellar MLS
- $420,0004 bd2 ba1.8k sqft536 GLENEAGLES DR, DAVENPORT, FL 33897For SaleMLS ID #O6433398, Rebecca Redman Hamaoui, REAL BROKER, LLC. Stellar MLS
- $520,0004 bd2 ba2.1k sqft2509 DHARMA CIRCLE, KISSIMMEE, FL 34746For SaleMLS ID #O6360825, Yulli Okamura, SOLARE REALTY LLC. Stellar MLS
- $384,0003 bd2 ba1.5k sqft3195 WHOOPING CRANE RUN, KISSIMMEE, FL 34741For SaleMLS ID #O6400981, Dominick Florio, RE/MAX TOWN & COUNTRY REALTY. Stellar MLS
- $440,0004 bd2 ba1.9k sqft213 COMPETITION DRIVE, KISSIMMEE, FL 34743For SaleMLS ID #O6420239, Amanda Cancel, KELLER WILLIAMS ADVANTAGE III. Stellar MLS
- $355,0003 bd2 ba1.8k sqft907 HACIENDA CIRCLE, KISSIMMEE, FL 34741For SaleMLS ID #O6421949, Jason Stewart, EXP REALTY LLC. Stellar MLS
- $424,9004 bd2 ba2k sqft3012 VILLA PRECIOSA DRIVE, KISSIMMEE, FL 34744For SaleMLS ID #O6310848, Yadira Bello, COLDWELL BANKER REALTY. Stellar MLS
