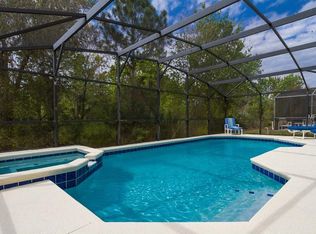
Welcome to 1025 Sandy Ridge Drive in Davenport, where Florida living meets space, privacy, and an outstanding Central Florida location. This five-bedroom, three-bath home offers a versatile floor plan with plenty of room for full-time living, a second home, or an investment opportunity. One of the standout features is the home's **fully paid-off solar panel system**, offering the benefit of substantially reduced energy costs without the burden of an outstanding solar loan or lease. With five bedrooms and three full baths, the home provides flexibility for guests, extended family, a home office, or additional living space. Out back, enjoy your own private escape with a screened swimming pool and spa, creating the perfect setting for morning coffee, weekend gatherings, or relaxing after a day at the parks. The property also enjoys a wooded backdrop with no immediate rear neighbor, along with additional breathing room from having no neighboring home directly on one side. Located in the Sandy Ridge community, the home provides convenient access to ChampionsGate, I-4, Walt Disney World, golf, shopping, restaurants, and many of Central Florida's most popular destinations. Whether you're searching for a primary residence, Florida getaway, or investment property, 1025 Sandy Ridge Drive offers the space, pool, privacy, solar savings, and location that make Central Florida living so appealing. Schedule your private tour today.
For sale
$377,000
1025 SANDY RIDGE DRIVE, DAVENPORT, FL 33896
5beds
1,662sqft
Single Family Residence
Built in 2005
7,179 Square Feet Lot
$376,700 Zestimate®
$227/sqft
$112/mo HOA
What's special
- 21 days
- 344
- 25
Likely to sell faster than
Zillow last checked:
Listing updated:
Listed by:
Robin Pascale 863-660-8068,
KELLER WILLIAMS REALTY 863-577-1234
Source: Stellar MLS,MLS#: L4965316 Originating MLS: Lakeland
Originating MLS: Lakeland
Facts & features
Interior
Bedrooms & bathrooms
- Bedrooms: 5
- Bathrooms: 3
- Full bathrooms: 3
Primary bedroom
- Features: En Suite Bathroom, Walk-In Closet(s)
- Level: First
Bedroom 2
- Features: Built-in Closet
- Level: First
Bedroom 3
- Features: Built-in Closet
- Level: First
Bedroom 4
- Features: Built-in Closet
- Level: First
Bedroom 5
- Features: Built-in Closet
- Level: First
Kitchen
- Features: Pantry
- Level: First
Living room
- Level: First
Heating
- Central, Electric
Cooling
- Central Air
Appliances
- Included: Dishwasher, Disposal, Range, Refrigerator
- Laundry: Inside
Features
- Ceiling Fan(s), Living Room/Dining Room Combo, Primary Bedroom Main Floor
- Flooring: Ceramic Tile, Other
- Has fireplace: No
Interior area
- Total structure area: 2,166
- Total interior livable area: 1,662 sqft
Video & virtual tour
Property
Parking
- Total spaces: 2
- Parking features: Garage - Attached
- Attached garage spaces: 2
- Details: Garage Dimensions: 20x20
Features
- Levels: One
- Stories: 1
- Exterior features: None, Private Yard
- Has private pool: Yes
- Pool features: In Ground, Screen Enclosure
Lot
- Size: 7,179 Square Feet
- Residential vegetation: Mature Landscaping
Details
- Parcel number: 272601700502000390
- Special conditions: None
Construction
Type & style
- Home type: SingleFamily
- Architectural style: Ranch
- Property subtype: Single Family Residence
Materials
- Block, Stucco
- Foundation: Slab
- Roof: Shingle
Condition
- New construction: No
- Year built: 2005
Utilities & green energy
- Sewer: Public Sewer
- Water: Public
- Utilities for property: BB/HS Internet Available, Cable Available, Electricity Connected, Public
Community & HOA
Community
- Features: Playground
- Pet fee: $0 monthly
- Subdivision: SANDY RIDGE PH 01
HOA
- Has HOA: Yes
- Services included: Cable TV, Maintenance Grounds
- HOA fee: $112 monthly
- HOA name: Postremo Property Management
- HOA phone: 407-900-4820
Location
- Region: Davenport
Financial & listing details
- Price per square foot: $227/sqft
- Tax assessed value: $306,453
- Annual tax amount: $4,290
- Date on market: 10/9/2026
- Listing terms: Cash,Conventional,FHA,VA Loan
- Ownership: Fee Simple
- Total actual rent: 0
- Electric utility on property: Yes
- Road surface type: Asphalt
Estimated market value
$376,700
$358,000 - $396,000
$2,547/mo
Price history
| Date | Event | Price |
|---|---|---|
| 10/9/2026 | Listed for sale | $377,000+0.5%$227/sqft |
Source:  Stellar MLS #L4965316 Report a problem Stellar MLS #L4965316 Report a problem | ||
| 6/20/2025 | Sold | $375,000$226/sqft |
Source: Stellar MLS #O6283921 Report a problem | ||
| 5/29/2025 | Pending sale | $375,000$226/sqft |
Source: Stellar MLS #O6283921 Report a problem | ||
| 5/16/2025 | Price change | $375,000-3.4%$226/sqft |
Source: Stellar MLS #O6283921 Report a problem | ||
| 4/30/2025 | Pending sale | $388,000$233/sqft |
Source: Stellar MLS #O6283921 Report a problem | ||
| 2/28/2025 | Listed for sale | $388,000+62.3%$233/sqft |
Source: Stellar MLS #O6283921 Report a problem | ||
| 7/21/2020 | Sold | $239,000-2.4%$144/sqft |
Source: Public Record Report a problem | ||
| 6/8/2020 | Pending sale | $244,950$147/sqft |
Source: CHAMBERLAINS R E INTERNATIONAL #O5868737 Report a problem | ||
| 6/4/2020 | Listed for sale | $244,950+40%$147/sqft |
Source: CHAMBERLAINS R E INTERNATIONAL #O5868737 Report a problem | ||
| 1/14/2016 | Sold | $175,000-32.6%$105/sqft |
Source: Stellar MLS #O5406489 Report a problem | ||
| 10/19/2004 | Sold | $259,800$156/sqft |
Source: Public Record Report a problem | ||
Public tax history
| Year | Property taxes | Tax assessment |
|---|---|---|
| 2025 | $3,442 -3.5% | $306,453 -2.9% |
| 2024 | $3,568 -0.4% | $315,453 +27.9% |
| 2023 | $3,582 +9.7% | $246,557 +10% |
| 2022 | $3,264 +15.6% | $224,143 +10% |
| 2021 | $2,823 +5.4% | $203,766 +6.3% |
| 2020 | $2,678 +5.4% | $191,651 +8.6% |
| 2019 | $2,541 -16.1% | $176,486 +3.9% |
| 2018 | $3,028 +2.7% | $169,847 +5.9% |
| 2017 | $2,949 +35.4% | $160,326 +8.8% |
| 2016 | $2,179 +0.7% | $147,392 +3.2% |
| 2015 | $2,165 -12.1% | $142,852 +4.7% |
| 2014 | $2,463 +20.5% | $136,443 +10% |
| 2013 | $2,045 +17.9% | $124,039 +10% |
| 2012 | $1,735 -4.2% | $112,763 -3.1% |
| 2011 | $1,811 -3% | $116,378 -1.1% |
| 2010 | $1,867 -37.6% | $117,700 -33.7% |
| 2009 | $2,994 -11.3% | $177,456 -17.4% |
| 2008 | $3,373 | $214,818 |
| 2007 | -- | -- |
| 2006 | $4,203 | -- |
| 2005 | -- | -- |
| 2004 | $208 | -- |
Find assessor info on the county website
Monthly payment
Est. payment
Payment breakdown
Explore the cost of this home by adjusting the details. Changes won't be saved.Climate risks
Neighborhood: Loughman

Similar homes
- $374,9004 bd3 ba1.6k sqft332 SCRUB JAY WAY, DAVENPORT, FL 33896For Sale

 MLS ID #O6443658, Alejandra Nicholson PA, REDFIN CORPORATION. Stellar MLS
 - $384,9955 bd4 ba2.4k sqft1228 SANDY RIDGE DRIVE, DAVENPORT, FL 33896For Sale
 MLS ID #O6417009, Abdias Alexandre, CENTRIC REALTY SERVICES LLC. Stellar MLS
 - $374,9994 bd3 ba1.7k sqft621 RESERVE DRIVE, DAVENPORT, FL 33896For Sale
 MLS ID #S5154468, James Donovan, TEAM DONOVAN. Stellar MLS
 - $389,9004 bd2 ba1.3k sqft630 THOUSAND OAKS BOULEVARD, DAVENPORT, FL 33896For Sale
 MLS ID #O6422276, Daniel Robinson, HOUWZER INC. Stellar MLS
 - $334,9994 bd3 ba1.6k sqft126 SUNDOWN COURT, DAVENPORT, FL 33896For SaleMLS ID #TB8518857, Kai Davis, LPT REALTY, LLC. Stellar MLS
- $354,0003 bd3 ba1.5k sqft446 RESERVE DRIVE, DAVENPORT, FL 33896For SaleMLS ID #S5150380, Ryan Sager, LPT REALTY, LLC. Stellar MLS
- $399,0003 bd3 ba1.9k sqft8961 DOVE VALLEY WAY, DAVENPORT, FL 33896For SaleMLS ID #S5157153, Matthew Link, CHAMPIONSGATE REALTY. Stellar MLS
- $410,0004 bd2 ba2.3k sqft1258 LEXINGTON AVENUE, DAVENPORT, FL 33837For SaleMLS ID #S5158994, Khrista Gonzalez Rosales, ORANGE SLICE PROPERTIES. Stellar MLS
- $429,9004 bd3 ba1.9k sqft1338 YORKSHIRE COURT, DAVENPORT, FL 33896For SaleMLS ID #O6418481, Joshua Owen, NOBLEGATE REALTY. Stellar MLS
- $409,9005 bd3 ba1.9k sqft238 ROSSO DRIVE, DAVENPORT, FL 33837For SaleMLS ID #O6336982, Marthe Denis, CENTRIC REALTY SERVICES LLC. Stellar MLS
- $374,9994 bd3 ba1.7k sqft170 BLOOMINGDALE DRIVE, DAVENPORT, FL 33897For SaleMLS ID #S5146553, James Donovan, TEAM DONOVAN. Stellar MLS
- $397,5004 bd4 ba1.9k sqft268 VIZCAY WAY, DAVENPORT, FL 33837For SaleMLS ID #S5157148, James Donovan, TEAM DONOVAN. Stellar MLS
- $349,0003 bd2 ba1.6k sqft527 DURANGO LOOP STREET, DAVENPORT, FL 33897For SaleMLS ID #O6393230, Veronica Figueroa, EXP REALTY LLC. Stellar MLS
- $429,9504 bd4 ba2k sqft385 ORANGE COSMOS BOULEVARD, DAVENPORT, FL 33837For SaleMLS ID #S5153066, Jason Smith, IONA BROKERAGE LLC. Stellar MLS
- $374,9004 bd3 ba1.8k sqft170 MINNIEHAHA CIRCLE, HAINES CITY, FL 33844For SaleMLS ID #O6445944, Casey Hatfield, EXP REALTY LLC. Stellar MLS
- $379,9003 bd2 ba1.2k sqft8007 ARROW CREEK ROAD, KISSIMMEE, FL 34747For SaleMLS ID #O6447600, Kim Hogan, HOGAN REALTY GROUP INC. Stellar MLS
- $359,9004 bd2 ba1.5k sqft134 LANGHAM DRIVE, DAVENPORT, FL 33897For SaleMLS ID #O6348600, Brittany Pride, EXP REALTY LLC. Stellar MLS
- $345,0003 bd2 ba1.5k sqft226 KESWICK AVENUE, DAVENPORT, FL 33897For SaleMLS ID #O6423821, Riki Cantelli, EXP REALTY LLC. Stellar MLS
- $399,9994 bd4 ba1.8k sqft4774 CUMBRIAN LAKES DRIVE, KISSIMMEE, FL 34746For SaleMLS ID #S5145366, Gabe Porfilio, MELENTREE REALTY LLC. Stellar MLS
- $399,9004 bd3 ba1.8k sqft653 JAYBEE AVENUE, DAVENPORT, FL 33897For SaleMLS ID #G5113093, Jeri Anarumo, FLORIDA REALTY MARKETPLACE. Stellar MLS
