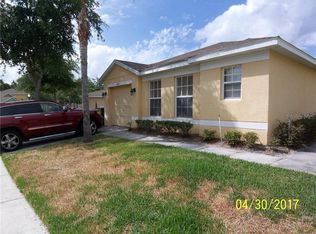
Welcome to this inviting 4-bedroom, 3-bathroom pool and spa home in Sandy Ridge, offering 1,665 square feet of comfortable living space and an ideal location near Central Florida's world-famous attractions. This home features a FULLY PAID-OFF / no lease 13.2 kW SOLAR SYSTEM capable of covering the home's monthly electric usage. The open-concept floor plan creates an easy connection between the living room, dining area, and kitchen, with the spacious kitchen offering abundant cabinet and counter space and a full suite of NEW APPLIANCES added in 2024. Two primary bedrooms provide added flexibility, complemented by two additional guest bedrooms. The heart of the home is the outdoor living space, where a screened-in lanai surrounds the sparkling in-ground pool and spa. Whether enjoying a quiet morning or unwinding after a day at the area's attractions, this private outdoor retreat adds another dimension to the home and makes it especially appealing for vacation rental use. The home has been thoughtfully updated over the years. In 2022, improvements included a new roof, fresh exterior paint, a NEW CARRIER AC and HEAT PUMP. In 2023, NEW WINDOWS, SCREENS, and SLIDING DOOR GLASS were installed. In 2025, a new AC and heat pump were added to the garage, which also features a 40-amp CAR CHARGET OUTLET for an external charger. HOA Includes INTERNET & CABLE TV. Conveniently located minutes from Walt Disney World and within easy reach of Universal Studios, SeaWorld, Downtown Orlando, shopping, dining, and I-4, this home brings together an attractive layout, resort-style outdoor living, and valuable updates in one desirable Central Florida location. Mortgage savings may be available for buyers of this listing.
For sale
Price cut: $10.1K (10/14)
$374,900
332 SCRUB JAY WAY, DAVENPORT, FL 33896
4beds
1,665sqft
Single Family Residence
Built in 2005
5,310 Square Feet Lot
$366,700 Zestimate®
$225/sqft
$112/mo HOA
What's special
Screened-in lanaiPrivate outdoor retreatResort-style outdoor livingOpen-concept floor planTwo primary bedroomsSpacious kitchen
- 13 days
- 195
- 19
Likely to sell faster than
Zillow last checked:
Listing updated:
Listed by:
Alejandra Nicholson PA 786-660-0340,
REDFIN CORPORATION 407-708-9747
Source: Stellar MLS,MLS#: O6443658 Originating MLS: Orlando Regional
Facts & features
Interior
Bedrooms & bathrooms
- Bedrooms: 4
- Bathrooms: 3
- Full bathrooms: 3
Primary bedroom
- Features: Ceiling Fan(s), En Suite Bathroom, Walk-In Closet(s)
- Level: First
Kitchen
- Features: Other
- Level: First
Living room
- Features: Ceiling Fan(s)
- Level: First
Heating
- Central, Electric
Cooling
- Central Air
Appliances
- Included: Dishwasher, Dryer, Microwave, Other, Range, Refrigerator, Washer
- Laundry: Inside
Features
- Ceiling Fan(s), Eating Space In Kitchen, Living Room/Dining Room Combo, Open Floorplan, Primary Bedroom Main Floor, Split Bedroom, Thermostat
- Flooring: Tile
- Doors: Sliding Doors
- Has fireplace: No
Interior area
- Total structure area: 1,943
- Total interior livable area: 1,665 sqft
Property
Parking
- Total spaces: 1
- Parking features: Driveway
- Attached garage spaces: 1
- Has uncovered spaces: Yes
Features
- Levels: One
- Stories: 1
- Patio & porch: Patio, Screened
- Exterior features: Irrigation System, Lighting, Private Mailbox, Sidewalk
- Has private pool: Yes
- Pool features: Heated, In Ground, Screen Enclosure
- Has spa: Yes
- Spa features: Heated, In Ground
Lot
- Size: 5,310 Square Feet
Details
- Parcel number: 272601700502002420
- Special conditions: None
Construction
Type & style
- Home type: SingleFamily
- Property subtype: Single Family Residence
Materials
- Stucco
- Foundation: Slab
- Roof: Shingle
Condition
- New construction: No
- Year built: 2005
Utilities & green energy
- Electric: Photovoltaics Seller Owned
- Sewer: Public Sewer
- Water: Public
- Utilities for property: Cable Available, Electricity Connected, Sewer Connected, Water Connected
Green energy
- Energy generation: Solar
Community & HOA
Community
- Features: Playground
- Pet fee: $0 monthly
- Subdivision: SANDY RIDGE PH 01
HOA
- Has HOA: Yes
- Services included: Cable TV, Internet
- HOA fee: $112 monthly
- HOA name: Ostremo HOA/Jennifer
- HOA phone: 863-320-1616
Location
- Region: Davenport
Financial & listing details
- Price per square foot: $225/sqft
- Tax assessed value: $282,232
- Annual tax amount: $4,497
- Date on market: 10/5/2026
- Cumulative days on market: 14 days
- Listing terms: Cash,Conventional,FHA,VA Loan
- Ownership: Fee Simple
- Total actual rent: 0
- Electric utility on property: Yes
- Road surface type: Asphalt, Paved
Estimated market value
$366,700
$348,000 - $385,000
$2,438/mo
Price history
| Date | Event | Price |
|---|---|---|
| 10/14/2026 | Price change | $374,900-2.6%$225/sqft |
Source:  Stellar MLS #O6443658 Report a problem | ||
| 10/5/2026 | Listed for sale | $385,000+54.1%$231/sqft |
Source: Stellar MLS #O6443658 Report a problem | ||
| 3/1/2021 | Sold | $249,900$150/sqft |
Source: Public Record Report a problem | ||
| 1/10/2021 | Pending sale | $249,900$150/sqft |
Source: THE FLORIDA PROPERTY SHOP SALE #G5037221 Report a problem | ||
| 1/8/2021 | Listed for sale | $249,900+76.2%$150/sqft |
Source: THE FLORIDA PROPERTY SHOP SALE #G5037221 Report a problem | ||
| 6/10/2008 | Sold | $141,800-49.8%$85/sqft |
Source: Public Record Report a problem | ||
| 1/27/2006 | Sold | $282,700$170/sqft |
Source: Public Record Report a problem | ||
Public tax history
| Year | Property taxes | Tax assessment |
|---|---|---|
| 2025 | $3,649 -3.1% | $282,232 -3% |
| 2024 | $3,767 +0.6% | $291,083 +2.3% |
| 2023 | $3,744 +9% | $284,489 +10% |
| 2022 | $3,435 +31.9% | $258,626 +37.6% |
| 2021 | $2,605 +5.9% | $188,021 +6.8% |
| 2020 | $2,460 +5.5% | $176,051 +8.7% |
| 2019 | $2,332 -17.3% | $162,002 +4.2% |
| 2018 | $2,820 +2.9% | $155,499 +6.2% |
| 2017 | $2,740 +37.9% | $146,458 +9% |
| 2016 | $1,986 +0.5% | $134,374 +3% |
| 2015 | $1,976 -14.8% | $130,404 +1.9% |
| 2014 | $2,319 +21.9% | $128,011 +10% |
| 2013 | $1,903 +16.9% | $116,374 +10% |
| 2012 | $1,628 -7.5% | $105,795 -6.4% |
| 2011 | $1,759 -3% | $113,037 -1.1% |
| 2010 | $1,813 -37% | $114,328 -33% |
| 2009 | $2,879 -10.8% | $170,681 -16.9% |
| 2008 | $3,227 | $205,507 |
| 2007 | -- | -- |
| 2006 | $4,033 | -- |
| 2005 | -- | -- |
| 2004 | $208 | -- |
Find assessor info on the county website
Monthly payment
Est. payment
Payment breakdown
Explore the cost of this home by adjusting the details. Changes won't be saved.Climate risks
Neighborhood: Loughman


Similar homes
- $377,0005 bd3 ba1.6k sqft1025 SANDY RIDGE DRIVE, DAVENPORT, FL 33896For Sale
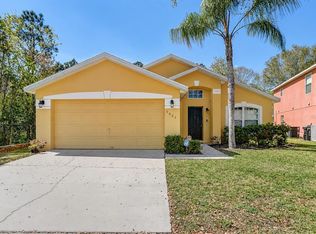
 MLS ID #L4965316, Robin Pascale, KELLER WILLIAMS REALTY. Stellar MLS
- $384,9955 bd4 ba2.4k sqft1228 SANDY RIDGE DRIVE, DAVENPORT, FL 33896For Sale
 MLS ID #O6417009, Abdias Alexandre, CENTRIC REALTY SERVICES LLC. Stellar MLS
- $334,9994 bd3 ba1.6k sqft126 SUNDOWN COURT, DAVENPORT, FL 33896For Sale
 MLS ID #TB8518857, Kai Davis, LPT REALTY, LLC. Stellar MLS
- $389,9004 bd2 ba1.3k sqft630 THOUSAND OAKS BOULEVARD, DAVENPORT, FL 33896For Sale
 MLS ID #O6422276, Daniel Robinson, HOUWZER INC. Stellar MLS
- $349,9994 bd3 ba1.7k sqft621 RESERVE DRIVE, DAVENPORT, FL 33896For SaleMLS ID #S5154468, James Donovan, TEAM DONOVAN. Stellar MLS
- $369,9004 bd3 ba1.6k sqft334 ORANGE COSMOS BOULEVARD, DAVENPORT, FL 33837For SaleMLS ID #O6427193, Miguel Diaz, REALTY OF AMERICA. Stellar MLS
- $409,0004 bd2 ba1.5k sqft141 TEE GARDEN WAY, DAVENPORT, FL 33896For SaleMLS ID #S5155615, Steven Tavarez, MILA REALTY. Stellar MLS
- $349,9994 bd3 ba1.9k sqft1020 PINE RIDGE DRIVE, DAVENPORT, FL 33896For SaleMLS ID #S5155603, James Donovan, TEAM DONOVAN. Stellar MLS
- $354,0003 bd3 ba1.5k sqft446 RESERVE DRIVE, DAVENPORT, FL 33896For SaleMLS ID #S5150380, Ryan Sager, LPT REALTY, LLC. Stellar MLS
- $410,0004 bd2 ba2.3k sqft1258 LEXINGTON AVENUE, DAVENPORT, FL 33837For SaleMLS ID #S5158994, Khrista Gonzalez Rosales, ORANGE SLICE PROPERTIES. Stellar MLS
- $399,0003 bd3 ba1.9k sqft8961 DOVE VALLEY WAY, DAVENPORT, FL 33896For SaleMLS ID #S5157153, Matthew Link, CHAMPIONSGATE REALTY. Stellar MLS
- $374,9994 bd3 ba1.7k sqft170 BLOOMINGDALE DRIVE, DAVENPORT, FL 33897For SaleMLS ID #S5146553, James Donovan, TEAM DONOVAN. Stellar MLS
- $409,0004 bd2 ba2.2k sqft1414 CLUBMAN DR, DAVENPORT, FL 33896For SaleMLS ID #S5152444, Matthew Link, CHAMPIONSGATE REALTY. Stellar MLS
- $349,0003 bd2 ba1.6k sqft527 DURANGO LOOP STREET, DAVENPORT, FL 33897For SaleMLS ID #O6393230, Veronica Figueroa, EXP REALTY LLC. Stellar MLS
- $375,0004 bd3 ba1.7k sqft4655 CHEYENNE POINT TRAIL, KISSIMMEE, FL 34746For SaleMLS ID #S5155596, Carlos Rocha, CHARLES RUTENBERG REALTY ORLANDO. Stellar MLS
- $379,9003 bd2 ba1.7k sqft125 WILLIAMSON DRIVE, DAVENPORT, FL 33897For SaleMLS ID #S5154695, Ryan Sager, LPT REALTY, LLC. Stellar MLS
- $429,9504 bd4 ba2k sqft385 ORANGE COSMOS BOULEVARD, DAVENPORT, FL 33837For SaleMLS ID #S5153066, Jason Smith, IONA BROKERAGE LLC. Stellar MLS
- $379,9003 bd2 ba1.2k sqft8007 ARROW CREEK ROAD, KISSIMMEE, FL 34747For SaleMLS ID #O6447600, Kim Hogan, HOGAN REALTY GROUP INC. Stellar MLS
- $345,0003 bd2 ba1.5k sqft226 KESWICK AVENUE, DAVENPORT, FL 33897For SaleMLS ID #O6423821, Riki Cantelli, EXP REALTY LLC. Stellar MLS
- $360,0003 bd2 ba1.1k sqft154 WALPOLE LOOP, DAVENPORT, FL 33897For SaleMLS ID #L4965538, Carlos Baez, LBM PROPERTY MANAGEMENT. Stellar MLS
