Skip main navigation
Sold for $315,000
  • $315,000

    350 Scrub Jay Way, Davenport, FL 33896

    4beds
    1,665sqft
    Single Family Residence
    Built in 2005
    6,974 Square Feet Lot
    $305,700 Zestimate®
    $189/sqft
    $3,217 Estimated rent

    Home value

    $305,700

    $278,000 - $336,000

    $3,217/mo

    Zestimate® history
    Loading
    Loading...

    Owner options

    List your home for rent

    $3,217/mo

    Rent Zestimate®

    Find your next renter with Zillow Rental Manager. Plus, with online applications, you can quickly screen prospective tenants – for free.

    Learn more

    $3,217/mo

    Rent Zestimate®

    Refinance and save

    $2,208/mo

    Est. payment

    Refinancing to a lower rate could help reduce your monthly payments and save thousands over the life of the loan.

    See today's rates

    $2,208/mo

    Est. payment

    Explore your selling options

    Work with a Zillow partner agent

    Leverage their expertise and Zillow's premium Showcase listings to get your home seen by more buyers.

    Get started

    List with your own agent

    Get your home in front of millions of buyers by listing it on Zillow.

    Learn how to do it

    Sell it yourself

    Take full control of how buyers see your home on Zillow by listing For Sale by Owner (FSBO).

    List your home

    What's special

    Rescreened pool enclosureRescreened lanaiRenovated kitchenTwo primary suitesQuartz countertopsOpen-concept livingOversized lot
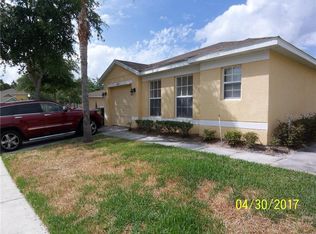
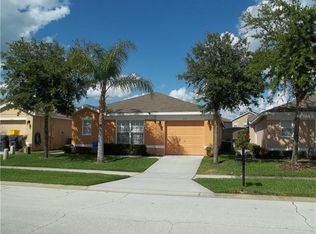
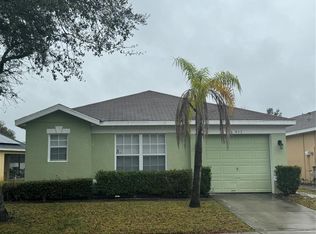
    One or more photo(s) has been virtually staged. Welcome to 350 Scrub Jay Way—a spacious and beautifully updated 4-bedroom, 3-bathroom pool home set on a generous oversized lot in the sought-after community of Sandy Ridge. Whether you're searching for a winter retreat, full-time residence, or income-producing short-term rental, this home ticks all the boxes. Thoughtfully maintained and upgraded by the current owners, this home stands out for its value for money, with major improvements including a 2022 ROOF, rescreened pool enclosure (2022), fresh interior and exterior paint (2022/2024), and a stylishly renovated kitchen with quartz countertops (2022). New flooring (LVP and laminate, 2024) throughout ensures low maintenance and a clean, modern look. The open-concept living, dining, and kitchen areas are filled with natural light and designed for relaxed Florida living. With two primary suites, this layout is ideal for guests or maximizing short-term rental income. The garage also features a finished floor, making it a perfect space for a games room. Outside you have a fully rescreened lanai and pool for enjoyment and fun in the sun. Entertain friends and family and relax into your Florida lifestyle. Best of all, you're just 20 minutes from Walt Disney World, 30 to Universal Studios, and a short drive to ChampionsGate, I-4, golf, shopping, dining, and even the beach—only 80 minutes away! With low HOA fees that include cable and Wi-Fi, and a location that’s close to everything, this home offers a fantastic lifestyle and investment opportunity in the heart of Central Florida.

    Zillow last checked:

    Listing updated:

    Listed by:

    Nikki Ansons 321-522-9063,

    COLDWELL BANKER RESIDENTIAL RE 407-647-1211

    Bought with:

    Wagner Ferreira, 3415990

    LPT REALTY, LLC

    Source: Stellar MLS,MLS#: S5128262MLS LogoOriginating MLS: Orlando Regional

    Facts & features

    Interior

    Bedrooms & bathrooms
    • Bedrooms: 4
    • Bathrooms: 3
    • Full bathrooms: 3
    Other
    • Description: Room5
    • Features: Walk-In Closet(s)
    • Level: First
    • Area: 168 Square Feet
    • Dimensions: 12x14
    Primary bedroom
    • Description: Room3
    • Features: Walk-In Closet(s)
    • Level: First
    • Area: 182 Square Feet
    • Dimensions: 13x14
    Bedroom 3
    • Description: Room6
    • Features: Built-in Closet
    • Level: First
    • Area: 100 Square Feet
    • Dimensions: 10x10
    Bedroom 4
    • Features: Built-in Closet
    • Level: First
    • Area: 110 Square Feet
    • Dimensions: 10x11
    Primary bathroom
    • Description: Room4
    • Level: First
    • Area: 80 Square Feet
    • Dimensions: 8x10
    Bathroom 2
    • Level: First
    • Area: 50 Square Feet
    • Dimensions: 5x10
    Bathroom 3
    • Level: First
    • Area: 66 Square Feet
    • Dimensions: 6x11
    Great room
    • Description: Room2
    • Level: First
    • Area: 270 Square Feet
    • Dimensions: 15x18
    Kitchen
    • Description: Room1
    • Level: First
    • Area: 170 Square Feet
    • Dimensions: 10x17
    Heating
    • Central, Electric
    Cooling
    • Central Air
    Appliances
    • Included: Dishwasher, Disposal, Dryer, Electric Water Heater, Microwave, Range, Refrigerator, Washer
    • Laundry: Laundry Room
    Features
    • Ceiling Fan(s), Primary Bedroom Main Floor, Solid Surface Counters, Solid Wood Cabinets, Split Bedroom, Thermostat
    • Flooring: Ceramic Tile, Laminate, Luxury Vinyl
    • Doors: Sliding Doors
    • Windows: Blinds, Window Treatments
    • Has fireplace: No
    Interior area
    • Total structure area: 1,943
    • Total interior livable area: 1,665 sqft

    Property

    Parking
    • Total spaces: 1
    • Parking features: Garage Door Opener
    • Attached garage spaces: 1
    Features
    • Levels: One
    • Stories: 1
    • Patio & porch: Rear Porch, Screened
    • Exterior features: Lighting, Sidewalk
    • Has private pool: Yes
    • Pool features: Gunite, In Ground, Screen Enclosure
    • Has view: Yes
    • View description: Garden
    Lot
    • Size: 6,974 Square Feet
    • Features: Sidewalk
    • Residential vegetation: Mature Landscaping, Trees/Landscaped
    Details
    • Parcel number: 272601700502002410
    • Zoning: SFR
    • Special conditions: None

    Construction

    Type & style
    • Home type: SingleFamily
    • Architectural style: Traditional
    • Property subtype: Single Family Residence
    Materials
    • Block, Stucco
    • Foundation: Slab
    • Roof: Shingle
    Condition
    • Completed
    • New construction: No
    • Year built: 2005

    Utilities & green energy

    • Sewer: Public Sewer
    • Water: Public
    • Utilities for property: Cable Available, Electricity Connected, Sewer Connected, Sprinkler Recycled, Water Connected

    Community & HOA

    Community
    • Features: Deed Restrictions, Playground
    • Security: Smoke Detector(s)
    • Pet fee: $0 monthly
    • Subdivision: SANDY RIDGE PH 01
    HOA
    • Has HOA: Yes
    • Services included: Cable TV, Internet, Recreational Facilities
    • HOA fee: $112 monthly
    • HOA name: Kai/Breeze Connect LLC
    • HOA phone: 813-565-4663
    Location
    • Region: Davenport

    Financial & listing details

    • Price per square foot: $189/sqft
    • Tax assessed value: $282,232
    • Annual tax amount: $4,181
    • Date on market: 6/10/2025
    • Cumulative days on market: 80 days
    • Listing terms: Cash,Conventional,FHA,VA Loan
    • Ownership: Fee Simple
    • Total actual rent: 0
    • Electric utility on property: Yes
    • Road surface type: Paved, Asphalt

    Price history

    DateEventPrice
    10/6/2025Sold$315,000-4.5%$189/sqft
    Source: Stellar MLS #S5128262 Report a problem
    8/29/2025Pending sale$330,000$198/sqft
    Source: Stellar MLS #S5128262 Report a problem
    8/4/2025Price change$330,000-2.9%$198/sqft
    Source: Stellar MLS #S5128262 Report a problem
    6/10/2025Price change$340,000-17.1%$204/sqft
    Source: Stellar MLS #S5128262 Report a problem
    4/30/2024Listing removed--
    Source: Zillow Rentals Report a problem
    4/24/2024Listed for rent$2,395$1/sqft
    Source: Zillow Rentals Report a problem
    4/15/2024Listing removed--
    Source: Zillow Rentals Report a problem
    4/10/2024Price change$2,395-2.2%$1/sqft
    Source: Zillow Rentals Report a problem
    3/21/2024Price change$2,450-2%$1/sqft
    Source: Zillow Rentals Report a problem
    3/12/2024Listed for rent$2,500+11.1%$2/sqft
    Source: Zillow Rentals Report a problem
    3/2/2024Listing removed--
    Source: Zillow Rentals Report a problem
    2/23/2024Listed for rent$2,250-4.2%$1/sqft
    Source: Zillow Rentals Report a problem
    2/22/2024Listing removed--
    Source: Stellar MLS #O6179707 Report a problem
    2/16/2024Listed for rent$2,349-2.1%$1/sqft
    Source: Stellar MLS #O6179707 Report a problem
    9/29/2022Listing removed--
    Source: Zillow Rental Network_1 Report a problem
    9/23/2022Price change$2,399-2.7%$1/sqft
    Source: Zillow Rental Network_1 Report a problem
    9/12/2022Price change$2,466-1.4%$1/sqft
    Source: Zillow Rental Network_1 #O6059214 Report a problem
    9/8/2022Listed for rent$2,500$2/sqft
    Source: Zillow Rental Network_1 #S5073203 Report a problem
    7/24/2022Listed for sale$410,000+2.8%$246/sqft
    Source: Stellar MLS #S5064106 Report a problem
    7/6/2022Listing removed--
    Source: RE/MAX International Report a problem
    6/3/2022Price change$399,000+10.8%$240/sqft
    Source: Stellar MLS #S5064106 Report a problem
    4/1/2022Pending sale$360,000$216/sqft
    Source: Stellar MLS #S5064106 Report a problem
    4/1/2022Listing removed--
    Source: RE/MAX International Report a problem
    3/14/2022Pending sale$360,000$216/sqft
    Source: Stellar MLS #S5064106 Report a problem
    3/13/2022Listing removed--
    Source: Stellar MLS #S5064106 Report a problem
    3/10/2022Listed for sale$360,000+132.3%$216/sqft
    Source: Stellar MLS #S5064106 Report a problem
    10/1/2008Sold$155,000-48.8%$93/sqft
    Source: Stellar MLS #O4861209 Report a problem
    2/10/2006Sold$303,000$182/sqft
    Source: Public Record Report a problem

    Public tax history

    YearProperty taxesTax assessment
    2025$3,596 +4.1%$275,282 +10%
    2024$3,455 +4.6%$250,256 +10%
    2023$3,305 +8.9%$227,505 +10%
    2022$3,033 +16.4%$206,823 +10%
    2021$2,605 +5.9%$188,021 +6.8%
    2020$2,460 +5.5%$176,051 +8.7%
    2019$2,332 -18.4%$162,002 +4.2%
    2018$2,858 +2.9%$155,499 +6.2%
    2017$2,778 +39.8%$146,458 +9%
    2016$1,986 +0.5%$134,374 +3%
    2015$1,976 -14.8%$130,404 +1.9%
    2014$2,319 +21.9%$128,011 +10%
    2013$1,903 +16.9%$116,374 +10%
    2012$1,628 -7.5%$105,795 -6.4%
    2011$1,759 -3%$113,037 -1.1%
    2010$1,813 -37%$114,328 -33%
    2009$2,879 -10.8%$170,681 -16.9%
    2008$3,227 $205,507
    2007-- --
    2006$4,033 --
    2005-- --
    2004$208 --
    Find assessor info on the county website

    Neighborhood: Loughman

    Nearby schools

    GreatSchools rating
    Schools provided by the listing agent
    • Elementary: Loughman Oaks Elem
    • Middle: Boone Middle

    Source: Stellar MLS. This data may not be complete. We recommend contacting the local school district to confirm school assignments for this home.

    Get a cash offer in 3 minutes
    Find out how much your home could sell for in as little as 3 minutes with a no-obligation cash offer.
    Estimated market value
    $305,700
    Get a cash offer in 3 minutes
    Find out how much your home could sell for in as little as 3 minutes with a no-obligation cash offer.
    Estimated market value
    $305,700