Welcome to this beautifully maintained 4-bedroom, 3-bathroom turnkey home located in the desirable gated community of The Dales at West Haven. Sold fully furnished and move-in ready, this property is ideal as a primary residence, vacation home, or income-producing investment. The spacious floor plan offers comfortable living and entertaining space, while the private screened pool provides the perfect place to relax and enjoy the Florida lifestyle. Residents enjoy access to community amenities including a clubhouse, fitness center, tennis courts, and community pool. Conveniently located just minutes from Champions Gate, world-class golf, shopping, dining, and major attractions, this home combines comfort, convenience, and investment potential in one exceptional package.
For sale
$449,000
1338 YORKSHIRE COURT, DAVENPORT, FL 33896
4beds
1,951sqft
:
Get pre-qualified$3,225/mo
Single Family Residence
Built in 2014
5,759 Square Feet Lot
$-- Zestimate®
$230/sqft
$283/mo HOA
What's special
Private screened poolSpacious floor plan
- 41 days |
- 147 |
- 11 |
Zillow last checked:
Listing updated:
Listed by:
Joshua Owen 407-845-1977,
NOBLEGATE REALTY 407-845-1978,
Luke Owen 407-845-1978,
NOBLEGATE REALTY
Source: Stellar MLS,MLS#: O6418481 Originating MLS: Orlando Regional
Originating MLS: Orlando Regional
Facts & features
Interior
Bedrooms & bathrooms
- Bedrooms: 4
- Bathrooms: 3
- Full bathrooms: 3
Primary bedroom
- Features: Built-in Closet
- Level: First
- Area: 156 Square Feet
- Dimensions: 12x13
Bedroom 1
- Features: Built-in Closet
- Level: First
- Area: 143 Square Feet
- Dimensions: 11x13
Bedroom 2
- Features: Built-in Closet
- Level: First
- Area: 110 Square Feet
- Dimensions: 11x10
Bedroom 3
- Features: Built-in Closet
- Level: First
- Area: 120 Square Feet
- Dimensions: 12x10
Kitchen
- Level: First
- Area: 110 Square Feet
- Dimensions: 11x10
Living room
- Level: First
- Area: 270 Square Feet
- Dimensions: 18x15
Heating
- Central
Cooling
- Central Air
Appliances
- Included: Oven, Cooktop, Dishwasher, Disposal, Dryer, Freezer, Microwave, Other, Range, Refrigerator, Washer
- Laundry: Laundry Room
Features
- Built-in Features, Ceiling Fan(s), Eating Space In Kitchen, Kitchen/Family Room Combo, Open Floorplan, Thermostat
- Flooring: Carpet, Tile
- Doors: Sliding Doors
- Windows: Blinds
- Has fireplace: No
Interior area
- Total structure area: 5,749
- Total interior livable area: 1,951 sqft
Property
Parking
- Total spaces: 2
- Parking features: Driveway
- Attached garage spaces: 2
- Has uncovered spaces: Yes
Features
- Levels: One
- Stories: 1
- Patio & porch: Covered, Deck, Enclosed
- Exterior features: Irrigation System
- Has private pool: Yes
- Pool features: Child Safety Fence, Deck, Gunite, In Ground, Screen Enclosure
- Has spa: Yes
- Spa features: In Ground
Lot
- Size: 5,759 Square Feet
Details
- Parcel number: 272605701152000390
- Special conditions: None
Construction
Type & style
- Home type: SingleFamily
- Property subtype: Single Family Residence
Materials
- Concrete, Stucco
- Foundation: Slab
- Roof: Shingle
Condition
- Completed
- New construction: No
- Year built: 2014
Utilities & green energy
- Sewer: Public Sewer
- Water: Public
- Utilities for property: Cable Available, Electricity Available, Public, Sewer Connected, Street Lights
Community & HOA
Community
- Security: Gated Community
- Pet fee: $0 monthly
- Subdivision: DALES/WEST HAVEN
HOA
- Has HOA: Yes
- HOA fee: $283 monthly
- HOA name: moradda vacation homes
- HOA phone: 407-789-3039
Location
- Region: Davenport
Financial & listing details
- Price per square foot: $230/sqft
- Tax assessed value: $347,904
- Annual tax amount: $5,241
- Date on market: 6/19/2026
- Cumulative days on market: 42 days
- Listing terms: Cash,Conventional,FHA,VA Loan
- Ownership: Fee Simple
- Total actual rent: 0
- Electric utility on property: Yes
- Road surface type: Asphalt
Estimated market value
Not available
Estimated sales range
Not available
Not available
Price history
| Date | Event | Price |
|---|---|---|
| 6/19/2026 | Listed for sale | $449,000-0.2%$230/sqft |
Source:  Stellar MLS #O6418481 Report a problem Stellar MLS #O6418481 Report a problem | ||
| 3/16/2023 | Sold | $450,000-7.4%$231/sqft |
Source: Public Record Report a problem | ||
| 2/23/2023 | Pending sale | $486,000$249/sqft |
Source: Stellar MLS #O6059626 Report a problem | ||
| 2/16/2023 | Listed for sale | $486,000$249/sqft |
Source: Stellar MLS #O6059626 Report a problem | ||
| 2/5/2023 | Pending sale | $486,000$249/sqft |
Source: Stellar MLS #O6059626 Report a problem | ||
| 1/24/2023 | Price change | $486,000-0.8%$249/sqft |
Source: Stellar MLS #O6059626 Report a problem | ||
| 11/23/2022 | Listed for sale | $490,000$251/sqft |
Source: Stellar MLS #O6059626 Report a problem | ||
| 10/5/2022 | Listing removed | -- |
Source: Stellar MLS #O6059626 Report a problem | ||
| 9/14/2022 | Listed for sale | $490,000+67.7%$251/sqft |
Source: Stellar MLS #O6059626 Report a problem | ||
| 9/8/2014 | Sold | $292,200$150/sqft |
Source: Stellar MLS #O5302131 Report a problem | ||
Public tax history
| Year | Property taxes | Tax assessment |
|---|---|---|
| 2025 | $4,498 -2.8% | $347,904 -2.7% |
| 2024 | $4,626 +13.9% | $357,395 +24.3% |
| 2023 | $4,062 +10.7% | $287,431 +10% |
| 2022 | $3,670 +11.5% | $261,301 +10% |
| 2021 | $3,291 +0.6% | $237,546 +1.5% |
| 2020 | $3,270 +0.6% | $234,033 +3.7% |
| 2019 | $3,249 -11.1% | $225,721 -1.2% |
| 2018 | $3,654 -1.5% | $228,400 +7.7% |
| 2017 | $3,711 +20.6% | $212,110 +6% |
| 2016 | $3,076 +3.6% | $200,038 +2.1% |
| 2015 | $2,968 +474.8% | $195,896 +699.6% |
| 2014 | $516 +35.7% | $24,500 |
| 2013 | $380 +0.9% | $24,500 |
| 2012 | $377 -1.1% | $24,500 |
| 2011 | $381 +174.7% | $24,500 +180% |
| 2010 | $139 | $8,750 |
Find assessor info on the county website
Monthly payment
Est. payment
Payment breakdown
Explore the cost of this home by adjusting the details. Changes won't be saved.Climate risks
Neighborhood: 33896
Nearby schools
GreatSchools rating
- 2/10Loughman Oaks Elementary SchoolGrades: PK-5Distance: 4.7 mi
- 9/10Ridgeview Global Studies AcademyGrades: K-12Distance: 0.7 mi
- 3/10Davenport High SchoolGrades: 9-12Distance: 3.4 mi
- $475,7005 bd5 ba2.5k sqft1342 Yorkshire Ct, Davenport, FL 33896Off Market

- $542,8006 bd5 ba3k sqft1334 Yorkshire Ct, Davenport, FL 33896Off Market
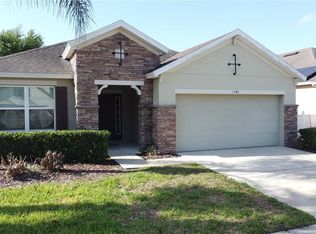
- $390,0004 bd3 ba1.9k sqft1346 Yorkshire Ct, Davenport, FL 33896For Sale
- $499,0005 bd4 ba2.9k sqft1286 Yorkshire Ct, Davenport, FL 33896Off Market
- $560,2008 bd6 ba3.8k sqft1282 Yorkshire Ct, Davenport, FL 33896Off Market
- $539,3008 bd6 ba3.8k sqft1282 Yorkshire Ct #43, Davenport, FL 33896Off Market
- $561,7006 bd5 ba3.5k sqft1290 Yorkshire Ct, Davenport, FL 33896Off Market
- $418,0003 bd2 ba1.9k sqft1350 Yorkshire Ct, Davenport, FL 33896Off Market
A local agent can set up tours, give advice and negotiate with sellers.
A local lender can help you make sure your offer is ready when you are.
Similar homes
- $440,0004 bd3 ba2k sqft1401 CLUBMAN DRIVE, DAVENPORT, FL 33896For Sale
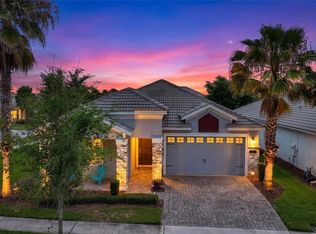
 MLS ID #O6412299, Tony Daddio, FLORIDA REALTY MARKETPLACE. Stellar MLS
 - $508,0005 bd5 ba2.5k sqft1355 YORKSHIRE COURT, DAVENPORT, FL 33896For Sale
 MLS ID #O6418054, Vinny Machado Da Silva, ONLI REALTY GROUP LLC. Stellar MLS
 - $419,0004 bd3 ba2.2k sqft1311 GLENEAGLES LANE, DAVENPORT, FL 33896For Sale
 MLS ID #S5147775, Matthew Link, CHAMPIONSGATE REALTY. Stellar MLS
 - $409,0004 bd2 ba2.2k sqft1414 CLUBMAN DR, DAVENPORT, FL 33896For Sale
 MLS ID #S5152444, Matthew Link, CHAMPIONSGATE REALTY. Stellar MLS
 - $460,0005 bd4 ba2k sqft1596 MOON VALLEY DRIVE, DAVENPORT, FL 33896For SaleMLS ID #O6307337, Chad Vaughan, REAL BROKER, LLC. Stellar MLS
- $430,0004 bd3 ba1.9k sqft9029 DOGLEG DRIVE, DAVENPORT, FL 33896For SaleMLS ID #TB8412910, Brenda Smith, REALTY EXPERTS ASSOCIATES. Stellar MLS
- $449,8004 bd3 ba1.9k sqft436 OCEAN COURSE AVENUE, DAVENPORT, FL 33896For SaleMLS ID #O6356961, Yipsy Sanchez, EXP REALTY LLC. Stellar MLS
- $525,0003 bd3 ba2.5k sqft1353 PALMETTO DUNES ST, DAVENPORT, FL 33836For SaleMLS ID #S5152300, Matthew Link, CHAMPIONSGATE REALTY. Stellar MLS
- $399,9955 bd4 ba2.4k sqft1228 SANDY RIDGE DRIVE, DAVENPORT, FL 33896For SaleMLS ID #O6417009, Abdias Alexandre, CENTRIC REALTY SERVICES LLC. Stellar MLS
- $399,0004 bd3 ba2.8k sqft2366 SEQUOIA WAY, DAVENPORT, FL 33896For SaleMLS ID #O6417095, Gissel Ortega, LPT REALTY, LLC. Stellar MLS
- $520,0004 bd3 ba2.5k sqft8999 CROQUET COURT, DAVENPORT, FL 33896For SaleMLS ID #S5146176, Liesl Butler Burke, 1ST FOR ORLANDO REALTY INC.. Stellar MLS
- $385,0003 bd3 ba1.9k sqft1045 BLACKWOLF RUN RD, DAVENPORT, FL 33896For SaleMLS ID #S5150290, Matthew Link, CHAMPIONSGATE REALTY. Stellar MLS
- $485,0006 bd6 ba2.7k sqft134 SEVILLA AVENUE, DAVENPORT, FL 33897For SaleMLS ID #O6427610, Melinda Maharaj, LPT REALTY, LLC. Stellar MLS
- $354,9993 bd3 ba1.7k sqft282 CAPTIVA DRIVE, DAVENPORT, FL 33896For SaleMLS ID #O6378309, Kerlin Torre Wesson, MY REALTY GROUP, LLC.. Stellar MLS
- $420,0003 bd3 ba1.9k sqft816 TROON CIRCLE, DAVENPORT, FL 33897For SaleMLS ID #O6402595, Kelly French, PALM CIRCLE REALTY. Stellar MLS
- $425,0003 bd2 ba2k sqft329 ALICANTE COURT, DAVENPORT, FL 33837For SaleMLS ID #S5143506, Deborah Badger, RIDGE REALTY GROUP LLC. Stellar MLS
- $564,0005 bd5 ba2.8k sqft1476 MOON VALLEY DRIVE, DAVENPORT, FL 33896For SaleMLS ID #FC317023, Nikkei Cavany, EXP REALTY LLC. Stellar MLS
- $440,0004 bd3 ba1.9k sqft2721 LIDO KEY DRIVE, KISSIMMEE, FL 34747For SaleMLS ID #O6397773, Kelly French, PALM CIRCLE REALTY. Stellar MLS
- $375,0004 bd3 ba1.9k sqft1224 CHALLENGE DRIVE, DAVENPORT, FL 33896For SaleMLS ID #O6380351, Rana Armanios, LA ROSA REALTY CENTRAL FLORIDA LLC. Stellar MLS
- $469,0005 bd5 ba2.4k sqft5481 MISTY OAK CIRCLE, DAVENPORT, FL 33837For SaleMLS ID #O6328372, Veronica Li, RATIO REAL ESTATE, LLC. Stellar MLS
