Under contract-accepting backup offers. Affordable Luxury at incredible value! Beautifully maintained and fully furnished 4 bedroom, 3 bathroom single-story home located in the gated community of The Dales at West Haven, ideally positioned within the Disney corridor. This impeccably cared-for property is currently operating as a successful short-term rental and is professionally managed, offering both immediate income potential and a seamless transition for the next owner, with future bookings that may convey. The home features a bright and spacious open floor plan with abundant natural light, creating an inviting atmosphere for owners and guests alike. The well-appointed kitchen offers ample counter space, generous storage, stainless steel appliances, and modern finishes, flowing effortlessly into the main living and dining areas. The spacious primary suite provides a comfortable retreat, while the additional bedrooms are thoughtfully arranged to accommodate family and guests. The garage has been partially converted into a games room while still maintaining functionality with an operational garage door. Outdoor living is enhanced by a paver-lined, fully screened pool deck featuring a free-form pool and an in-ground spa with a waterfall spillover, all of which can be solar heated for year-round enjoyment. This property also includes leased solar panels, offering energy efficiency and potential savings on electricity costs over time. Beat rising electricity prices by benefitting from your solar panels! Located within a secure gated community, residents and guests enjoy added privacy and peace of mind. The Dales at West Haven is a highly desirable short-term rental gated community with convenient access to Walt Disney World, ChampionsGate, major highways, golf courses, shopping, dining, and all that Central Florida has to offer.
Under contract
Price cut: $20K (7/10)
$390,000
1346 YORKSHIRE COURT, DAVENPORT, FL 33896
4beds
1,965sqft
:
Get pre-qualified$2,860/mo
Single Family Residence
Built in 2016
5,759 Square Feet Lot
$-- Zestimate®
$198/sqft
$305/mo HOA
What's special
Fully furnishedModern finishesAbundant natural lightBeautifully maintainedGenerous storageSpacious primary suiteWell-appointed kitchen
- 100 days |
- 459 |
- 66 |
Zillow last checked:
Listing updated:
Listed by:
Nikki Ansons 321-522-9063,
COLDWELL BANKER REALTY 407-647-1211
Source: Stellar MLS,MLS#: S5145933 Originating MLS: Orlando Regional
Originating MLS: Orlando Regional
Facts & features
Interior
Bedrooms & bathrooms
- Bedrooms: 4
- Bathrooms: 3
- Full bathrooms: 3
Primary bedroom
- Description: Room4
- Features: Walk-In Closet(s)
- Level: First
- Area: 187.5 Square Feet
- Dimensions: 12.5x15
Bedroom 2
- Description: Room6
- Features: Jack & Jill Bathroom, Built-in Closet
- Level: First
- Area: 115.5 Square Feet
- Dimensions: 10.5x11
Bedroom 3
- Description: Room8
- Features: Jack & Jill Bathroom, Built-in Closet
- Level: First
- Area: 11998.8 Square Feet
- Dimensions: 1111x10.8
Bedroom 4
- Description: Room9
- Features: Built-in Closet
- Level: First
- Area: 112 Square Feet
- Dimensions: 11.2x10
Primary bathroom
- Description: Room5
- Level: First
- Area: 131.44 Square Feet
- Dimensions: 10.6x12.4
Bathroom 2
- Description: Room7
- Level: First
- Area: 50.44 Square Feet
- Dimensions: 5.2x9.7
Bathroom 3
- Description: Room10
- Level: First
- Area: 42.5 Square Feet
- Dimensions: 8.5x5
Dining room
- Description: Room2
- Level: First
- Area: 74.9 Square Feet
- Dimensions: 7x10.7
Kitchen
- Description: Room1
- Level: First
- Area: 157.3 Square Feet
- Dimensions: 14.3x11
Laundry
- Level: First
- Area: 31.86 Square Feet
- Dimensions: 5.4x5.9
Living room
- Description: Room3
- Level: First
- Area: 113.12 Square Feet
- Dimensions: 11.2x10.1
Heating
- Central, Electric
Cooling
- Central Air
Appliances
- Included: Dishwasher, Disposal, Dryer, Electric Water Heater, Microwave, Refrigerator, Washer
- Laundry: Laundry Room
Features
- Ceiling Fan(s), Primary Bedroom Main Floor, Split Bedroom, Stone Counters, Thermostat, Walk-In Closet(s)
- Flooring: Carpet, Ceramic Tile
- Doors: Sliding Doors
- Windows: Window Treatments
- Has fireplace: No
Interior area
- Total structure area: 2,524
- Total interior livable area: 1,965 sqft
Video & virtual tour
Property
Parking
- Total spaces: 2
- Parking features: Driveway, Garage Door Opener
- Attached garage spaces: 2
- Has uncovered spaces: Yes
Features
- Levels: One
- Stories: 1
- Patio & porch: Rear Porch, Screened
- Exterior features: Irrigation System, Lighting, Sidewalk
- Has private pool: Yes
- Pool features: Gunite, Heated, In Ground, Screen Enclosure
- Has spa: Yes
- Spa features: Heated, In Ground
- Has view: Yes
- View description: Garden, Pool
Lot
- Size: 5,759 Square Feet
- Features: Landscaped, Sidewalk
- Residential vegetation: Mature Landscaping
Details
- Parcel number: 272605701152000370
- Zoning: SFR
- Special conditions: None
Construction
Type & style
- Home type: SingleFamily
- Architectural style: Traditional
- Property subtype: Single Family Residence
Materials
- Block, Stucco
- Foundation: Slab
- Roof: Shingle
Condition
- Completed
- New construction: No
- Year built: 2016
Utilities & green energy
- Electric: Photovoltaics Third-Party Owned
- Sewer: Public Sewer
- Water: Public
- Utilities for property: Cable Connected, Electricity Connected, Sewer Connected, Water Connected
Green energy
- Energy generation: Solar
Community & HOA
Community
- Features: Deed Restrictions, Gated Community - No Guard, Park, Pool, Sidewalks, Tennis Court(s)
- Security: Smoke Detector(s)
- Pet fee: $0 monthly
- Subdivision: DALES AT WEST HAVEN
HOA
- Has HOA: Yes
- Amenities included: Gated, Park, Playground, Pool, Recreation Facilities
- HOA fee: $305 monthly
- HOA name: Leland Management/Jaritza Ramos
- HOA phone: 407-472-3919
- Second HOA name: West Haven
Location
- Region: Davenport
Financial & listing details
- Price per square foot: $198/sqft
- Tax assessed value: $351,969
- Annual tax amount: $5,293
- Date on market: 4/20/2026
- Cumulative days on market: 100 days
- Listing terms: Cash,Conventional,FHA,VA Loan
- Ownership: Fee Simple
- Total actual rent: 0
- Electric utility on property: Yes
- Road surface type: Paved, Asphalt
Estimated market value
Not available
Estimated sales range
Not available
Not available
Price history
| Date | Event | Price |
|---|---|---|
| 7/23/2026 | Contingent | $390,000$198/sqft |
Source:  Stellar MLS #S5145933 Report a problem Stellar MLS #S5145933 Report a problem | ||
| 7/10/2026 | Price change | $390,000-4.9%$198/sqft |
Source: Stellar MLS #S5145933 Report a problem | ||
| 6/11/2026 | Price change | $410,000-3.5%$209/sqft |
Source: Stellar MLS #S5145933 Report a problem | ||
| 5/21/2026 | Price change | $425,000-5.3%$216/sqft |
Source: Stellar MLS #S5145933 Report a problem | ||
| 4/20/2026 | Listed for sale | $449,000-3.4%$228/sqft |
Source: Stellar MLS #S5145933 Report a problem | ||
| 7/30/2024 | Listing removed | -- |
Source: Stellar MLS #S5100497 Report a problem | ||
| 4/18/2024 | Listed for sale | $465,000$237/sqft |
Source: Stellar MLS #S5100497 Report a problem | ||
| 4/11/2024 | Pending sale | $465,000$237/sqft |
Source: Stellar MLS #S5100497 Report a problem | ||
| 3/6/2024 | Listed for sale | $465,000+25.7%$237/sqft |
Source: Stellar MLS #S5100497 Report a problem | ||
| 5/11/2021 | Sold | $370,000+30.7%$188/sqft |
Source: Stellar MLS #O5937533 Report a problem | ||
| 4/19/2016 | Sold | $283,000$144/sqft |
Source: Stellar MLS #O5414781 Report a problem | ||
Public tax history
| Year | Property taxes | Tax assessment |
|---|---|---|
| 2025 | $4,551 -2.8% | $351,969 -2.7% |
| 2024 | $4,681 +5.3% | $361,639 +8.8% |
| 2023 | $4,447 +10.8% | $332,380 +10% |
| 2022 | $4,014 | $302,164 +27.7% |
| 2021 | -- | $236,602 +1.4% |
| 2020 | -- | $233,335 +2.3% |
| 2019 | -- | $228,089 -0.4% |
| 2018 | $405 +6.1% | $229,068 +7.7% |
| 2017 | $382 -24.8% | $212,762 +617.7% |
| 2016 | $508 +10.2% | $29,645 +10% |
| 2015 | $461 +25% | $26,950 +10% |
| 2014 | $369 -3.1% | $24,500 |
| 2013 | $380 +0.9% | $24,500 |
| 2012 | $377 -1.1% | $24,500 |
| 2011 | $381 +174.7% | $24,500 +180% |
| 2010 | $139 | $8,750 |
Find assessor info on the county website
Monthly payment
Est. payment
Payment breakdown
Explore the cost of this home by adjusting the details. Changes won't be saved.Climate risks
Neighborhood: 33896
Nearby schools
GreatSchools rating
- 2/10Loughman Oaks Elementary SchoolGrades: PK-5Distance: 4.7 mi
- 9/10Ridgeview Global Studies AcademyGrades: K-12Distance: 0.6 mi
- 3/10Davenport High SchoolGrades: 9-12Distance: 3.5 mi
Schools provided by the listing agent
- Elementary: Bethune Academy
- Middle: Dundee Ridge Middle
- High: Ridge Community Senior High
Source: Stellar MLS. This data may not be complete. We recommend contacting the local school district to confirm school assignments for this home.
- $418,0003 bd2 ba1.9k sqft1350 Yorkshire Ct, Davenport, FL 33896Off Market
- $473,3005 bd5 ba2.5k sqft1342 Yorkshire Ct, Davenport, FL 33896Off Market

- $449,0004 bd3 ba1.9k sqft1338 Yorkshire Ct, Davenport, FL 33896For Sale
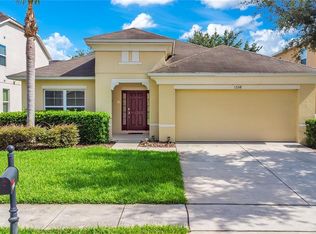
- $350,9004 bd3 ba1.9k sqft1354 Yorkshire Ct, Davenport, FL 33896Off Market

- $380,2004 bd2 ba2.1k sqft1278 Yorkshire Ct, Davenport, FL 33896Off Market
- $387,3004 bd3 ba2.3k sqft1274 Yorkshire Ct, Davenport, FL 33896Off Market
- $555,5008 bd6 ba3.8k sqft1282 Yorkshire Ct, Davenport, FL 33896Off Market
- $539,3008 bd6 ba3.8k sqft1282 Yorkshire Ct #43, Davenport, FL 33896Off Market
A local agent can set up tours, give advice and negotiate with sellers.
A local lender can help you make sure your offer is ready when you are.
Similar homes
- $389,5004 bd4 ba2.2k sqft105 ABERDEEN STREET, DAVENPORT, FL 33896For Sale

 MLS ID #S5151094, Nikki Ansons, COLDWELL BANKER REALTY. Stellar MLS
 - $349,9003 bd3 ba1.9k sqft246 ABERDEEN ST, DAVENPORT, FL 33896For Sale
 MLS ID #S5151089, Nikki Ansons, COLDWELL BANKER REALTY. Stellar MLS
 - $395,0004 bd2 ba1.6k sqft458 HOLLINGHEAD LOOP, DAVENPORT, FL 33896For Sale
 MLS ID #O6416303, Lucilma Roman, KINGDOM KEY GROUP LLC. Stellar MLS
 - $397,0004 bd4 ba2.3k sqft208 CASTLEMAIN CIRCLE, DAVENPORT, FL 33897For Sale
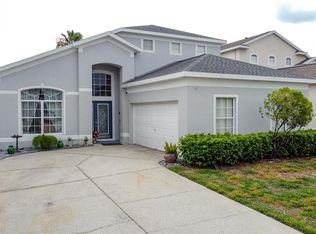 MLS ID #S5151553, Nikki Ansons, COLDWELL BANKER REALTY. Stellar MLS
 - $435,0004 bd3 ba1.9k sqft135 ROBIN ROAD, DAVENPORT, FL 33896For SaleMLS ID #O6407121, Ozan Cifci, PREMIUM PROPERTIES R.E. SERVICE. Stellar MLS
- $480,0004 bd3 ba2.2k sqft1442 MOON VALLEY DRIVE, DAVENPORT, FL 33896For SaleMLS ID #O6411006, Seth Flaugher, TOP TIER RESORT REALTY. Stellar MLS
- $420,0004 bd4 ba2k sqft815 MONTGOMERY WAY, DAVENPORT, FL 33897For SaleMLS ID #TB8491301, Keegan Siegfried, LPT REALTY, LLC. Stellar MLS
- $359,0004 bd3 ba1.7k sqft230 HYPOLITA AVENUE, DAVENPORT, FL 33897For SaleMLS ID #S5150565, Carlos DeJesus, EXIT REALTY 4CORNERS. Stellar MLS
- $435,0004 bd2 ba2.2k sqft1065 BLACKWOLF RUN RD, DAVENPORT, FL 33896For SaleMLS ID #O6334779, Ping Ma, CHARLES RUTENBERG REALTY ORLANDO. Stellar MLS
- $345,0003 bd3 ba1.6k sqft721 BENOI DR, DAVENPORT, FL 33896For SaleMLS ID #O6409446, Mariana Cisneros, PREMIUM PROPERTIES R.E SERVICE. Stellar MLS
- $397,9004 bd3 ba2.4k sqft938 ANNA PLACE, DAVENPORT, FL 33837For SaleMLS ID #O6411426, Madeline Rivera, INNOVATION GROUP REALTY LLC. Stellar MLS
- $339,0004 bd3 ba1.6k sqft1958 ROYAL RIDGE DRIVE, DAVENPORT, FL 33896For SaleMLS ID #G5107668, Gillian Redman, REAL BROKER, LLC. Stellar MLS
- $379,0004 bd2 ba1.9k sqft110 RUBINO DRIVE, DAVENPORT, FL 33837For SaleMLS ID #S5145660, Nikki Ansons, COLDWELL BANKER REALTY. Stellar MLS
- $384,9005 bd3 ba2.4k sqft526 HATTERAS ROAD, DAVENPORT, FL 33837For SaleMLS ID #O6404122, Steven Koleno, BEYCOME OF FLORIDA LLC. Stellar MLS
- $465,0005 bd3 ba2.5k sqft943 Corvina Dr, Davenport, FL 33897For Sale By Owner
- $419,0003 bd2 ba1.7k sqft566 MONTANA AVENUE, DAVENPORT, FL 33897For SaleMLS ID #S5148215, Nadia Aguilar, EXIT REALTY 4CORNERS. Stellar MLS
- $354,9004 bd2 ba1.8k sqft2352 WHITE POPPY DRIVE, KISSIMMEE, FL 34747For SaleMLS ID #O6402216, Herminio Leon, GR REALTY EXPERTS. Stellar MLS
- $370,0004 bd3 ba1.8k sqft1042 JOHN JACOB ROAD, DAVENPORT, FL 33837For SaleMLS ID #S5144008, Maria Godoy, THE AGENT, INC. Stellar MLS
- $334,9993 bd2 ba1.2k sqft240 SUNRISE RD, DAVENPORT, FL 33837For SaleMLS ID #S5153103, Nikki Ansons, COLDWELL BANKER REALTY. Stellar MLS
- $435,0004 bd3 ba2.1k sqft195 PRESTON AVE, DAVENPORT, FL 33837For SaleMLS ID #S5135531, Carlos DeJesus, EXIT REALTY 4CORNERS. Stellar MLS
