Welcome to this beautifully maintained 4-bedroom 2-bathromm home located in the highly desirable Murano at Westside community build in 2019,this open concept floor plan that seamlessly connects the kitchen ,dinning, and living areas - -perfect for entertaining and everyday living .Step outside to a generous backyard with plenty of space to create your outdoor dream oasis residents enjoy a resort style community amenities including a swimming pool ,playground ,basketball court , and scenic walking trails Whether you are looking for a primary residence ,vacation home or investment opportunity this property checks all boxes PRICE TO SELL FAST ,LOW HOA NO CDD !! SELLER CONTRIBUTES TOWARDS CLOSING COST !
For sale
Price increase: $10K (8/7)
$364,900
2352 WHITE POPPY DRIVE, KISSIMMEE, FL 34747
4beds
1,846sqft
:
Get pre-qualified$2,483/mo
Single Family Residence
Built in 2019
5,663 Square Feet Lot
$360,600 Zestimate®
$198/sqft
$129/mo HOA
What's special
Open concept floor plan
- 109 days |
- 266 |
- 14 |
Zillow last checked:
Listing updated:
Listed by:
Herminio Leon 949-395-3097,
GR REALTY EXPERTS 407-690-0597
Source: Stellar MLS,MLS#: O6402216 Originating MLS: Orlando Regional
Originating MLS: Orlando Regional
Facts & features
Interior
Bedrooms & bathrooms
- Bedrooms: 4
- Bathrooms: 2
- Full bathrooms: 2
Primary bedroom
- Features: Dual Sinks, Walk-In Closet(s)
- Level: First
- Area: 180 Square Feet
- Dimensions: 15x12
Bedroom 2
- Features: Built-in Closet
- Level: First
- Area: 120 Square Feet
- Dimensions: 12x10
Bedroom 3
- Features: Built-in Closet
- Level: First
- Area: 120 Square Feet
- Dimensions: 12x10
Bedroom 4
- Features: Built-in Closet
- Level: First
- Area: 120 Square Feet
- Dimensions: 12x10
Bathroom 1
- Features: Linen Closet
- Level: First
- Area: 40 Square Feet
- Dimensions: 8x5
Bathroom 2
- Features: No Closet
- Level: First
- Area: 30 Square Feet
- Dimensions: 6x5
Dining room
- Features: No Closet
- Level: First
- Area: 100 Square Feet
- Dimensions: 10x10
Kitchen
- Features: Breakfast Bar, Storage Closet
- Level: First
- Area: 100 Square Feet
- Dimensions: 10x10
Living room
- Features: No Closet
- Level: First
- Area: 225 Square Feet
- Dimensions: 15x15
Heating
- Electric
Cooling
- Central Air
Appliances
- Included: Dishwasher, Dryer, Electric Water Heater, Microwave, Range, Refrigerator, Washer
- Laundry: Corridor Access, Electric Dryer Hookup, Laundry Room
Features
- Eating Space In Kitchen, Living Room/Dining Room Combo, Primary Bedroom Main Floor, Stone Counters, Walk-In Closet(s)
- Flooring: Ceramic Tile
- Has fireplace: No
Interior area
- Total structure area: 2,400
- Total interior livable area: 1,846 sqft
Property
Parking
- Total spaces: 1
- Parking features: Garage
- Garage spaces: 1
Features
- Levels: One
- Stories: 1
- Exterior features: Irrigation System, Sidewalk
Lot
- Size: 5,663 Square Feet
Details
- Parcel number: 182527403700011770
- Zoning: RES
- Special conditions: None
Construction
Type & style
- Home type: SingleFamily
- Property subtype: Single Family Residence
Materials
- Block
- Foundation: Block
- Roof: Shingle
Condition
- Completed
- New construction: No
- Year built: 2019
Utilities & green energy
- Sewer: Public Sewer
- Water: Public
- Utilities for property: Cable Available, Cable Connected, Electricity Available, Electricity Connected, Natural Gas Available, Natural Gas Connected, Public, Water Connected
Community & HOA
Community
- Pet fee: $0 monthly
- Subdivision: MURANO AT WESTSIDE PH 2
HOA
- Has HOA: Yes
- HOA fee: $129 monthly
- HOA name: BECKY FEREBEE
- HOA phone: 407-647-2622
- Second HOA name: SPECIALTY MANAGEMENT COMPANY
Location
- Region: Kissimmee
Financial & listing details
- Price per square foot: $198/sqft
- Tax assessed value: $351,400
- Annual tax amount: $4,406
- Date on market: 4/27/2026
- Cumulative days on market: 314 days
- Listing terms: Cash,Conventional,FHA,VA Loan
- Ownership: Fee Simple
- Total actual rent: 0
- Electric utility on property: Yes
- Road surface type: Asphalt
Estimated market value
$360,600
$343,000 - $379,000
$2,781/mo
Price history
| Date | Event | Price |
|---|---|---|
| 8/7/2026 | Price change | $364,900+2.8%$198/sqft |
Source:  Stellar MLS #O6402216 Report a problem Stellar MLS #O6402216 Report a problem | ||
| 5/20/2026 | Price change | $354,900-2.7%$192/sqft |
Source: Stellar MLS #O6402216 Report a problem | ||
| 5/4/2026 | Listed for sale | $364,900$198/sqft |
Source: Stellar MLS #O6402216 Report a problem | ||
| 5/2/2026 | Pending sale | $364,900$198/sqft |
Source: Stellar MLS #O6402216 Report a problem | ||
| 4/27/2026 | Listed for sale | $364,900$198/sqft |
Source: Stellar MLS #O6402216 Report a problem | ||
| 4/18/2026 | Listing removed | $364,900$198/sqft |
Source: Stellar MLS #S5134364 Report a problem | ||
| 12/2/2025 | Price change | $364,900-5.2%$198/sqft |
Source: Stellar MLS #S5134364 Report a problem | ||
| 9/19/2025 | Listed for sale | $384,900+36%$209/sqft |
Source: Stellar MLS #S5134364 Report a problem | ||
| 2/28/2020 | Sold | $282,990$153/sqft |
Source: Public Record Report a problem | ||
Public tax history
| Year | Property taxes | Tax assessment |
|---|---|---|
| 2025 | $4,593 +4.3% | $351,400 +0.3% |
| 2024 | $4,406 +1.8% | $350,500 +4.3% |
| 2023 | $4,330 +3.4% | $336,200 +12.6% |
| 2022 | $4,186 +0.6% | $298,600 +28.1% |
| 2021 | $4,161 -8.9% | $233,100 +5.1% |
| 2020 | $4,567 +271.3% | $221,800 +1009% |
| 2019 | $1,230 | $20,000 |
Find assessor info on the county website
Monthly payment
Est. payment
Payment breakdown
Explore the cost of this home by adjusting the details. Changes won't be saved.Climate risks
Neighborhood: 34747
Nearby schools
GreatSchools rating
- 5/10Westside K-8 SchoolGrades: PK-8Distance: 0.5 mi
- 5/10Celebration High SchoolGrades: 9-12Distance: 5.2 mi
Schools provided by the listing agent
- Elementary: Westside K-8
- Middle: West Side
- High: Celebration High
Source: Stellar MLS. This data may not be complete. We recommend contacting the local school district to confirm school assignments for this home.
- $352,9003 bd2 ba1.6k sqft2356 White Poppy Dr, Kissimmee, FL 34747Off Market
- $365,3004 bd2 ba1.8k sqft2360 White Poppy Dr, Kissimmee, FL 34747Off Market
- $362,7004 bd2 ba1.8k sqft2344 White Poppy Dr, Kissimmee, FL 34747Off Market
- $425,2005 bd3 ba2.8k sqft2364 White Poppy Dr, Kissimmee, FL 34747Off Market
- $428,3005 bd3 ba2.8k sqft2353 White Poppy Dr, Kissimmee, FL 34747Off Market
- $416,4005 bd3 ba2.6k sqft2357 White Poppy Dr, Kissimmee, FL 34747Off Market
- $345,4003 bd2 ba1.6k sqft2345 White Poppy Dr, Kissimmee, FL 34747Off Market
- $349,0003 bd2 ba1.6k sqft2361 White Poppy Dr, Kissimmee, FL 34747Off Market
A local agent can set up tours, give advice and negotiate with sellers.
A local lender can help you make sure your offer is ready when you are.
Similar homes
- $409,9004 bd4 ba2.1k sqft8899 GENEVE CT, KISSIMMEE, FL 34747For Sale
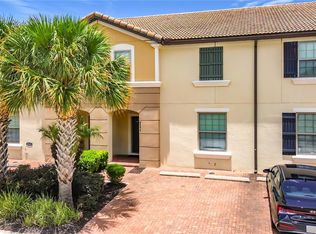
 MLS ID #O6427755, Uno Sorlie, HOPKEY REALTY. Stellar MLS
 - $369,0004 bd2 ba1.3k sqft336 HILLCREST DRIVE, DAVENPORT, FL 33897For Sale
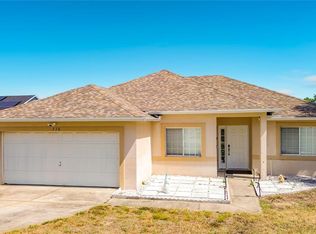 MLS ID #O6404200, Nancy Lezotte, KELLER WILLIAMS CLASSIC. Stellar MLS
 - $415,0004 bd2 ba1.7k sqft2944 SUNSET VISTA BOULEVARD, KISSIMMEE, FL 34747For Sale
 MLS ID #O6365777, Jonathan Maggio, KELLER WILLIAMS REALTY AT THE PARKS. Stellar MLS
 - $459,9004 bd5 ba2k sqft8976 AMELIA DOWNS TRAIL, KISSIMMEE, FL 34747For Sale
 MLS ID #O6406587, Alyssa Barker, THE JERRY BARKER GROUP LLC. Stellar MLS
 - $329,0004 bd3 ba1.9k sqft8845 CANDY PALM ROAD, KISSIMMEE, FL 34747For SaleMLS ID #S5152877, Carl Johnson, LUXURY ORLANDO REAL ESTATE. Stellar MLS
- $389,0005 bd4 ba2k sqft8951 CALIFORNIA PALM ROAD, KISSIMMEE, FL 34747For SaleMLS ID #O6403224, Alyssa Barker, THE JERRY BARKER GROUP LLC. Stellar MLS
- $345,0003 bd3 ba1.4k sqft8104 PRINCESS PALM LANE, KISSIMMEE, FL 34747For SaleMLS ID #S5148702, Steven Silcock, RE/MAX HERITAGE. Stellar MLS
- $325,0004 bd2 ba1.6k sqft3442 MONACO LN, DAVENPORT, FL 33897For SaleMLS ID #S5154287, Nikki Ansons, COLDWELL BANKER REALTY. Stellar MLS
- $399,0003 bd3 ba1.4k sqft7654 OTTERSPOOL STREET, KISSIMMEE, FL 34747For SaleMLS ID #O6417354, Mike Chen, P.A, LA ROSA REALTY LLC. Stellar MLS
- $490,0005 bd5 ba2.2k sqft2430 TANGIER DRIVE, KISSIMMEE, FL 34747For SaleMLS ID #O6199004, Martonio Pinto, AMERICAN HORIZONS REALTY. Stellar MLS
- $349,9003 bd3 ba1.9k sqft246 ABERDEEN ST, DAVENPORT, FL 33896For SaleMLS ID #S5151089, Nikki Ansons, COLDWELL BANKER REALTY. Stellar MLS
- $299,0004 bd4 ba1.6k sqft8401 CRYSTAL COVE LOOP, KISSIMMEE, FL 34747For SaleMLS ID #O6382485, Taylar Colangelo, LLC, LOKATION. Stellar MLS
- $389,5004 bd4 ba2.2k sqft105 ABERDEEN STREET, DAVENPORT, FL 33896For SaleMLS ID #S5151094, Nikki Ansons, COLDWELL BANKER REALTY. Stellar MLS
- $324,9003 bd3 ba1.4k sqft2356 SILVER PALM DRIVE, KISSIMMEE, FL 34747For SaleMLS ID #L4962865, Chris Rice, AMPLIFY REAL ESTATE SERVICES FL. Stellar MLS
- $429,0005 bd5 ba2.2k sqft267 JETTY WAY, DAVENPORT, FL 33897For SaleMLS ID #S5152558, Nikki Ansons, COLDWELL BANKER REALTY. Stellar MLS
- $324,0004 bd3 ba1.8k sqft7586 ASSEMBLY LANE, REUNION, FL 34747For SaleMLS ID #O6406545, Charles Marchese, EASY STREET REALTY FLORIDA,INC. Stellar MLS
- $339,0003 bd2 ba1.4k sqft1128 PINEDALE DRIVE, DAVENPORT, FL 33897For SaleMLS ID #O6414449, Sherley Paul, LPT REALTY, LLC. Stellar MLS
- $315,0003 bd2 ba1.3k sqft8986 SHINE DRIVE, KISSIMMEE, FL 34747For SaleMLS ID #O6377697, Christine Silva, KELLER WILLIAMS CLASSIC. Stellar MLS
- $379,0004 bd2 ba1.9k sqft110 RUBINO DRIVE, DAVENPORT, FL 33837For SaleMLS ID #S5145660, Nikki Ansons, COLDWELL BANKER REALTY. Stellar MLS
- $329,9004 bd2 ba2k sqft312 TOWHEE ROAD, WINTER HAVEN, FL 33881For SaleMLS ID #B4902325, Ike Fountain, FREEDOM REALTY. Stellar MLS
