Welcome to Windsor at Westside—one of Central Florida's premier resort communities and one of the most sought-after destinations for vacation homeowners and short-term rental investors. This beautifully furnished 4-bedroom, 3.5-bathroom townhome combines exceptional guest appeal with thoughtful upgrades, a private pond view, and a proven rental history. The open-concept floor plan offers a spacious kitchen featuring upgraded white quartz countertops, stainless steel appliances, abundant cabinet space, and a large breakfast bar overlooking the dining and living areas, creating the perfect space for entertaining family and guests. Sliding glass doors lead to the covered lanai with a convenient poolside half bath and a private screened-in pool overlooking a tranquil pond, providing a peaceful setting with no direct rear neighbors. The first floor features a spacious guest bedroom and a full bathroom, making it ideal for multigenerational families or guests seeking first-floor accommodations. Upstairs you'll find three additional bedrooms, including a generous primary suite with an en-suite bathroom and walk-in closet. A custom-themed bunk room showcases a hand-painted mural by a local artist, creating a unique and memorable space that guests of all ages will appreciate, while an additional guest bedroom and full bathroom complete the second floor. Beyond its beautiful presentation, this property boasts a proven short-term rental history, making it an outstanding turnkey investment opportunity or vacation home. Residents and guests enjoy access to Windsor at Westside's exceptional resort amenities, including a 10,000-square-foot clubhouse, lagoon-style pool, lazy river, waterslide, splash pad, fitness center, arcade, basketball, volleyball and soccer courts, Tu Casa Bar & Lounge, on-site restaurant and coffee bar, playground, and 24-hour gated security. Ideally located just minutes from Walt Disney World, championship golf courses, shopping, dining, and Orlando's world-famous attractions, this exceptional property offers the perfect combination of location, lifestyle, and investment potential.
For sale
$409,900
8899 GENEVE CT, KISSIMMEE, FL 34747
4beds
2,102sqft
:
Get pre-qualified$3,253/mo
Townhouse
Built in 2018
3,049 Square Feet Lot
$403,900 Zestimate®
$195/sqft
$580/mo HOA
What's special
Covered lanaiPrivate pond viewUpgraded white quartz countertopsConvenient poolside half bathOpen-concept floor planSpacious kitchenStainless steel appliances
- 15 days |
- 139 |
- 7 |
Likely to sell faster than
Zillow last checked:
Listing updated:
Listed by:
Uno Sorlie 407-454-1217,
HOPKEY REALTY 407-454-1217
Source: Stellar MLS,MLS#: O6427755 Originating MLS: Orlando Regional
Originating MLS: Orlando Regional
Facts & features
Interior
Bedrooms & bathrooms
- Bedrooms: 4
- Bathrooms: 4
- Full bathrooms: 3
- 1/2 bathrooms: 1
Rooms
- Room types: Family Room
Primary bedroom
- Description: Room8
- Features: Ceiling Fan(s), En Suite Bathroom, Walk-In Closet(s)
- Level: Second
- Area: 182 Square Feet
- Dimensions: 13x14
Bedroom 2
- Description: Room4
- Features: Ceiling Fan(s), Walk-In Closet(s)
- Level: First
- Area: 143 Square Feet
- Dimensions: 11x13
Bedroom 3
- Description: Room6
- Features: Built-in Closet
- Level: Second
- Area: 120 Square Feet
- Dimensions: 10x12
Bedroom 4
- Description: Room7
- Features: Ceiling Fan(s), Built-in Closet
- Level: Second
- Area: 120 Square Feet
- Dimensions: 10x12
Balcony porch lanai
- Description: Room9
- Features: Ceiling Fan(s), Walk-In Closet(s)
- Level: Second
- Area: 816 Square Feet
- Dimensions: 24x34
Dining room
- Description: Room2
- Level: First
- Area: 126 Square Feet
- Dimensions: 9x14
Family room
- Description: Room5
- Features: Ceiling Fan(s), Built-in Closet
- Level: Second
- Area: 195 Square Feet
- Dimensions: 15x13
Kitchen
- Description: Room3
- Features: Pantry, Kitchen Island, Stone Counters, Breakfast Bar
- Level: First
- Area: 128 Square Feet
- Dimensions: 16x8
Living room
- Description: Room1
- Features: Ceiling Fan(s)
- Level: First
- Area: 210 Square Feet
- Dimensions: 15x14
Heating
- Central, Electric
Cooling
- Central Air
Appliances
- Included: Dishwasher, Dryer, Microwave, Range, Refrigerator, Washer
- Laundry: Laundry Closet
Features
- Ceiling Fan(s), Eating Space In Kitchen, High Ceilings, Living Room/Dining Room Combo, Open Floorplan, Solid Wood Cabinets, Stone Counters, Thermostat, Walk-In Closet(s)
- Flooring: Carpet, Ceramic Tile
- Doors: Sliding Doors
- Windows: Window Treatments
- Has fireplace: No
- Furnished: Yes
Interior area
- Total structure area: 2,310
- Total interior livable area: 2,102 sqft
Video & virtual tour
Property
Parking
- Parking features: Assigned
Features
- Levels: Two
- Stories: 2
- Patio & porch: Covered, Deck, Enclosed, Rear Porch, Screened
- Exterior features: Lighting, Rain Gutters, Sidewalk
- Has private pool: Yes
- Pool features: Deck, Gunite, Heated, In Ground, Lighting, Screen Enclosure, Tile
- Has view: Yes
- View description: Park/Greenbelt, Trees/Woods
Lot
- Size: 3,049 Square Feet
- Dimensions: 25 x 115
- Features: In County, Sidewalk
- Residential vegetation: Mature Landscaping, Trees/Landscaped
Details
- Parcel number: 182527559000012590
- Zoning: STR
- Special conditions: None
Construction
Type & style
- Home type: Townhouse
- Property subtype: Townhouse
Materials
- Block, Stucco, Wood Frame
- Foundation: Slab
- Roof: Tile
Condition
- New construction: No
- Year built: 2018
Details
- Builder model: Watermarke
- Builder name: Pulte Homes
Utilities & green energy
- Sewer: Public Sewer
- Water: Public
- Utilities for property: Cable Connected, Electricity Connected, Sewer Connected, Water Connected
Community & HOA
Community
- Features: Clubhouse, Deed Restrictions, Fitness Center, Gated Community - Guard, Park, Playground, Pool, Restaurant, Sidewalks, Special Community Restrictions, Tennis Court(s)
- Security: Security Gate, Smoke Detector(s)
- Pet fee: $0 monthly
- Subdivision: WINDSOR AT WESTSIDE
HOA
- Has HOA: Yes
- Services included: 24-Hour Guard, Cable TV, Common Area Taxes, Community Pool, Reserve Fund, Internet, Maintenance Structure, Maintenance Grounds, Private Road, Recreational Facilities, Trash
- HOA fee: $580 monthly
- HOA name: Joseph Muniz
- HOA phone: 407-507-1417
Location
- Region: Kissimmee
Financial & listing details
- Price per square foot: $195/sqft
- Tax assessed value: $387,000
- Annual tax amount: $5,661
- Date on market: 7/24/2026
- Cumulative days on market: 16 days
- Listing terms: Cash,Conventional
- Ownership: Fee Simple
- Total actual rent: 0
- Electric utility on property: Yes
- Road surface type: Asphalt
Estimated market value
$403,900
$384,000 - $424,000
$3,171/mo
Price history
| Date | Event | Price |
|---|---|---|
| 7/24/2026 | Listed for sale | $409,900+30%$195/sqft |
Source:  Stellar MLS #O6427755 Report a problem Stellar MLS #O6427755 Report a problem | ||
| 9/20/2018 | Sold | $315,300$150/sqft |
Source: Public Record Report a problem | ||
Public tax history
| Year | Property taxes | Tax assessment |
|---|---|---|
| 2025 | $7,588 -1.6% | $387,000 -1.9% |
| 2024 | $7,714 +6.2% | $394,500 -8.1% |
| 2023 | $7,262 +13.6% | $429,300 +29.8% |
| 2022 | $6,394 +11.6% | $330,700 +10.2% |
| 2021 | $5,732 +1.3% | $300,100 +2.7% |
| 2020 | $5,657 +1.6% | $292,100 +4.5% |
| 2019 | $5,566 | $279,600 +1084.7% |
| 2018 | $5,566 | $23,600 |
Find assessor info on the county website
Monthly payment
Est. payment
Payment breakdown
Explore the cost of this home by adjusting the details. Changes won't be saved.Climate risks
Neighborhood: 34747
Nearby schools
GreatSchools rating
- 5/10Westside K-8 SchoolGrades: PK-8Distance: 0.8 mi
- 5/10Celebration High SchoolGrades: 9-12Distance: 4.6 mi
- $402,8004 bd3 ba2.1k sqft8903 Geneve Ct, Kissimmee, FL 34747Off Market

- $395,8005 bd4 ba2.2k sqft8895 Geneve Ct, Kissimmee, FL 34747Off Market
- $449,4005 bd5 ba2.2k sqft8907 Geneve Ct, Kissimmee, FL 34747Off Market

- $410,8005 bd5 ba2.2k sqft8891 Geneve Ct, Kissimmee, FL 34747Off Market
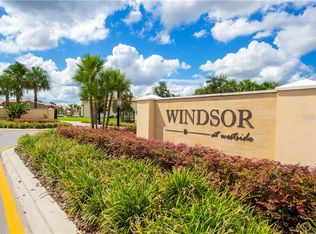
- $426,7005 bd5 ba2.2k sqft8911 Geneve Ct, Kissimmee, FL 34747Off Market
- $399,0005 bd5 ba2.2k sqft8887 Geneve Ct, Kissimmee, FL 34747For Sale
- $400,7005 bd4 ba2.2k sqft8915 Geneve Ct, Kissimmee, FL 34747Off Market
- $442,8005 bd5 ba2.2k sqft8883 Geneve Ct, Kissimmee, FL 34747Off Market
A local agent can set up tours, give advice and negotiate with sellers.
A local lender can help you make sure your offer is ready when you are.
Similar homes
- $416,9994 bd4 ba2.2k sqft1987 MAJORCA DRIVE, KISSIMMEE, FL 34747For Sale
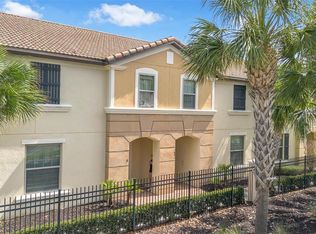
 MLS ID #O6397361, Laura Teixeira, PA, NOBSKA REAL ESTATE LLC. Stellar MLS
 - $399,0005 bd5 ba2.2k sqft8887 GENEVE COURT, KISSIMMEE, FL 34747For Sale
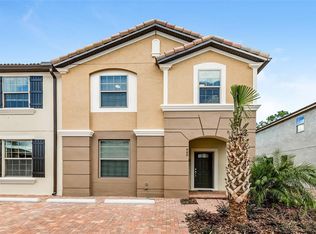 MLS ID #O6295445, Jeannette Lopez, ORLANDO REGIONAL PROPERTY MANAGEMENT. Stellar MLS
 - $459,9004 bd5 ba2k sqft8976 AMELIA DOWNS TRAIL, KISSIMMEE, FL 34747For Sale
 MLS ID #O6406587, Alyssa Barker, THE JERRY BARKER GROUP LLC. Stellar MLS
 - $395,0004 bd3 ba1.9k sqft8845 CANDY PALM ROAD, KISSIMMEE, FL 34747For Sale
 MLS ID #S5152877, Carl Johnson, LUXURY ORLANDO REAL ESTATE. Stellar MLS
 - $510,0004 bd5 ba2k sqft2182 COOPER BELL PLACE, KISSIMMEE, FL 34747For SaleMLS ID #O6283020, Adrian Antunes, Sr, GLASSTONE GROUP INC. Stellar MLS
- $389,0005 bd4 ba2k sqft8951 CALIFORNIA PALM ROAD, KISSIMMEE, FL 34747For SaleMLS ID #O6403224, Alyssa Barker, THE JERRY BARKER GROUP LLC. Stellar MLS
- $385,0005 bd4 ba2k sqft3039 BEACH PALM AVENUE, KISSIMMEE, FL 34747For SaleMLS ID #O6382601, Alyssa Barker, THE JERRY BARKER GROUP LLC. Stellar MLS
- $429,0005 bd5 ba2.2k sqft267 JETTY WAY, DAVENPORT, FL 33897For SaleMLS ID #S5152558, Nikki Ansons, COLDWELL BANKER REALTY. Stellar MLS
- $399,0003 bd3 ba1.4k sqft7654 OTTERSPOOL STREET, KISSIMMEE, FL 34747For SaleMLS ID #O6417354, Mike Chen, P.A, LA ROSA REALTY LLC. Stellar MLS
- $490,0005 bd5 ba2.2k sqft2430 TANGIER DRIVE, KISSIMMEE, FL 34747For SaleMLS ID #O6199004, Martonio Pinto, AMERICAN HORIZONS REALTY. Stellar MLS
- $364,9004 bd2 ba1.8k sqft2352 WHITE POPPY DRIVE, KISSIMMEE, FL 34747For SaleMLS ID #O6402216, Herminio Leon, GR REALTY EXPERTS. Stellar MLS
- $425,0003 bd3 ba1.4k sqft7674 OTTERSPOOL STREET, KISSIMMEE, FL 34747For SaleMLS ID #O6413246, Mike Chen, P.A, LA ROSA REALTY LLC. Stellar MLS
- $339,9004 bd3 ba1.9k sqft8859 CANDY PALM ROAD, KISSIMMEE, FL 34747For SaleMLS ID #O6399268, Alex Galitsky, TOP ORLANDO REALTY. Stellar MLS
- $425,0005 bd4 ba2k sqft1582 MOON VALLEY DRIVE, DAVENPORT, FL 33896For SaleMLS ID #O6425189, Rodrigo Marsal, LIFESTYLE INTERNATIONAL REALTY. Stellar MLS
- $324,0004 bd3 ba1.8k sqft7586 ASSEMBLY LANE, REUNION, FL 34747For SaleMLS ID #O6406545, Charles Marchese, EASY STREET REALTY FLORIDA,INC. Stellar MLS
- $397,0004 bd4 ba2.3k sqft208 CASTLEMAIN CIRCLE, DAVENPORT, FL 33897For SaleMLS ID #S5151553, Nikki Ansons, COLDWELL BANKER REALTY. Stellar MLS
- $529,0006 bd5 ba3.1k sqft1809 NICE COURT, KISSIMMEE, FL 34747For SaleMLS ID #O6412809, Mike Chen, P.A, LA ROSA REALTY LLC. Stellar MLS
- $299,0004 bd4 ba1.6k sqft8401 CRYSTAL COVE LOOP, KISSIMMEE, FL 34747For SaleMLS ID #O6382485, Taylar Colangelo, LLC, LOKATION. Stellar MLS
- $324,9003 bd3 ba1.4k sqft2356 SILVER PALM DRIVE, KISSIMMEE, FL 34747For SaleMLS ID #L4962865, Chris Rice, AMPLIFY REAL ESTATE SERVICES FL. Stellar MLS
- $345,0003 bd3 ba1.4k sqft8104 PRINCESS PALM LANE, KISSIMMEE, FL 34747For SaleMLS ID #S5148702, Steven Silcock, RE/MAX HERITAGE. Stellar MLS
