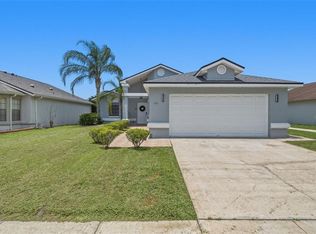
New Price! Awesome Home at Great Value! Listed below recent appraisal! Check out this fantastic pool home with a 3 car garage, perfectly tucked away in a quiet neighborhood yet close to everything Kissimmee has to provide. From the moment you step inside, you’ll love the floor plan with a direct view to the gorgeous pool! Ceramic tile flooring flows through the main living areas ideal for both everyday living and entertaining, while plush carpet in the bedrooms adds comfort underfoot. The floor plan includes an eat-in kitchen, family room, formal dining room, formal living room, and outdoor living space. The primary suite has 2 closets, sliding doors to the pool area, and its own ensuite bathroom with double vanities and step-in shower. Step through sliding glass doors to the covered lanai, the perfect place to unwind with a good book, host friends, or watch your family play in the fenced backyard that offers space to play or simply relax in the Florida sunshine. Step into your own private paradise with a resort-style backyard designed for both relaxation and entertaining. The stunning resort style pool area is surrounded by lush tropical landscaping that creates a peaceful, vacation-like setting right at home. Premium turf adds beauty and functionality with a clean, manicured look year-round while minimizing maintenance and mud. Whether you’re hosting friends, enjoying family time, or unwinding after a long day, this outdoor oasis offers the perfect blend of luxury, comfort, and low-maintenance living. Recent updates and upgrades include a New roof, New Hot Water 2026, New AC, New fresh paint, New bathroom sinks and plumbing fixtures, Kitchen cabinet refresh, Premium turf in the backyard, New pool pump, and much more! You’ll appreciate the convenience of a fantastic central location - close to shopping, dining, schools, and medical facilities! Don’t miss the chance to make this Kissimmee home your own. Schedule your private showing today and start living the lifestyle you’ve been waiting for!
For sale
Price cut: $5.4K (7/16)
$414,500
2331 Peppercorn St, Kissimmee, FL 34741
3beds
1,769sqft
:
Get pre-qualified$2,754/mo
Single Family Residence
Built in 1987
9,583 Square Feet Lot
$-- Zestimate®
$234/sqft
$25/mo HOA
What's special
Covered lanaiFantastic pool homeFamily roomOutdoor living spaceFormal dining roomKitchen cabinet refreshEat-in kitchen
- 64 days |
- 1,284 |
- 132 |
Zillow last checked:
Listing updated:
Listed by:
Christina Moore 863-430-8517,
KELLER WILLIAMS REALTY 863-577-1234
Source: Stellar MLS,MLS#: L4962084 Originating MLS: Lakeland
Originating MLS: Lakeland
Facts & features
Interior
Bedrooms & bathrooms
- Bedrooms: 3
- Bathrooms: 2
- Full bathrooms: 2
Primary bedroom
- Features: Dual Closets
- Level: First
Bedroom 2
- Features: Built-in Closet
- Level: First
Bedroom 3
- Features: Built-in Closet
- Level: First
Dinette
- Features: No Closet
- Level: First
Dining room
- Features: No Closet
- Level: First
Family room
- Features: No Closet
- Level: First
Kitchen
- Level: First
Kitchen
- Features: Built-in Closet
- Level: First
Living room
- Features: No Closet
- Level: First
Heating
- Central
Cooling
- Central Air
Appliances
- Included: Dishwasher, Range, Refrigerator
- Laundry: In Garage
Features
- Open Floorplan, Other, Vaulted Ceiling(s)
- Flooring: Carpet, Ceramic Tile
- Doors: Sliding Doors
- Has fireplace: Yes
- Fireplace features: Wood Burning
Interior area
- Total structure area: 2,674
- Total interior livable area: 1,769 sqft
Video & virtual tour
Property
Parking
- Total spaces: 3
- Parking features: Garage - Attached
- Attached garage spaces: 3
Features
- Levels: One
- Stories: 1
- Exterior features: Irrigation System, Rain Gutters, Sidewalk
- Has private pool: Yes
- Pool features: In Ground
Lot
- Size: 9,583 Square Feet
Details
- Parcel number: 172529213900011060
- Zoning: R
- Special conditions: None
Construction
Type & style
- Home type: SingleFamily
- Property subtype: Single Family Residence
Materials
- Stucco, Wood Frame
- Foundation: Slab
- Roof: Other
Condition
- New construction: No
- Year built: 1987
Utilities & green energy
- Sewer: Public Sewer
- Water: Public
- Utilities for property: Cable Connected, Electricity Connected, Sewer Connected, Water Connected
Community & HOA
Community
- Pet fee: $0 monthly
- Subdivision: SHADOW BAY UNIT 4
HOA
- Has HOA: Yes
- HOA fee: $25 monthly
- HOA name: Ms. Le Nguyen
- HOA phone: 407-847-9003
- Second HOA name: Shadow Bay Community Association
Location
- Region: Kissimmee
Financial & listing details
- Price per square foot: $234/sqft
- Tax assessed value: $314,200
- Annual tax amount: $1,474
- Date on market: 5/22/2026
- Cumulative days on market: 35 days
- Listing terms: Cash,Conventional,VA Loan
- Ownership: Fee Simple
- Total actual rent: 0
- Electric utility on property: Yes
- Road surface type: Paved
Estimated market value
Not available
Estimated sales range
Not available
Not available
Price history
| Date | Event | Price |
|---|---|---|
| 7/16/2026 | Price change | $414,500-1.3%$234/sqft |
Source:  Stellar MLS #L4962084 Report a problem Stellar MLS #L4962084 Report a problem | ||
| 7/10/2026 | Listed for sale | $419,900$237/sqft |
Source: Stellar MLS #L4962084 Report a problem | ||
| 7/8/2026 | Contingent | $419,900$237/sqft |
Source: Stellar MLS #L4962084 Report a problem | ||
| 6/22/2026 | Listed for sale | $419,900$237/sqft |
Source: Stellar MLS #L4962084 Report a problem | ||
| 5/27/2026 | Pending sale | $419,900$237/sqft |
Source: Stellar MLS #L4962084 Report a problem | ||
| 5/22/2026 | Listed for sale | $419,900$237/sqft |
Source: Stellar MLS #L4962084 Report a problem | ||
Public tax history
| Year | Property taxes | Tax assessment |
|---|---|---|
| 2025 | $1,520 +25.2% | $314,200 +3.3% |
| 2024 | $1,214 +5.8% | $304,100 +4.2% |
| 2023 | $1,148 +4.9% | $291,900 +6.1% |
| 2022 | $1,094 +2.1% | $275,000 +26.8% |
| 2021 | $1,071 +1.4% | $216,900 +1.6% |
| 2020 | $1,056 +5.7% | $213,400 +13.9% |
| 2019 | $999 | $187,300 +99.3% |
| 2018 | $999 +2.1% | $93,973 +2.1% |
| 2017 | $978 +1.2% | $92,041 +2.1% |
| 2016 | $967 +2.7% | $90,148 +0.7% |
| 2015 | $942 -0.7% | $89,522 +0.8% |
| 2014 | $948 | $88,812 +1.5% |
| 2013 | -- | $87,500 +1.5% |
| 2012 | -- | $86,200 -6.3% |
| 2011 | -- | $92,000 -27.2% |
| 2010 | -- | $126,300 -26.8% |
| 2009 | -- | $172,600 -15.6% |
| 2008 | -- | $204,400 -6.9% |
| 2007 | -- | $219,500 +31.9% |
| 2006 | -- | $166,400 +12.8% |
| 2005 | -- | $147,500 +21.4% |
| 2004 | -- | $121,500 |
| 2003 | -- | $121,500 +10.6% |
| 2002 | $1,722 +1.8% | $109,814 +1.6% |
| 2001 | $1,691 +2.1% | $108,085 +3% |
| 2000 | $1,656 | $104,937 |
Find assessor info on the county website
Monthly payment
Est. payment
Payment breakdown
Explore the cost of this home by adjusting the details. Changes won't be saved.Climate risks
Neighborhood: Shadow Bay
Nearby schools
GreatSchools rating
- 4/10Kissimmee Elementary SchoolGrades: PK-5Distance: 0.8 mi
- 5/10Kissimmee Middle SchoolGrades: 6-8Distance: 0.7 mi
- 4/10Osceola High SchoolGrades: 9-12Distance: 1.8 mi
Schools provided by the listing agent
- Elementary: Kissimmee Elem
- Middle: Kissimmee Middle
- High: Osceola High School
Source: Stellar MLS. This data may not be complete. We recommend contacting the local school district to confirm school assignments for this home.
- $353,3003 bd2 ba1.6k sqft2323 Peppercorn St, Kissimmee, FL 34741Off Market

- $398,9004 bd3 ba2k sqft2335 Peppercorn St, Kissimmee, FL 34741Off Market

- $349,0003 bd2 ba1.5k sqft2330 Saint Croix St, Kissimmee, FL 34741Off Market
- $396,3003 bd2 ba1.7k sqft2334 Saint Croix St, Kissimmee, FL 34741Off Market

- $319,9003 bd2 ba1.3k sqft2326 Saint Croix St, Kissimmee, FL 34741Off Market
- $366,6003 bd2 ba1.7k sqft2319 Peppercorn St, Kissimmee, FL 34741Off Market
- $387,0004 bd3 ba2.2k sqft2339 Peppercorn St, Kissimmee, FL 34741Off Market
- $351,0004 bd2 ba1.2k sqft2330 Peppercorn St, Kissimmee, FL 34741Off Market
A local agent can set up tours, give advice and negotiate with sellers.
A local lender can help you make sure your offer is ready when you are.
Similar homes
- $369,9003 bd2 ba1.4k sqft3222 Whooping Crane Run, Kissimmee, FL 34741For Sale

 MLS ID #O6405406, Patrizia Harrington, KELLER WILLIAMS ADVANTAGE REALTY. Stellar MLS
 - $410,0004 bd2 ba2.1k sqft2589 Hunley Loop, Kissimmee, FL 34743For Sale
 MLS ID #O6415759, Matine Pawlicki, CENTURY 21 CARIOTI. Stellar MLS
 - $315,0002 bd2 ba1.1k sqft1009 Whalebone Bay Dr, Kissimmee, FL 34741For Sale
 MLS ID #O6422140, Richard Aybar, KELLER WILLIAMS ADVANTAGE III. Stellar MLS
 - $419,0004 bd2 ba2.1k sqft4020 Sunny Day Way, Kissimmee, FL 34744For Sale
 MLS ID #S5149650, Norquy Pagan, NONA LEGACY POWERED BY LA ROSA. Stellar MLS
 - $395,0004 bd2 ba1.7k sqft908 Marisa Ln, Kissimmee, FL 34744For SaleMLS ID #TB8523179, Jocelyne Yanez, HOMESMART. Stellar MLS
- $379,0003 bd2 ba1.3k sqft3228 Running Bear Way, Kissimmee, FL 34746For SaleMLS ID #O6347986, Robert Lynch, LJL REAL ESTATE, INC.. Stellar MLS
- $447,5003 bd2 ba1.2k sqft5107 Deer Creek Dr, Orlando, FL 32821For SaleMLS ID #O6392046, Troy Hensley, BHHS FLORIDA REALTY. Stellar MLS
- $382,5003 bd2 ba1.5k sqft5616 Norman H Cutson Dr, Orlando, FL 32821For SaleMLS ID #O6423280, Marty Kaiser, BETTER HOMES AND GARDENS REAL ESTATE MANN GLOBAL P. Stellar MLS
- $365,0003 bd2 ba1.5k sqft7694 Indian Ridge Trl S, Kissimmee, FL 34747For SaleMLS ID #O6410029, Michael Rogers, INNOVATIVE REALTY, LLC. Stellar MLS
- $440,0003 bd2 ba1.8k sqft10702 William Tell Dr, Orlando, FL 32821For SaleMLS ID #O6398655, David Hartigan, JASON MITCHELL REAL ESTATE FLO. Stellar MLS
- $367,5003 bd2 ba1.7k sqft949 Whispering Cypress Ln, Orlando, FL 32824For SaleMLS ID #O6404431, Carlos German, EXP REALTY LLC. Stellar MLS
- $390,0002 bd2 ba1.5k sqft5246 Mayapple Cir, Orlando, FL 32821For SaleMLS ID #W7886581, DJ Arrazcaeta Jr, LLC, RE/MAX ALLIANCE GROUP. Stellar MLS
- $425,0003 bd2 ba1.6k sqft10256 Laxton St, Orlando, FL 32824For SaleMLS ID #O6397488, Mike Borah, COLDWELL BANKER REALTY. Stellar MLS
- $425,0003 bd2 ba1.3k sqft4608 Sturbridge Ct, Orlando, FL 32812For SaleMLS ID #O6416021, Shahram Sondi, SHAHRAM SONDI + CO.. Stellar MLS
- $210,0002 bd3 ba1.2k sqft2460 Summerfield Way, Kissimmee, FL 34741For SaleMLS ID #O6409121, Thomas Nickley, Jr, KELLER WILLIAMS REALTY AT THE PARKS. Stellar MLS
- $379,9004 bd2 ba1.5k sqft1803 Balsawood Ct, Orlando, FL 32818For SaleMLS ID #O6427240, Philip Shaw, LEERDAM PROPERTIES INC.. Stellar MLS
- $465,0004 bd2 ba2k sqft2640 Heron Landing Ct, Orlando, FL 32837For SaleMLS ID #O6361449, Stacey Payne, PREFERRED REAL ESTATE BROKERS. Stellar MLS
- $435,0003 bd2 ba1.4k sqft4072 Vanet Ct, Orlando, FL 32822For SaleMLS ID #O6426343, Joseph Page, III, LOKATION. Stellar MLS
- $468,5003 bd2 ba1.8k sqft5526 Deepdale Dr, Orlando, FL 32821For SaleMLS ID #O6362566, Helen Thompson, RE/MAX SELECT GROUP. Stellar MLS
- $460,0004 bd4 ba2k sqft12908 Detroit Woods Ct, Orlando, FL 32824For SaleMLS ID #O6415694, Mihai Echim, EXP REALTY LLC. Stellar MLS
