SELLER OFFERING $4k SELLER CREDIT TO BUYER. Welcome to this beautifully updated home on a desirable corner lot in the heart of Kissimmee! From the moment you arrive, you’ll notice the fresh exterior paint, inviting curb appeal, and pride of ownership throughout. Step inside to discover a bright and spacious layout featuring a stunning updated kitchen designed to impress, complete with gorgeous quartz countertops, modern finishes, and the perfect setup for both everyday living and entertaining. The open flow of the home creates a warm and welcoming atmosphere ideal for gathering with family and friends. The primary suite offers a refreshed vanity area with stylish updates, creating a relaxing private retreat. Outside, the corner lot provides added space, privacy, and curb appeal that’s hard to find. Located in an incredibly convenient and highly sought-after Kissimmee location, you’re just minutes from The Loop, shopping, dining, Orlando International Airport, major highways, theme parks, Lake Nona, and all that Central Florida has to offer. Whether you’re looking for a primary residence or a vacation home, this move-in-ready property offers the perfect combination of location, updates, and value. Homes with upgrades like this in such a prime location do not last - schedule your private showing today! Seller is offering 4k Seller Credit for full price offer!
For sale
Price cut: $9.1K (6/26)
$369,900
3222 Whooping Crane Run, Kissimmee, FL 34741
3beds
1,498sqft
:
Get pre-qualified$2,491/mo
Single Family Residence
Built in 1999
7,144 Square Feet Lot
$-- Zestimate®
$247/sqft
$57/mo HOA
What's special
Modern finishesStunning updated kitchenGorgeous quartz countertopsWarm and welcoming atmosphereInviting curb appealCorner lotFresh exterior paint
- 65 days |
- 637 |
- 39 |
Zillow last checked:
Listing updated:
Listed by:
Patrizia Harrington 908-329-0392,
KELLER WILLIAMS ADVANTAGE REALTY 407-977-7600
Source: Stellar MLS,MLS#: O6405406 Originating MLS: Orlando Regional
Originating MLS: Orlando Regional
Facts & features
Interior
Bedrooms & bathrooms
- Bedrooms: 3
- Bathrooms: 2
- Full bathrooms: 2
Rooms
- Room types: Family Room
Primary bedroom
- Features: Built-in Closet
- Level: First
Kitchen
- Level: First
Living room
- Level: First
Heating
- Central
Cooling
- Central Air
Appliances
- Included: Dishwasher, Electric Water Heater, Microwave, Range, Refrigerator
- Laundry: Electric Dryer Hookup, In Garage, Washer Hookup
Features
- Ceiling Fan(s), Eating Space In Kitchen, Living Room/Dining Room Combo, Solid Surface Counters
- Flooring: Carpet, Ceramic Tile
- Has fireplace: No
- Common walls with other units/homes: Corner Unit
Interior area
- Total structure area: 2,180
- Total interior livable area: 1,498 sqft
Video & virtual tour
Property
Parking
- Total spaces: 2
- Parking features: Garage - Attached
- Attached garage spaces: 2
Features
- Levels: One
- Stories: 1
- Patio & porch: Screened
- Exterior features: Rain Gutters, Sidewalk
Lot
- Size: 7,144 Square Feet
- Features: Corner Lot, City Lot, Sidewalk
Details
- Parcel number: 052529135700010690
- Zoning: RESI
- Special conditions: None
Construction
Type & style
- Home type: SingleFamily
- Property subtype: Single Family Residence
Materials
- Block, Stucco
- Foundation: Slab
- Roof: Shingle
Condition
- New construction: No
- Year built: 1999
Utilities & green energy
- Sewer: Public Sewer
- Water: Public
- Utilities for property: Electricity Connected, Public, Water Connected
Community & HOA
Community
- Features: Pool
- Pet fee: $0 monthly
- Subdivision: CRANES COVE PH 2
HOA
- Has HOA: Yes
- Amenities included: Pool
- Services included: Maintenance Grounds, Pool Maintenance
- HOA fee: $57 monthly
- HOA name: Flora Ridge HOA / Sentry Management
- HOA phone: 407-846-6323
Location
- Region: Kissimmee
Financial & listing details
- Price per square foot: $247/sqft
- Tax assessed value: $323,500
- Annual tax amount: $5,680
- Date on market: 5/21/2026
- Cumulative days on market: 66 days
- Listing terms: Cash,Conventional,FHA,VA Loan
- Ownership: Fee Simple
- Total actual rent: 0
- Electric utility on property: Yes
- Road surface type: Asphalt
Estimated market value
Not available
Estimated sales range
Not available
Not available
Price history
| Date | Event | Price |
|---|---|---|
| 6/26/2026 | Price change | $369,900-2.4%$247/sqft |
Source:  Stellar MLS #O6405406 Report a problem Stellar MLS #O6405406 Report a problem | ||
| 6/10/2026 | Price change | $379,000-2.6%$253/sqft |
Source: Stellar MLS #O6405406 Report a problem | ||
| 6/1/2026 | Price change | $389,000-2.5%$260/sqft |
Source: Stellar MLS #O6405406 Report a problem | ||
| 5/21/2026 | Listed for sale | $399,000+246.1%$266/sqft |
Source: Stellar MLS #O6405406 Report a problem | ||
| 1/20/2025 | Listing removed | $2,395$2/sqft |
Source: Stellar MLS #O6245620 Report a problem | ||
| 9/28/2024 | Listed for rent | $2,395$2/sqft |
Source: Stellar MLS #O6245620 Report a problem | ||
| 3/11/1999 | Sold | $115,300$77/sqft |
Source: Public Record Report a problem | ||
Public tax history
| Year | Property taxes | Tax assessment |
|---|---|---|
| 2025 | $5,680 +12.6% | $323,500 +1.4% |
| 2024 | $5,045 +8.1% | $318,900 +7.7% |
| 2023 | $4,668 +9.3% | $296,200 +8.1% |
| 2022 | $4,272 +14% | $273,900 +31.3% |
| 2021 | $3,747 +7.2% | $208,600 +8.1% |
| 2020 | $3,494 +3.8% | $193,000 +4.2% |
| 2019 | $3,365 | $185,300 +11.8% |
| 2018 | $3,365 +9.5% | $165,800 +7.9% |
| 2017 | $3,074 +6.9% | $153,600 +4.4% |
| 2016 | $2,876 +6.9% | $147,100 +17.7% |
| 2015 | $2,690 +18.4% | $125,000 +5.7% |
| 2014 | $2,271 | $118,300 +13.8% |
| 2013 | -- | $104,000 +2.6% |
| 2012 | -- | $101,400 -1.6% |
| 2011 | -- | $103,100 -6.3% |
| 2010 | -- | $110,000 -25% |
| 2009 | -- | $146,600 -22.4% |
| 2008 | -- | $189,000 -16.3% |
| 2007 | -- | $225,700 +18.4% |
| 2006 | -- | $190,600 +45.1% |
| 2005 | -- | $131,400 +29.6% |
| 2004 | -- | $101,400 |
| 2003 | -- | $101,400 +2.9% |
| 2002 | $1,492 +1.9% | $98,510 +1.6% |
| 2001 | $1,465 +2.3% | $96,959 +3% |
| 2000 | $1,432 | $94,135 |
Find assessor info on the county website
Monthly payment
Est. payment
Payment breakdown
Explore the cost of this home by adjusting the details. Changes won't be saved.Climate risks
Neighborhood: Eagle's Reserve
Nearby schools
GreatSchools rating
- 2/10Central Avenue Elementary SchoolGrades: PK-5Distance: 3.2 mi
- 5/10Kissimmee Middle SchoolGrades: 6-8Distance: 2 mi
- 4/10Osceola High SchoolGrades: 9-12Distance: 4.1 mi
Schools provided by the listing agent
- Elementary: Central Avenue Elem
- Middle: Kissimmee Middle
- High: Osceola High School
Source: Stellar MLS. This data may not be complete. We recommend contacting the local school district to confirm school assignments for this home.
- $356,3003 bd2 ba1.5k sqft3224 Whooping Crane Run, Kissimmee, FL 34741Off Market
- $355,0003 bd2 ba1.3k sqft3200 Whooping Crane Run, Kissimmee, FL 34741Off Market
- $360,9003 bd2 ba1.5k sqft3226 Whooping Crane Run, Kissimmee, FL 34741Off Market
- $384,4003 bd2 ba1.5k sqft3198 Whooping Crane Run, Kissimmee, FL 34741Off Market
- $353,3003 bd2 ba1.4k sqft3196 Whooping Crane Run, Kissimmee, FL 34741Off Market
- $345,1003 bd2 ba1.3k sqft3228 Whooping Crane Run, Kissimmee, FL 34741Off Market
- $367,2003 bd2 ba1.5k sqft3213 Whooping Crane Run, Kissimmee, FL 34741Off Market
- $369,3003 bd2 ba1.5k sqft3215 Whooping Crane Run, Kissimmee, FL 34741Off Market
A local agent can set up tours, give advice and negotiate with sellers.
A local lender can help you make sure your offer is ready when you are.
Similar homes
- $399,9003 bd2 ba1.8k sqft3145 Stonehurst Cir, Kissimmee, FL 34741For Sale

 MLS ID #S5151296, Kerriann Sullivan, TOHO REALTY GROUP, LLC. Stellar MLS
 - $399,9003 bd2 ba1.6k sqft3181 Stonehurst Cir, Kissimmee, FL 34741For Sale
 MLS ID #S5150133, Delia Navarro, LLC, LPT REALTY, LLC. Stellar MLS
 - $429,0003 bd2 ba2k sqft2989 White Cedar Cir, Kissimmee, FL 34741For Sale
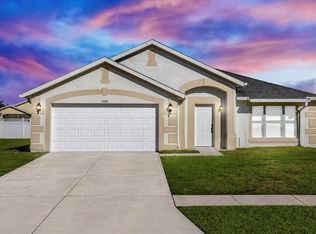 MLS ID #S5148630, Ekramul Chowdhury, PROFILES INTERNATIONAL REALTY. Stellar MLS
 - $315,0002 bd2 ba1.1k sqft1009 Whalebone Bay Dr, Kissimmee, FL 34741For Sale
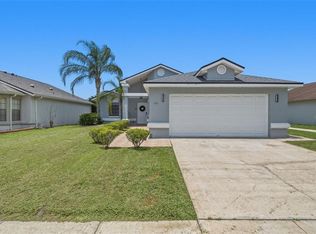 MLS ID #O6422140, Richard Aybar, KELLER WILLIAMS ADVANTAGE III. Stellar MLS
 - $367,5003 bd2 ba1.7k sqft949 Whispering Cypress Ln, Orlando, FL 32824For SaleMLS ID #O6404431, Carlos German, EXP REALTY LLC. Stellar MLS
- $340,0004 bd2 ba1.3k sqft931 Emerald Green Ct, Kissimmee, FL 34746For SaleMLS ID #S5143546, Steven Tavarez, MILA REALTY. Stellar MLS
- $354,9903 bd2 ba1.7k sqft4619 Cabalerro Trl, Kissimmee, FL 34758For SaleMLS ID #O6406501, Mohamed Filali, Sr, COLDWELL BANKER REALTY. Stellar MLS
- $429,0003 bd2 ba1.6k sqft5322 Santa Ana Dr, Orlando, FL 32837For SaleMLS ID #O6419855, Reyna Quezada, THE EXPERTS TEAM REALTY INC. Stellar MLS
- $339,0003 bd2 ba1.6k sqft1085 Jodi Ridge Ct, Kissimmee, FL 34747For SaleMLS ID #O6423478, Cathy Starkweather, LA ROSA REALTY LLC. Stellar MLS
- $394,0004 bd2 ba2k sqft3058 Bay Laurel Cir N, Kissimmee, FL 34744For SaleMLS ID #S5151672, Reinaldo Roman, ROMAN'S PRO REALTY LLC. Stellar MLS
- $385,0004 bd3 ba2.1k sqft513 Berry James Ct, Kissimmee, FL 34744For SaleMLS ID #C7526253, William Figueroa, SOVEREIGN REAL ESTATE GROUP. Stellar MLS
- $320,0003 bd3 ba1.8k sqft2905 Satire St, Kissimmee, FL 34746For SaleMLS ID #O6411574, Shaun Reed, KELLER WILLIAMS CLASSIC. Stellar MLS
- $365,0004 bd2 ba1.8k sqft1433 Riverboat Dr, Kissimmee, FL 34744For SaleMLS ID #G5103345, Chris Chuck, KELLER WILLIAMS ELITE PARTNERS III REALTY. Stellar MLS
- $309,9003 bd2 ba1.4k sqft4121 Cannon Ct, Kissimmee, FL 34746For SaleMLS ID #O6411696, Todd Schroth, PA, EXP REALTY LLC. Stellar MLS
- $369,9993 bd2 ba1.4k sqft7853 Kensingham Ct, Orlando, FL 32835For SaleMLS ID #O6422289, Marlon Persaud, REAL BROKER, LLC. Stellar MLS
- $379,9004 bd2 ba1.5k sqft1803 Balsawood Ct, Orlando, FL 32818For SaleMLS ID #O6427240, Philip Shaw, LEERDAM PROPERTIES INC.. Stellar MLS
- $239,0002 bd2 ba1.2k sqft2026 Estancia Cir #A, Kissimmee, FL 34741For SaleMLS ID #O6427415, Maritza Lassus, LOTUS DOOR REALTY. Stellar MLS
- $289,9003 bd3 ba1.5k sqft13304 Summerton Dr, Orlando, FL 32824For SaleMLS ID #S5154230, David Hartigan, JASON MITCHELL REAL ESTATE FLO. Stellar MLS
- $340,0003 bd2 ba1.4k sqft1147 Normandy Dr, Kissimmee, FL 34759For SaleMLS ID #O6413648, Taryn Riley, REAL BROKER, LLC. Stellar MLS
- $325,0003 bd2 ba1.5k sqft4409 Blackbird St, Kissimmee, FL 34746For SaleMLS ID #O6396649, John Guimaraes Beghini, YOUNG REAL ESTATE. Stellar MLS
