Virtually Staged. HUGE backyard! Tons of value in the LAND with 0.57 acres! Welcome home to this nicely maintained 3-bedroom, 2-bath residence featuring a desirable split-bedroom floor plan and an open-concept layout designed for comfortable living and effortless entertaining. Recent updates provide added peace of mind, including a NEW ROOF installed in November 2024. Situated on over half an acre, this property boasts one of the largest backyards you'll find, offering exceptional space, privacy, and endless possibilities. The spacious kitchen serves as the heart of the home, featuring granite countertops, stainless steel appliances, a center island, breakfast bar and abundant cabinet space. Step outside to your FULLY FENCED backyard retreat with plenty of room for a pool. Backing to a conservation area and Disney preserve, this unique homesite provides a private and peaceful setting rarely found in the community. The expansive outdoor living area is ideal for entertaining, complete with a 13' x 17' paver patio perfect for dining, relaxing, and gathering with family and friends. An 8' x 10' metal shed offers extra storage, while mature mango and guava trees provide fresh fruit right from your own backyard. Located in a community with a low HOA that includes cable and internet, this move-in-ready home combines modern updates, exceptional outdoor living, and outstanding value. Conveniently located near shopping, dining, schools, and major roadways, this property offers the perfect blend of space, comfort, and convenience. Don't miss the opportunity to make it yours!
For sale
Price cut: $5K (8/19)
$335,000
1147 NORMANDY DRIVE, KISSIMMEE, FL 34759
3beds
1,485sqft
Single Family Residence
Built in 2002
0.57 Acres Lot
$-- Zestimate®
$226/sqft
$100/mo HOA
What's special
Center islandBreakfast barGranite countertopsHuge backyardExceptional space privacySpacious kitchenDesirable split-bedroom floor plan
- 85 days
- 140
- 17
Zillow last checked:
Listing updated:
Listed by:
Taryn Riley 407-868-3250,
REAL BROKER, LLC 855-450-0442
Source: Stellar MLS,MLS#: O6413648 Originating MLS: Orlando Regional
Originating MLS: Orlando Regional
Facts & features
Interior
Bedrooms & bathrooms
- Bedrooms: 3
- Bathrooms: 2
- Full bathrooms: 2
Rooms
- Room types: Den/Library/Office, Florida Room, Utility Room
Primary bedroom
- Features: Ceiling Fan(s), En Suite Bathroom, Walk-In Closet(s)
- Level: First
- Area: 192 Square Feet
- Dimensions: 12x16
Bedroom 2
- Features: Ceiling Fan(s), Storage Closet
- Level: First
- Area: 130 Square Feet
- Dimensions: 10x13
Bedroom 3
- Features: Ceiling Fan(s), Storage Closet
- Level: First
- Area: 99.75 Square Feet
- Dimensions: 9.5x10.5
Primary bathroom
- Features: Built-In Shower Bench, Dual Sinks, Shower No Tub, Stone Counters, Window/Skylight in Bath, Linen Closet
- Level: First
- Area: 77 Square Feet
- Dimensions: 7x11
Balcony porch lanai
- Features: Ceiling Fan(s)
- Level: First
- Area: 360 Square Feet
- Dimensions: 15x24
Den
- Features: Ceiling Fan(s)
- Level: First
- Area: 168 Square Feet
- Dimensions: 12x14
Dining room
- Level: First
- Area: 80.5 Square Feet
- Dimensions: 7x11.5
Kitchen
- Features: Breakfast Bar, Pantry, Granite Counters, Kitchen Island, Storage Closet
- Level: First
- Area: 144 Square Feet
- Dimensions: 12x12
Living room
- Features: Ceiling Fan(s)
- Level: First
- Area: 195.5 Square Feet
- Dimensions: 11.5x17
Heating
- Central
Cooling
- Central Air
Appliances
- Included: Dishwasher, Disposal, Electric Water Heater, Microwave, Range, Refrigerator
- Laundry: Electric Dryer Hookup, Inside, Laundry Closet, Laundry Room, Washer Hookup
Features
- Ceiling Fan(s), Eating Space In Kitchen, High Ceilings, Open Floorplan, Primary Bedroom Main Floor, Stone Counters
- Flooring: Porcelain Tile, Hardwood
- Windows: Hurricane Shutters
- Has fireplace: No
Interior area
- Total structure area: 1,980
- Total interior livable area: 1,485 sqft
Video & virtual tour
Property
Parking
- Total spaces: 2
- Parking features: Driveway
- Attached garage spaces: 2
- Has uncovered spaces: Yes
- Details: Garage Dimensions: 18x18
Features
- Levels: One
- Stories: 1
- Patio & porch: Covered, Enclosed, Front Porch, Patio, Rear Porch
- Exterior features: Playground, Sidewalk
- Fencing: Chain Link,Vinyl
- Has view: Yes
- View description: Park/Greenbelt, Trees/Woods
Lot
- Size: 0.57 Acres
- Features: Conservation Area, Flood Insurance Required, FloodZone, Greenbelt, Oversized Lot
- Residential vegetation: Fruit Trees, Mature Landscaping
Details
- Additional structures: Shed(s)
- Parcel number: 252628613821730110
- Zoning: OPUD
- Special conditions: None
Construction
Type & style
- Home type: SingleFamily
- Architectural style: Florida
- Property subtype: Single Family Residence
Materials
- Block, Stucco
- Foundation: Slab
- Roof: Shingle
Condition
- Completed
- New construction: No
- Year built: 2002
Utilities & green energy
- Sewer: Public Sewer
- Water: Public
- Utilities for property: Cable Connected, Electricity Connected, Public, Sewer Connected, Water Connected
Community & HOA
Community
- Pet fee: $0 monthly
- Subdivision: POINCIANA VILLAGE 5 NBHD 1
HOA
- Has HOA: Yes
- Services included: Cable TV, Internet
- HOA fee: $100 monthly
- HOA name: Trish Moore
- HOA phone: 863-427-0900
Location
- Region: Kissimmee
Financial & listing details
- Price per square foot: $226/sqft
- Tax assessed value: $245,800
- Annual tax amount: $3,552
- Date on market: 6/13/2026
- Cumulative days on market: 85 days
- Listing terms: Cash,Conventional,FHA,VA Loan
- Ownership: Fee Simple
- Total actual rent: 0
- Electric utility on property: Yes
- Road surface type: Paved, Asphalt
Estimated market value
Not available
Estimated sales range
Not available
Not available
Price history
| Date | Event | Price |
|---|---|---|
| 8/19/2026 | Price change | $335,000-1.5%$226/sqft |
Source:  Stellar MLS #O6413648 Report a problem Stellar MLS #O6413648 Report a problem | ||
| 6/13/2026 | Listed for sale | $340,000+4.6%$229/sqft |
Source: Stellar MLS #O6413648 Report a problem | ||
| 9/20/2022 | Sold | $325,000-3%$219/sqft |
Source: Public Record Report a problem | ||
| 8/16/2022 | Pending sale | $334,900$226/sqft |
Source: Stellar MLS #O6042783 Report a problem | ||
| 7/14/2022 | Listed for sale | $334,900+520.2%$226/sqft |
Source: Stellar MLS #O6042783 Report a problem | ||
| 3/12/2009 | Sold | $54,000-71.3%$36/sqft |
Source: Stellar MLS #O4893011 Report a problem | ||
| 8/1/2005 | Sold | $188,000+844.7%$127/sqft |
Source: Public Record Report a problem | ||
| 8/15/2001 | Sold | $19,900$13/sqft |
Source: Public Record Report a problem | ||
Public tax history
| Year | Property taxes | Tax assessment |
|---|---|---|
| 2025 | $3,552 +2.6% | $245,800 +0.2% |
| 2024 | $3,462 -0.3% | $245,400 +0.5% |
| 2023 | $3,473 +242.7% | $244,300 +21.4% |
| 2022 | $1,013 +0.7% | $201,200 +31.4% |
| 2021 | $1,006 +3.5% | $153,100 +11.4% |
| 2020 | $972 +2.1% | $137,400 +7.3% |
| 2019 | $952 | $128,100 +111.7% |
| 2018 | $952 +9% | $60,524 +2.1% |
| 2017 | $873 +0% | $59,280 +2.1% |
| 2016 | $873 +0.9% | $58,061 +0.7% |
| 2015 | $865 -0.1% | $57,658 +0.8% |
| 2014 | $866 | $57,201 +1.5% |
| 2013 | -- | $56,356 +1.7% |
| 2012 | -- | $55,414 +3% |
| 2011 | -- | $53,800 -2.2% |
| 2010 | -- | $55,000 -21.9% |
| 2009 | -- | $70,400 -50.4% |
| 2008 | -- | $141,900 +32.7% |
| 2005 | -- | $106,900 +31% |
| 2004 | -- | $81,600 |
| 2003 | -- | $81,600 +770.4% |
| 2002 | $153 | $9,375 |
Find assessor info on the county website
Monthly payment
Est. payment
Payment breakdown
Explore the cost of this home by adjusting the details. Changes won't be saved.Climate risks
Neighborhood: 34759
Nearby schools
Schools provided by the listing agent
- Elementary: Chestnut Elem
- Middle: Discovery Intermediate
- High: Liberty High
Source: Stellar MLS. This data may not be complete. We recommend contacting the local school district to confirm school assignments for this home.
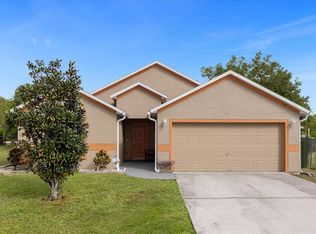
Similar homes
- $299,0004 bd2 ba1.8k sqft762 TOULON DRIVE, KISSIMMEE, FL 34759For Sale
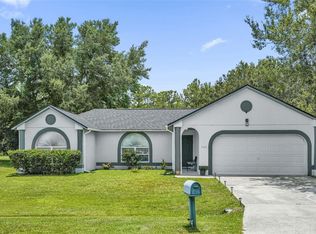
 MLS ID #O6421714, Sheila P Coelho, KELLER WILLIAMS ADVANTAGE III. Stellar MLS
 - $284,9003 bd2 ba1.5k sqft460 MARTIGUES DRIVE, KISSIMMEE, FL 34759For Sale
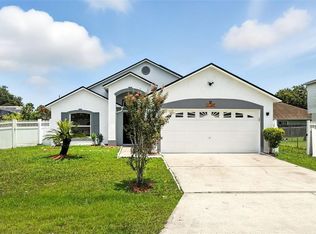 MLS ID #S5154715, Angela Ballesteros Narvaez, VESTI LLC. Stellar MLS
 - $320,0004 bd3 ba2k sqft1817 HUDSON DRIVE, POINCIANA, FL 34759For Sale
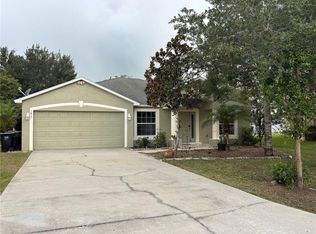 MLS ID #S5156153, Gladys Thayer, PA, REMAX PREMIER PROPERTIES. Stellar MLS
 - $324,9903 bd2 ba1.8k sqft1025 DERBYSHIRE DRIVE, KISSIMMEE, FL 34758For Sale
 MLS ID #O6431713, Michael Rogers, INNOVATIVE REALTY, LLC. Stellar MLS
 - $325,0004 bd2 ba2.1k sqft345 CIMARRON COURT, POINCIANA, FL 34759For SaleMLS ID #C7529595, William Figueroa, SOVEREIGN REAL ESTATE GROUP. Stellar MLS
- $332,0004 bd2 ba1.8k sqft658 COTULLA DRIVE, KISSIMMEE, FL 34758For SaleMLS ID #O6429646, Jing Wang, EXP REALTY LLC. Stellar MLS
- $289,9903 bd2 ba1.5k sqft402 OHIO WAY, KISSIMMEE, FL 34759For SaleMLS ID #S5151059, Jose Hooker-Gomez, CHARLES RUTENBERG REALTY ORLANDO. Stellar MLS
- $335,0003 bd2 ba1.8k sqft334 BEGONIA COURT, POINCIANA, FL 34759For SaleMLS ID #O6432240, Nisreen Wahieb, LPT REALTY, LLC. Stellar MLS
- $289,0003 bd2 ba1.5k sqft102 SAFFRON WAY, KISSIMMEE, FL 34758For SaleMLS ID #O6417948, Luis Henriqu Cossenzo Candioto, KELLER WILLIAMS ADVANTAGE III. Stellar MLS
- $360,0004 bd3 ba2.1k sqft803 MOUNTBATTEN LANE, KISSIMMEE, FL 34758For SaleMLS ID #G5113568, Milo Smith, OPTIMA ONE REALTY, INC.. Stellar MLS
- $328,0004 bd2 ba1.8k sqft1144 CAMBOURNE DR, KISSIMMEE, FL 34758For SaleMLS ID #O6421924, Nicole Van Treese, SUNDIAL REAL ESTATE LLC. Stellar MLS
- $239,9003 bd2 ba1.4k sqft511 BASIL COURT, POINCIANA, FL 34759For SaleMLS ID #TB8536562, Rob Jones, OFFERPAD BROKERAGE FL, LLC. Stellar MLS
- $294,0004 bd2 ba1.7k sqft274 ELM COURT, KISSIMMEE, FL 34759For SaleMLS ID #O6416185, Thomas Nickley, Jr, KELLER WILLIAMS REALTY AT THE PARKS. Stellar MLS
- $350,0003 bd2 ba2k sqft2916 MOONSTONE BEND, KISSIMMEE, FL 34758For SaleMLS ID #O6433425, Cassandra King, COMPASS FLORIDA LLC. Stellar MLS
- $355,5004 bd2 ba1.8k sqft105 DORCHESTER COURT, KISSIMMEE, FL 34758For SaleMLS ID #O6374667, Bryan Rubio, RUBIO REALTY INVESTMENTS LLC. Stellar MLS
- $270,0003 bd2 ba1.7k sqft842 GILA WAY, KISSIMMEE, FL 34759For SaleMLS ID #O6397336, Nisreen Wahieb, LPT REALTY, LLC. Stellar MLS
- $260,0003 bd2 ba1k sqft719 DEL RAY DRIVE, KISSIMMEE, FL 34758For SaleMLS ID #S5148237, Fernando Homs, CENTURY 21 WOLF'S CROSSING REALTY. Stellar MLS
- $260,0003 bd2 ba1k sqft20 COVENTRY COURT, KISSIMMEE, FL 34758For SaleMLS ID #TB8518694, Giselle Danger Mayo, EXP REALTY LLC. Stellar MLS
- $339,0003 bd2 ba1.9k sqft2400 HARWICH DRIVE, KISSIMMEE, FL 34741For SaleMLS ID #O6437440, Carole Gille-Shamsai, SHAHRZAD REALTY LLC. Stellar MLS
- $335,0002 bd2 ba1.6k sqft1369 WOOD LAKE CIRCLE, ST CLOUD, FL 34772For SaleMLS ID #S5152508, Patricia McCabe, IRON VALLEY REAL ESTATE OSCEOLA. Stellar MLS
