Welcome to this charming 3-bedroom, 2-bathroom home that blends comfort and functionality. Nestled in a quiet Cul de sac, this beautifully maintained property features a spacious open concept living area with abundant natural light. The kitchen offers ample counter space, and a cozy breakfast nook. The primary suite is complete with a private en-suite bathroom and walk-in closet. Two additional bedrooms on the opposite side provide privacy and flexibility for your needs. You will also find a large screened in patio with beautiful views of the spacious backyard. This home has been well maintained. A new roof was installed in 2020, water heater (2024), flooring (2018) Exterior Paint 2018.
Pending
$340,000
2605 FERN COVE WAY, KISSIMMEE, FL 34758
3beds
1,876sqft
:
Get pre-qualified$2,238/mo
Single Family Residence
Built in 2000
8,843 Square Feet Lot
$340,400 Zestimate®
$181/sqft
$-- HOA
What's special
Abundant natural lightCozy breakfast nookQuiet cul de sacWalk-in closet
- 18 days |
- 252 |
- 25 |
Zillow last checked:
Listing updated:
Listed by:
Josie Faqiri 407-535-1781,
KELLER WILLIAMS REALTY AT THE LAKES 407-566-1800
Source: Stellar MLS,MLS#: S5152882 Originating MLS: Osceola
Originating MLS: Osceola
Facts & features
Interior
Bedrooms & bathrooms
- Bedrooms: 3
- Bathrooms: 2
- Full bathrooms: 2
Rooms
- Room types: Florida Room
Primary bedroom
- Features: Walk-In Closet(s)
- Level: First
- Area: 140 Square Feet
- Dimensions: 14x10
Bedroom 2
- Features: Walk-In Closet(s)
- Level: First
- Area: 120 Square Feet
- Dimensions: 12x10
Bedroom 3
- Features: Walk-In Closet(s)
- Level: First
- Area: 144 Square Feet
- Dimensions: 12x12
Bathroom 1
- Features: Walk-In Closet(s)
- Level: First
Bathroom 2
- Level: First
Family room
- Level: First
Florida room
- Level: First
Kitchen
- Level: First
Laundry
- Level: First
Living room
- Level: First
Heating
- Central
Cooling
- Central Air
Appliances
- Included: Cooktop, Dishwasher, Dryer, Refrigerator, Washer
- Laundry: Laundry Closet
Features
- Accessibility Features, Split Bedroom
- Flooring: Vinyl
- Doors: Sliding Doors
- Has fireplace: No
- Fireplace features: Decorative, Living Room
Interior area
- Total structure area: 2,738
- Total interior livable area: 1,876 sqft
Property
Parking
- Total spaces: 2
- Parking features: Garage - Attached
- Attached garage spaces: 2
Accessibility
- Accessibility features: Accessible Entrance, Accessible Full Bath
Features
- Levels: One
- Stories: 1
- Exterior features: Private Mailbox, Rain Gutters, Sidewalk
- Has view: Yes
- View description: Pond
- Has water view: Yes
- Water view: Pond
Lot
- Size: 8,843 Square Feet
- Dimensions: 70 x 121
- Features: Cul-De-Sac
Details
- Parcel number: 152628292600011220
- Zoning: OPUD
- Special conditions: None
Construction
Type & style
- Home type: SingleFamily
- Property subtype: Single Family Residence
Materials
- Stucco
- Foundation: Slab
- Roof: Shingle
Condition
- New construction: No
- Year built: 2000
Utilities & green energy
- Sewer: Public Sewer
- Water: Public
- Utilities for property: Cable Available, Electricity Connected, Phone Available, Sewer Connected, Street Lights, Water Available
Community & HOA
Community
- Pet fee: $0 monthly
- Subdivision: DAHLIA RESERVE AT CRESCENT LAKES
HOA
- Has HOA: No
- Amenities included: Basketball Court, Playground, Tennis Court(s)
Location
- Region: Kissimmee
Financial & listing details
- Price per square foot: $181/sqft
- Tax assessed value: $302,900
- Annual tax amount: $5,237
- Date on market: 7/15/2026
- Cumulative days on market: 18 days
- Listing terms: Cash,Conventional,FHA,VA Loan
- Ownership: Fee Simple
- Total actual rent: 0
- Electric utility on property: Yes
- Road surface type: Asphalt
Estimated market value
$340,400
$323,000 - $357,000
$2,106/mo
Price history
| Date | Event | Price |
|---|---|---|
| 7/17/2026 | Pending sale | $340,000$181/sqft |
Source:  Stellar MLS #S5152882 Report a problem Stellar MLS #S5152882 Report a problem | ||
| 7/15/2026 | Listed for sale | $340,000+4.6%$181/sqft |
Source: Stellar MLS #S5152882 Report a problem | ||
| 4/10/2026 | Listing removed | $325,000$173/sqft |
Source: Stellar MLS #S5132549 Report a problem | ||
| 2/10/2026 | Listed for sale | $325,000$173/sqft |
Source: Stellar MLS #S5132549 Report a problem | ||
| 11/20/2025 | Pending sale | $325,000$173/sqft |
Source: Stellar MLS #S5132549 Report a problem | ||
| 11/6/2025 | Listed for sale | $325,000$173/sqft |
Source: Stellar MLS #S5132549 Report a problem | ||
| 11/2/2025 | Pending sale | $325,000$173/sqft |
Source: Stellar MLS #S5132549 Report a problem | ||
| 10/9/2025 | Price change | $325,000-5.8%$173/sqft |
Source: Stellar MLS #S5132549 Report a problem | ||
| 9/16/2025 | Price change | $345,000-6.8%$184/sqft |
Source: Stellar MLS #S5132549 Report a problem | ||
| 8/11/2025 | Listed for sale | $370,000+137.2%$197/sqft |
Source: Stellar MLS #S5132549 Report a problem | ||
| 3/25/2014 | Sold | $156,000+20%$83/sqft |
Source: Public Record Report a problem | ||
| 7/26/2013 | Sold | $130,000+8.4%$69/sqft |
Source: Public Record Report a problem | ||
| 1/7/2013 | Listing removed | $119,900$64/sqft |
Source: KARLA ROBINSON REALTY Report a problem | ||
| 10/7/2012 | Listed for sale | $119,900-11.2%$64/sqft |
Source: KARLA ROBINSON REALTY Report a problem | ||
| 12/25/2008 | Listing removed | $135,000$72/sqft |
Source: Point2 #O4865118 Report a problem | ||
| 10/18/2008 | Price change | $135,000+17.5%$72/sqft |
Source: Point2 #O4865118 Report a problem | ||
| 8/24/2008 | Listed for sale | $114,900-30.4%$61/sqft |
Source: Point2 #O4865118 Report a problem | ||
| 1/30/2004 | Sold | $165,000+17.9%$88/sqft |
Source: Public Record Report a problem | ||
| 4/12/2001 | Sold | $140,000$75/sqft |
Source: Public Record Report a problem | ||
Public tax history
| Year | Property taxes | Tax assessment |
|---|---|---|
| 2025 | $5,599 +6.9% | $302,900 +1.4% |
| 2024 | $5,237 +5.3% | $298,700 -1.8% |
| 2023 | $4,974 +15.5% | $304,200 +29.6% |
| 2022 | $4,305 +7.5% | $234,700 +18.3% |
| 2021 | $4,006 +5.2% | $198,400 +7.1% |
| 2020 | $3,809 +4.4% | $185,300 +7.2% |
| 2019 | $3,648 | $172,800 +10.1% |
| 2018 | $3,648 +8.4% | $156,900 +6.9% |
| 2017 | $3,367 +3.1% | $146,800 +8.6% |
| 2016 | $3,265 +5.2% | $135,200 +4.5% |
| 2015 | $3,105 +10.8% | $129,400 +12.6% |
| 2014 | $2,803 | $114,900 +12.8% |
| 2013 | -- | $101,900 +14.2% |
| 2012 | -- | $89,200 +4.4% |
| 2011 | -- | $85,400 -2.1% |
| 2010 | -- | $87,200 -23.9% |
| 2009 | -- | $114,600 -43.1% |
| 2008 | -- | $201,400 -10.4% |
| 2007 | -- | $224,700 +16.5% |
| 2006 | -- | $192,800 +29.1% |
| 2005 | -- | $149,300 +20.2% |
| 2004 | -- | $124,200 |
| 2003 | -- | $124,200 +9.3% |
| 2002 | $1,446 -20.5% | $113,611 +1.9% |
| 2001 | $1,819 | $111,517 |
Find assessor info on the county website
Monthly payment
Est. payment
Payment breakdown
Explore the cost of this home by adjusting the details. Changes won't be saved.Climate risks
Neighborhood: 34758
Nearby schools
GreatSchools rating
- 5/10Reedy Creek Elementary SchoolGrades: PK-5Distance: 0.6 mi
- 5/10Horizon Middle SchoolGrades: 6-8Distance: 2.4 mi
- 4/10Poinciana High SchoolGrades: 9-12Distance: 0.9 mi
Schools provided by the listing agent
- Elementary: Reedy Creek Elem (K 5)
- Middle: Horizon Middle
- High: Poinciana High School
Source: Stellar MLS. This data may not be complete. We recommend contacting the local school district to confirm school assignments for this home.
- $356,9004 bd3 ba2.7k sqft2607 Fern Cove Way, Kissimmee, FL 34758Off Market

- $344,2003 bd2 ba1.8k sqft2603 Fern Cove Way, Kissimmee, FL 34758Off Market

- $325,2003 bd2 ba1.8k sqft2609 Fern Cove Way, Kissimmee, FL 34758Off Market

- $415,0004 bd3 ba2.3k sqft2601 Fern Cove Way, Kissimmee, FL 34758Off Market
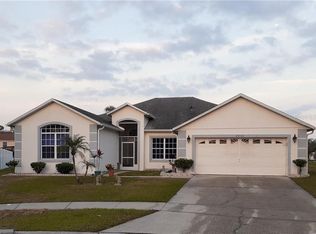
- $398,1004 bd3 ba2.3k sqft5410 Dahlia Reserve Dr, Kissimmee, FL 34758Off Market
- $430,9005 bd2 ba3.2k sqft5406 Dahlia Reserve Dr, Kissimmee, FL 34758Off Market
- $413,0005 bd3 ba2.6k sqft2606 Fern Cove Way, Kissimmee, FL 34758Off Market
- $411,7006 bd3 ba2.6k sqft2604 Fern Cove Way, Kissimmee, FL 34758Off Market
A local agent can set up tours, give advice and negotiate with sellers.
Similar homes
- $349,9004 bd2 ba2k sqft3108 WESTBROOK ROAD, KISSIMMEE, FL 34746For Sale

 MLS ID #S5154674, Maria Santacruz, KELLER WILLIAMS LEGACY REALTY. Stellar MLS
 - $327,0003 bd2 ba1.6k sqft4607 KALISPELL ROAD, KISSIMMEE, FL 34758For Sale
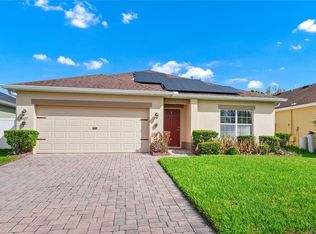 MLS ID #O6391232, David Woolford, CHARLES RUTENBERG REALTY ORLANDO. Stellar MLS
 - $338,0005 bd2 ba1.9k sqft60 ANDORA COURT, KISSIMMEE, FL 34758For Sale
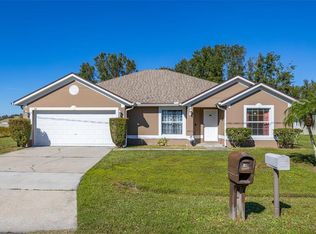 MLS ID #S5152128, Miluska Parot, LPT REALTY, LLC. Stellar MLS
 - $339,9984 bd3 ba2.2k sqft1502 FORT MEADE PLACE, POINCIANA, FL 34759For Sale
 MLS ID #O6427155, Stephanie Class Cordero, EXP REALTY LLC. Stellar MLS
 - $279,0004 bd3 ba2.1k sqft1139 CAMBOURNE DRIVE, KISSIMMEE, FL 34758For SaleMLS ID #O6326286, Chris Creegan, CREEGAN GROUP. Stellar MLS
- $369,9994 bd2 ba2.1k sqft3535 BEAU CHENE DRIVE, KISSIMMEE, FL 34746For SaleMLS ID #O6410541, Gunel Aydamirli, OLYMPUS EXECUTIVE REALTY INC. Stellar MLS
- $427,0004 bd3 ba2.7k sqft3827 GOLDEN KNOT DRIVE, KISSIMMEE, FL 34746For SaleMLS ID #S5154671, Maria Batista, LPT REALTY, LLC. Stellar MLS
- $310,0003 bd2 ba1.8k sqft1233 MERRIMACK DRIVE, DAVENPORT, FL 33837For SaleMLS ID #O6425830, Priscilla Dejesus, EPIQUE REALTY INC.. Stellar MLS
- $350,0003 bd2 ba1.4k sqft3222 WHOOPING CRANE RUN, KISSIMMEE, FL 34741For SaleMLS ID #O6405406, Patrizia Harrington, KELLER WILLIAMS ADVANTAGE REALTY. Stellar MLS
- $370,0004 bd3 ba2.1k sqft1029 ORANGE COSMOS BOULEVARD, DAVENPORT, FL 33837For SaleMLS ID #O6398664, Javier Angulo, HOME WISE REALTY GROUP, INC.. Stellar MLS
- $319,9994 bd2 ba1.9k sqft1504 FORT MEADE PLACE, KISSIMMEE, FL 34759For SaleMLS ID #O6399399, Veronica Figueroa, EXP REALTY LLC. Stellar MLS
- $375,0004 bd2 ba1.9k sqft255 LOMA DEL SOL DRIVE, DAVENPORT, FL 33896For SaleMLS ID #O6423945, Jenny Wemert, WEMERT GROUP REALTY LLC. Stellar MLS
- $384,0004 bd3 ba2.5k sqft3560 CORTLAND DRIVE, DAVENPORT, FL 33837For SaleMLS ID #O6356156, Lisette Maestre, ERA GRIZZARD REAL ESTATE. Stellar MLS
- $335,0005 bd3 ba2.1k sqft1142 NORMANDY DRIVE, KISSIMMEE, FL 34759For SaleMLS ID #O6394701, Ingrid Chimer LLC, THE C SMITH REAL ESTATE GROUP LLC. Stellar MLS
- $399,0004 bd3 ba2.8k sqft2366 SEQUOIA WAY, DAVENPORT, FL 33896For SaleMLS ID #O6417095, Gissel Ortega, LPT REALTY, LLC. Stellar MLS
- $350,0004 bd3 ba1.9k sqft826 ANDALUSIA LOOP, DAVENPORT, FL 33837For SaleMLS ID #O6418117, Daniel Prior LLC, CREEGAN GROUP. Stellar MLS
- $299,0004 bd2 ba1.8k sqft762 TOULON DRIVE, KISSIMMEE, FL 34759For SaleMLS ID #O6421714, Sheila P Coelho, KELLER WILLIAMS ADVANTAGE III. Stellar MLS
- $359,9994 bd2 ba1.9k sqft1982 LOCUST BERRY DRIVE, KISSIMMEE, FL 34743For SaleMLS ID #S5150591, Gabe Porfilio, MELENTREE REALTY LLC. Stellar MLS
- $349,9003 bd2 ba1.7k sqft196 MINNIEHAHA CIRCLE, HAINES CITY, FL 33844For SaleMLS ID #O6411213, Chris Creegan, CREEGAN GROUP. Stellar MLS
- $379,9994 bd2 ba1.6k sqft1019 CHAMBERLIN TRAIL, ST CLOUD, FL 34772For SaleMLS ID #O6411019, Dawn Grigsby, EXP REALTY LLC. Stellar MLS
