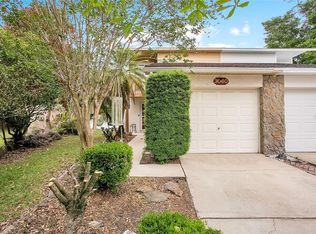
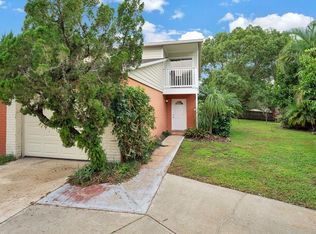
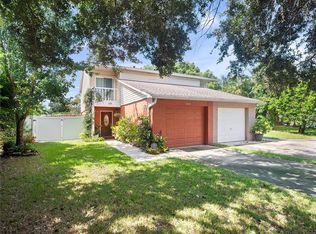
Fully Remodeled 2 Bed 1.5 Bath Lakefront half duplex with multiple balconies and large private backyard. Everything is Brand New and Fully Upgraded inside and out including the Kitchen with Quartz Countertops and Shaker Cabinets, Brand New Stainless Steal Appliances, New Doors, New Sliding Glass Doors, New Fixtures throughout, New Water Heater, New Roof, New A/C, Fresh Interior/Exterior Paint, Premium Commercial-Grade LVP Flooring, New Showers and Cabinetry including New Quartz in Bathrooms, Front loader washer/dryer, new hardware throughout, new baseboards and much more. This lakefront property has NO HOA and is centrally located in the Conway Area close to dining, shopping, and top-rated schools.
For sale
Price cut: $10K (9/2)
$349,900
3058 GRACELAND COURT, ORLANDO, FL 32812
2beds
1,340sqft
Single Family Residence
Built in 1983
0.59 Acres Lot
$-- Zestimate®
$261/sqft
$-- HOA
What's special
New baseboardsNew roofNew fixtures throughoutNew quartz in bathroomsLakefront half duplexNew doorsKitchen with quartz countertops
- 70 days
- 802
- 47
Zillow last checked:
Listing updated:
Listed by:
Dylan Berlingieri PA 407-844-8218,
EG ORLANDO LLC 407-900-5003
Source: Stellar MLS,MLS#: O6421233 Originating MLS: Orlando Regional
Originating MLS: Orlando Regional
Facts & features
Interior
Bedrooms & bathrooms
- Bedrooms: 2
- Bathrooms: 2
- Full bathrooms: 1
- 1/2 bathrooms: 1
Primary bedroom
- Features: Built-in Closet
- Level: Second
- Area: 208 Square Feet
- Dimensions: 16x13
Kitchen
- Level: First
- Area: 99 Square Feet
- Dimensions: 9x11
Living room
- Level: First
- Area: 170 Square Feet
- Dimensions: 17x10
Heating
- Central
Cooling
- Central Air
Appliances
- Included: Dishwasher, Dryer, Microwave, Range, Refrigerator, Washer
- Laundry: In Garage
Features
- Ceiling Fan(s), Living Room/Dining Room Combo, PrimaryBedroom Upstairs, Stone Counters
- Flooring: Luxury Vinyl
- Has fireplace: No
Interior area
- Total structure area: 1,955
- Total interior livable area: 1,340 sqft
Video & virtual tour
Property
Parking
- Total spaces: 1
- Parking features: Garage - Attached
- Attached garage spaces: 1
Features
- Levels: Two
- Stories: 2
- Exterior features: Balcony
- Has view: Yes
- View description: Water, Lake
- Has water view: Yes
- Water view: Water,Lake
- Waterfront features: Lake Front, Lake Privileges
- Body of water: LAKE TENNESSEE
Lot
- Size: 0.59 Acres
Details
- Parcel number: 082330477800185
- Zoning: R-3A/AN
- Special conditions: None
Construction
Type & style
- Home type: SingleFamily
- Property subtype: Single Family Residence
Materials
- Block, Wood Frame
- Foundation: Slab
- Roof: Shingle
Condition
- New construction: No
- Year built: 1983
Utilities & green energy
- Sewer: Public Sewer
- Water: Public
- Utilities for property: BB/HS Internet Available, Cable Available, Electricity Connected, Sewer Connected, Water Connected
Community & HOA
Community
- Pet fee: $0 monthly
- Subdivision: LAKE TENNESSEE VILLAGE REP
HOA
- Has HOA: No
Location
- Region: Orlando
Financial & listing details
- Price per square foot: $261/sqft
- Tax assessed value: $273,681
- Annual tax amount: $5,188
- Date on market: 6/30/2026
- Cumulative days on market: 112 days
- Listing terms: Cash,Conventional,FHA,VA Loan
- Ownership: Fee Simple
- Total actual rent: 0
- Electric utility on property: Yes
- Road surface type: Paved
Estimated market value
Not available
Estimated sales range
Not available
$2,215/mo
Price history
| Date | Event | Price |
|---|---|---|
| 9/2/2026 | Price change | $349,900-2.8%$261/sqft |
Source:  Stellar MLS #O6421233 Report a problem Stellar MLS #O6421233 Report a problem | ||
| 8/18/2026 | Price change | $359,900-1.4%$269/sqft |
Source: Stellar MLS #O6421233 Report a problem | ||
| 8/10/2026 | Price change | $364,900-1.4%$272/sqft |
Source: Stellar MLS #O6421233 Report a problem | ||
| 7/24/2026 | Price change | $369,900-1.4%$276/sqft |
Source: Stellar MLS #O6421233 Report a problem | ||
| 7/13/2026 | Price change | $375,000-1.3%$280/sqft |
Source: Stellar MLS #O6421233 Report a problem | ||
| 6/30/2026 | Listed for sale | $380,000$284/sqft |
Source: Stellar MLS #O6421233 Report a problem | ||
| 6/29/2026 | Listing removed | $380,000$284/sqft |
Source: Stellar MLS #O6409057 Report a problem | ||
| 6/22/2026 | Price change | $380,000-1.3%$284/sqft |
Source: Stellar MLS #O6409057 Report a problem | ||
| 6/4/2026 | Price change | $385,000-1.3%$287/sqft |
Source: Stellar MLS #O6409057 Report a problem | ||
| 5/19/2026 | Listed for sale | $390,000+181%$291/sqft |
Source: Stellar MLS #O6409057 Report a problem | ||
| 12/22/2025 | Sold | $138,800-7.5%$104/sqft |
Source: Public Record Report a problem | ||
| 5/22/2024 | Pending sale | $150,000$112/sqft |
Source: Stellar MLS #O6197805 Report a problem | ||
| 5/22/2024 | Listed for sale | $150,000$112/sqft |
Source: Stellar MLS #O6197805 Report a problem | ||
| 5/22/2024 | Pending sale | $150,000$112/sqft |
Source: Stellar MLS #O6197805 Report a problem | ||
| 5/16/2024 | Listed for sale | $150,000$112/sqft |
Source: Stellar MLS #O6197805 Report a problem | ||
| 4/19/2024 | Pending sale | $150,000$112/sqft |
Source: Stellar MLS #O6197805 Report a problem | ||
| 4/19/2024 | Listed for sale | $150,000+120.9%$112/sqft |
Source: Stellar MLS #O6197805 Report a problem | ||
| 2/16/1995 | Sold | $67,900$51/sqft |
Source: Public Record Report a problem | ||
Public tax history
| Year | Property taxes | Tax assessment |
|---|---|---|
| 2024 | $5,049 +8.2% | $273,681 +8% |
| 2023 | $4,665 +430.6% | $253,341 +199.3% |
| 2022 | $879 +3.3% | $84,642 +3% |
| 2021 | $851 +1.7% | $82,177 +1.4% |
| 2020 | $837 +2.4% | $81,042 +2.3% |
| 2019 | $817 +2.2% | $79,220 +1.9% |
| 2018 | $800 | $77,743 -39.6% |
| 2017 | $800 +2.7% | $128,710 +13.9% |
| 2016 | $779 +1% | $113,012 +2.6% |
| 2015 | $771 -3% | $110,111 +8.9% |
| 2014 | $795 +5.2% | $101,158 +13.6% |
| 2013 | $756 +0.6% | $89,028 +12.2% |
| 2012 | $751 +2% | $79,320 +14.8% |
| 2011 | $737 -1.3% | $69,103 -25.4% |
| 2010 | $747 | $92,675 -24% |
| 2009 | -- | $121,866 -12.5% |
| 2008 | $696 -18.4% | $139,220 -7.6% |
| 2007 | $853 -3.8% | $150,655 +12.2% |
| 2006 | $887 +1.5% | $134,319 +40.2% |
| 2005 | $874 +7.2% | $95,785 +39.3% |
| 2004 | $815 +2.8% | $68,748 +1.2% |
| 2003 | $793 +3.8% | $67,900 +8.1% |
| 2002 | $764 -0.1% | $62,807 +4% |
| 2001 | $764 +0.3% | $60,409 +1.7% |
| 2000 | $762 | $59,371 |
Find assessor info on the county website
Monthly payment
Est. payment
Payment breakdown
Explore the cost of this home by adjusting the details. Changes won't be saved.Climate risks
Neighborhood: Conway
Nearby schools
Schools provided by the listing agent
- Elementary: Conway Elem
- Middle: Conway Middle
- High: Boone High
Source: Stellar MLS. This data may not be complete. We recommend contacting the local school district to confirm school assignments for this home.
Similar homes
- $336,4993 bd1 ba1.2k sqft3911 LAKE MARGARET DRIVE, ORLANDO, FL 32812For Sale

 MLS ID #S5152858, Mara Arvin, THE PROPERTY PROS REAL ESTATE, INC. Stellar MLS
 - $365,0004 bd3 ba1.2k sqft606 EL VEDADO AVENUE, ORLANDO, FL 32807For Sale
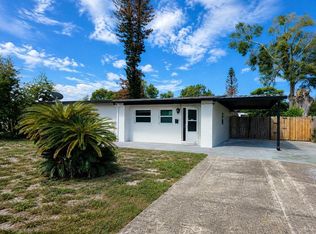 MLS ID #O6435622, Maite Gonzalez, LPT REALTY, LLC. Stellar MLS
 - $348,0004 bd2 ba1.4k sqft430 SANTIAGO AVENUE, ORLANDO, FL 32807For Sale
 MLS ID #O6399783, Tony Hernandez, TRUVISION REAL ESTATE LLC. Stellar MLS
 - $377,0003 bd2 ba1.1k sqft2741 S BROWN AVENUE, ORLANDO, FL 32806For Sale
 MLS ID #G5112374, Joel Bornstein, ROCK SPRINGS REALTY, LLC. Stellar MLS
 - $374,9903 bd2 ba1.3k sqft1007 EGAN DRIVE, ORLANDO, FL 32822For SaleMLS ID #S5153127, Fernando Homs, CENTURY 21 WOLF'S CROSSING REALTY. Stellar MLS
- $339,9903 bd2 ba1.2k sqft847 JORDAN AVENUE, ORLANDO, FL 32809For SaleMLS ID #O6432902, Valentina Calla, MAINFRAME REAL ESTATE. Stellar MLS
- $345,0003 bd2 ba1.4k sqft3 HERITAGE COVE COURT, CASSELBERRY, FL 32707For SaleMLS ID #O6437292, Jim Travis, FLORIDA REALTY INVESTMENTS. Stellar MLS
- $340,0003 bd2 ba1.1k sqft723 OAK MANOR CIRCLE, ORLANDO, FL 32825For SaleMLS ID #O6432434, Barrett Spray, KELLER WILLIAMS ADVANTAGE REALTY. Stellar MLS
- $359,9003 bd2 ba1.3k sqft600 VENTURA AVENUE, ORLANDO, FL 32805For SaleMLS ID #W7884087, Ralph Harvey, LISTWITHFREEDOM.COM. Stellar MLS
- $339,5003 bd2 ba1.3k sqft555 THOMAS JEFFERSON WAY, ORLANDO, FL 32809For SaleMLS ID #O6381251, Robert Salmons, ENTERA REALTY LLC. Stellar MLS
- $300,0003 bd1 ba1k sqft2012 E HARDING STREET, ORLANDO, FL 32806For SaleMLS ID #O6425385, Ken Pozek, REAL BROKER, LLC. Stellar MLS
- $419,0003 bd2 ba1.3k sqft1910 CURRY FORD ROAD, ORLANDO, FL 32806For SaleMLS ID #O6431197, Wendy Aldana LLC, NETWORTH REALTY OF ORLANDO, LLC. Stellar MLS
- $299,9003 bd2 ba996 sqft1012 VISTA PALMA WAY, ORLANDO, FL 32825For SaleMLS ID #O6436748, Betsy Breton-Garcia, PA, KELLER WILLIAMS WINTER PARK. Stellar MLS
- $375,0004 bd2 ba1.3k sqft7711 LAKESIDE WOODS DRIVE, ORLANDO, FL 32810For SaleMLS ID #O6432478, Austin Cummings, NEXTDWELL. Stellar MLS
- $384,9003 bd2 ba1.2k sqft10135 CHESHAM DRIVE, ORLANDO, FL 32817For SaleMLS ID #O6423757, David Hijar, OLYMPUS EXECUTIVE REALTY INC. Stellar MLS
- $349,9003 bd2 ba1.4k sqft378 BUTTONWOOD DRIVE, KISSIMMEE, FL 34743For SaleMLS ID #O6410901, Betsy Breton-Garcia, PA, KELLER WILLIAMS WINTER PARK. Stellar MLS
- $415,0003 bd2 ba1.6k sqft8141 FORT THOMAS WAY, ORLANDO, FL 32822For SaleMLS ID #S5149886, Holly Biltz, CHARLES RUTENBERG REALTY ORLANDO. Stellar MLS
- $362,0002 bd1 ba864 sqft1018 DOWD AVENUE, ORLANDO, FL 32804For SaleMLS ID #O6391727, Betsey West, NEXT RESIDENCE REALTY LLC. Stellar MLS
- $349,0002 bd1 ba749 sqft811 OVERSPIN DRIVE, WINTER PARK, FL 32789For SaleMLS ID #O6400009, Rick Singh, RICK SINGH REAL ESTATE. Stellar MLS
- $375,0003 bd2 ba1.2k sqft11606 GOODWYCK DRIVE, ORLANDO, FL 32837For SaleMLS ID #S5135703, Guadalupe Sierra, THE AGENT, INC. Stellar MLS
