STOP THE CAR! With acceptable terms, Seller will contribute up to $8,500 toward buyer’s first-year property taxes & homeowners insurance OR toward an interest-rate buydown, subject to lender and loan-program approval. All New Exterior Paint and graveled driveway; Inside has been completely reimagined with newly painted interior, all New electrical; all New Kitchen with brand new appliance package; fixtures and new HVAC with warranty; and dedicated mini-split in the 2nd bedroom. The full bathroom is gorgeous redone and is accesible to the first bedroom and hallway. The first bedroom also received a closet addition to enhance storage with the already large existing reach-in closet. New flooring throughout is beautiful and durable, complimented by the high baseboards. The back porch houses the brand new tankless water heater and offers a large pad for a table and chairs to enjoy the very large, fenced backyard! This adorable property is on a very quiet street, and conveniently located near all the Edgewater Drive shop and restaurants, as well as Dubsdread Golf Course, 17-92, and I-4! Make your dream of home ownership come true with this incredible buy!
For sale
Price cut: $3K (8/27)
$362,000
1018 DOWD AVENUE, ORLANDO, FL 32804
2beds
864sqft
Single Family Residence
Built in 1959
6,644 Square Feet Lot
$356,100 Zestimate®
$419/sqft
$-- HOA
What's special
Newly painted interiorAll new exterior paintNew hvac with warrantyVery large fenced backyardAll new electricalHigh baseboardsGraveled driveway
- 213 days
- 286
- 29
Zillow last checked:
Listing updated:
Listed by:
Betsey West 407-463-9209,
NEXT RESIDENCE REALTY LLC 407-463-9209
Source: Stellar MLS,MLS#: O6391727 Originating MLS: Orlando Regional
Originating MLS: Orlando Regional
Facts & features
Interior
Bedrooms & bathrooms
- Bedrooms: 2
- Bathrooms: 1
- Full bathrooms: 1
Primary bedroom
- Features: Dual Closets
- Level: First
- Area: 132 Square Feet
- Dimensions: 11x12
Kitchen
- Features: No Closet
- Level: First
- Area: 72 Square Feet
- Dimensions: 12x6
Living room
- Features: No Closet
- Level: First
- Area: 180 Square Feet
- Dimensions: 12x15
Heating
- Central, Wall Units / Window Unit
Cooling
- Central Air, Ductless
Appliances
- Included: Dishwasher, Disposal, Range, Refrigerator
- Laundry: Laundry Closet
Features
- Ceiling Fan(s), Eating Space In Kitchen, Open Floorplan, Thermostat
- Flooring: Luxury Vinyl
- Has fireplace: No
Interior area
- Total structure area: 864
- Total interior livable area: 864 sqft
Video & virtual tour
Property
Features
- Levels: One
- Stories: 1
- Exterior features: Storage
Lot
- Size: 6,644 Square Feet
Details
- Parcel number: 102229882801020
- Zoning: R-1A
- Special conditions: None
Construction
Type & style
- Home type: SingleFamily
- Property subtype: Single Family Residence
Materials
- Block, Concrete
- Foundation: Slab
- Roof: Shingle
Condition
- New construction: No
- Year built: 1959
Utilities & green energy
- Electric: Photovoltaics Seller Owned
- Sewer: Septic Tank
- Water: Public
- Utilities for property: Cable Available, Electricity Connected, Water Connected
Green energy
- Energy generation: Solar
Community & HOA
Community
- Pet fee: $0 monthly
- Subdivision: UNIVERSITY HEIGHTS
HOA
- Has HOA: No
Location
- Region: Orlando
Financial & listing details
- Price per square foot: $419/sqft
- Tax assessed value: $225,154
- Annual tax amount: $3,658
- Date on market: 3/20/2026
- Cumulative days on market: 205 days
- Listing terms: Cash,Conventional,FHA,VA Loan
- Ownership: Fee Simple
- Total actual rent: 0
- Electric utility on property: Yes
- Road surface type: Asphalt
Estimated market value
$356,100
$338,000 - $374,000
$1,769/mo
Price history
| Date | Event | Price |
|---|---|---|
| 8/27/2026 | Price change | $362,000-0.8%$419/sqft |
Source:  Stellar MLS #O6391727 Report a problem Stellar MLS #O6391727 Report a problem | ||
| 6/5/2026 | Price change | $365,000-5.2%$422/sqft |
Source: Stellar MLS #O6391727 Report a problem | ||
| 5/24/2026 | Listed for sale | $385,000$446/sqft |
Source: Stellar MLS #O6391727 Report a problem | ||
| 5/16/2026 | Pending sale | $385,000$446/sqft |
Source: Stellar MLS #O6391727 Report a problem | ||
| 5/6/2026 | Price change | $385,000-3.5%$446/sqft |
Source: Stellar MLS #O6391727 Report a problem | ||
| 4/16/2026 | Price change | $399,000-9.1%$462/sqft |
Source: Stellar MLS #O6391727 Report a problem | ||
| 3/20/2026 | Listed for sale | $439,000+51.4%$508/sqft |
Source: Stellar MLS #O6391727 Report a problem | ||
| 9/26/2025 | Sold | $290,000-10.2%$336/sqft |
Source: Stellar MLS #O6333373 Report a problem | ||
| 9/10/2025 | Pending sale | $323,000$374/sqft |
Source: Stellar MLS #O6333373 Report a problem | ||
| 8/31/2025 | Price change | $323,000-5%$374/sqft |
Source: Stellar MLS #O6333373 Report a problem | ||
| 8/26/2025 | Pending sale | $340,000$394/sqft |
Source: Stellar MLS #O6333373 Report a problem | ||
| 8/15/2025 | Listed for sale | $340,000$394/sqft |
Source: Stellar MLS #O6333373 Report a problem | ||
| 8/10/2025 | Pending sale | $340,000$394/sqft |
Source: Stellar MLS #O6333373 Report a problem | ||
| 8/6/2025 | Listed for sale | $340,000-6.8%$394/sqft |
Source: Stellar MLS #O6333373 Report a problem | ||
| 12/3/2023 | Listing removed | -- |
Source: Stellar MLS #O6157809 Report a problem | ||
| 11/16/2023 | Listed for sale | $365,000+82.5%$422/sqft |
Source: Stellar MLS #O6157809 Report a problem | ||
| 5/19/2022 | Sold | $200,000+84.3%$231/sqft |
Source: Public Record Report a problem | ||
| 5/20/2002 | Sold | $108,500+10.2%$126/sqft |
Source: Public Record Report a problem | ||
| 8/14/2000 | Sold | $98,500+89.4%$114/sqft |
Source: Public Record Report a problem | ||
| 12/22/1995 | Sold | $52,000$60/sqft |
Source: Public Record Report a problem | ||
Public tax history
| Year | Property taxes | Tax assessment |
|---|---|---|
| 2024 | $4,921 +73.3% | $210,760 +3% |
| 2023 | $2,841 -13.7% | $204,621 +4.9% |
| 2022 | $3,292 +7.8% | $195,006 +10% |
| 2021 | $3,053 +0.4% | $177,278 +1.1% |
| 2020 | $3,041 +0.5% | $175,349 +25.7% |
| 2019 | $3,024 +24.6% | $139,445 +10% |
| 2018 | $2,427 | $126,768 +10% |
| 2017 | $2,427 +13.8% | $115,244 -0.2% |
| 2016 | $2,133 +1.7% | $115,513 +9.3% |
| 2015 | $2,097 +15.1% | $105,721 +17.6% |
| 2014 | $1,822 +5.7% | $89,930 +6% |
| 2013 | $1,723 -0.2% | $84,812 +0.5% |
| 2012 | $1,726 -1.2% | $84,388 -1% |
| 2011 | $1,747 -11% | $85,243 -15.3% |
| 2010 | $1,964 | $100,694 -4.9% |
| 2009 | -- | $105,837 -29.3% |
| 2008 | $2,685 -4.4% | $149,709 -7.1% |
| 2007 | $2,810 -4.1% | $161,189 +4.6% |
| 2006 | $2,931 +30.7% | $154,081 +36.6% |
| 2005 | $2,243 +29.9% | $112,799 +30.8% |
| 2004 | $1,727 -4.8% | $86,206 -3.5% |
| 2003 | $1,813 +17% | $89,342 +18.7% |
| 2002 | $1,549 +0.6% | $75,248 +3.7% |
| 2001 | $1,540 +22.4% | $72,560 +27.3% |
| 2000 | $1,257 | $56,985 |
Find assessor info on the county website
Monthly payment
Est. payment
Payment breakdown
Explore the cost of this home by adjusting the details. Changes won't be saved.Climate risks
Neighborhood: Fairview Shores
Nearby schools
Schools provided by the listing agent
- Elementary: Lake Silver Elem
- Middle: College Park Middle
- High: Edgewater High
Source: Stellar MLS. This data may not be complete. We recommend contacting the local school district to confirm school assignments for this home.
Similar homes
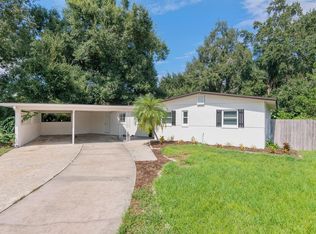
- $369,0003 bd2 ba1.2k sqft3007 KNOLLWOOD CIRCLE, ORLANDO, FL 32804For Sale
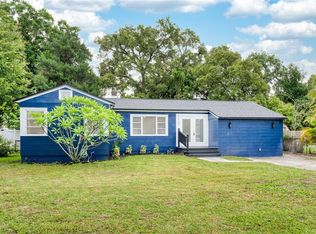
 MLS ID #O6315760, Lindsey Hahn, ALL REAL ESTATE & INVESTMENTS. Stellar MLS
 - $320,0002 bd1 ba749 sqft811 OVERSPIN DRIVE, WINTER PARK, FL 32789For Sale
 MLS ID #O6400009, Rick Singh, RICK SINGH REAL ESTATE. Stellar MLS
 - $360,0003 bd2 ba1.2k sqft7115 ALVINA WAY, ORLANDO, FL 32822For Sale
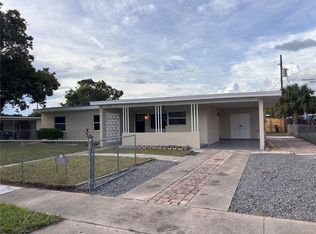 MLS ID #O6448943, Tim Malone, REALTY HUB. Stellar MLS
 - $325,0003 bd2 ba1.2k sqft4687 WESTGROVE WAY, ORLANDO, FL 32808For Sale
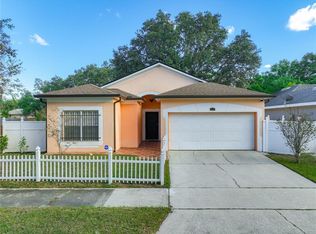 MLS ID #O6404014, Deonarine Singh, CHARLES RUTENBERG REALTY ORLANDO. Stellar MLS
 - $374,9003 bd2 ba1.1k sqft2741 S BROWN AVENUE, ORLANDO, FL 32806For SaleMLS ID #G5112374, Joel Bornstein, ROCK SPRINGS REALTY, LLC. Stellar MLS
- $425,0003 bd2 ba1.1k sqft2112 VIVADA STREET, ORLANDO, FL 32803For SaleMLS ID #O6438638, John Muccigrosso, PA, RE/MAX 200 REALTY. Stellar MLS
- $285,0003 bd2 ba1.2k sqft2715 ELMHURST CIRCLE, ORLANDO, FL 32810For SaleMLS ID #S5147414, Laura Medina Ruiz, RE/MAX HERITAGE PROFESSIONALS. Stellar MLS
- $360,0003 bd2 ba1.2k sqft2415 HICKORY OAK BOULEVARD, ORLANDO, FL 32817For SaleMLS ID #O6414875, Steve Merchant, GLOBAL REALTY INTERNATIONAL. Stellar MLS
- $289,9003 bd2 ba1.1k sqft2821 W AMELIA STREET, ORLANDO, FL 32805For SaleMLS ID #O6436604, Wendy Aldana LLC, PREFERRED REAL ESTATE BROKERS. Stellar MLS
- $289,9003 bd2 ba1k sqft3255 KELVINGTON DRIVE, ORLANDO, FL 32810For SaleMLS ID #O6417658, Robert Salmons, ENTERA REALTY LLC. Stellar MLS
- $285,0003 bd2 ba988 sqft5550 SAINT JOSEPH BOULEVARD, ORLANDO, FL 32818For SaleMLS ID #G5117286, Eileen Scates, SCATES REALTY & INVESTMENT PRO. Stellar MLS
- $399,9993 bd2 ba1.2k sqft1146 DONALD AVENUE, ALTAMONTE SPRINGS, FL 32714For SaleMLS ID #O6431523, Inga Bateman, FATHOM REALTY FL LLC. Stellar MLS
- $325,0003 bd2 ba1.2k sqft2040 E TRIANGLE DRIVE, LONGWOOD, FL 32779For SaleMLS ID #O6449531, Brenda Feliciani, CHARLES RUTENBERG REALTY ORLANDO. Stellar MLS
- $333,0003 bd2 ba1.2k sqft2509 SHANNON ROAD, ORLANDO, FL 32806For SaleMLS ID #O6411988, Beverly Dodds, KELLER WILLIAMS REALTY AT THE PARKS. Stellar MLS
- $336,0003 bd2 ba1.1k sqft8310 ROLLING LOG DRIVE, ORLANDO, FL 32817For SaleMLS ID #O6432867, Karen Albright, OPENDOOR BROKERAGE LLC. Stellar MLS
- $333,9983 bd3 ba1.1k sqft6108 BEAR LAKE TERRACE, APOPKA, FL 32703For SaleMLS ID #O6438347, Anyelina Domingos Cohen, PROSERVE REALTY GROUP LLC. Stellar MLS
- $324,8993 bd1 ba1.2k sqft3911 LAKE MARGARET DRIVE, ORLANDO, FL 32812For SaleMLS ID #S5152858, Mara Arvin, THE PROPERTY PROS REAL ESTATE, INC. Stellar MLS
- $279,9904 bd2 ba1.1k sqft3828 WHITE HERON DRIVE, ORLANDO, FL 32808For SaleMLS ID #V4949644, Ricardo Adames, LA ROSA REALTY CW PROPERTIES L. Stellar MLS
- $350,0003 bd2 ba1.2k sqft2415 S LAUREL AVENUE, SANFORD, FL 32771For SaleMLS ID #O6450200, Kevin Kelly, THE WILKINS WAY LLC. Stellar MLS
- $385,0002 bd1 ba754 sqft10541 3RD AVENUE, OCOEE, FL 34761For SaleMLS ID #O6412048, Marie Helen Ledbetter, COLDWELL BANKER REALTY. Stellar MLS
