Charming Winter Park Opportunity in Desirable Dubsdread Heights! NEW ROOF NEW A/c new kitchen ,bath, floor Welcome to 811 Overspin Drive, a cozy and character-filled 2-bedroom, 1-bath single-family home nestled in the heart of Winter Park. This property offers approximately 700+ square feet of living space on a generously sized lot, providing endless potential for homeowners, investors, or those looking to build their dream home in a prime location. Situated in the sought-after Dubsdread Heights neighborhood, this home is just minutes from downtown Winter Park, College Park, and Orlando’s vibrant dining, shopping, and entertainment districts. The property’s spacious lot offers room for expansion, renovation, or new construction, making it a rare opportunity in one of Central Florida’s most desirable zip codes. Whether you’re a first-time buyer, an investor seeking value-add potential, or someone looking to customize a home in a premium location, this property delivers both charm and opportunity. With strong surrounding home values and continued growth in the area, 811 Overspin Drive is an excellent chance to invest in the future of Winter Park living. Don’t miss your opportunity to own in one of Central Florida’s most sought-after communities!
For sale
$349,000
811 OVERSPIN DRIVE, WINTER PARK, FL 32789
2beds
749sqft
:
Get pre-qualified$2,357/mo
Single Family Residence
Built in 1950
7,000 Square Feet Lot
$335,400 Zestimate®
$466/sqft
$-- HOA
What's special
Spacious lotGenerously sized lot
- 106 days |
- 938 |
- 70 |
Zillow last checked:
Listing updated:
Listed by:
Rick Singh 407-383-3231,
RICK SINGH REAL ESTATE 407-383-3231
Source: Stellar MLS,MLS#: O6400009 Originating MLS: Orlando Regional
Originating MLS: Orlando Regional
Facts & features
Interior
Bedrooms & bathrooms
- Bedrooms: 2
- Bathrooms: 1
- Full bathrooms: 1
Primary bedroom
- Features: No Closet
- Level: First
Family room
- Level: First
Kitchen
- Level: First
- Area: 120 Square Feet
- Dimensions: 10x12
Living room
- Level: First
Heating
- Central
Cooling
- Central Air
Appliances
- Included: Dishwasher, Electric Water Heater, Range, Range Hood, Refrigerator
- Laundry: In Garage
Features
- Flooring: Luxury Vinyl
- Windows: Window Treatments
- Has fireplace: No
Interior area
- Total structure area: 785
- Total interior livable area: 749 sqft
Video & virtual tour
Property
Parking
- Total spaces: 1
- Parking features: Garage - Attached
- Attached garage spaces: 1
Features
- Levels: One
- Stories: 1
- Patio & porch: Covered, Front Porch
- Exterior features: Sidewalk
- Fencing: Fenced
Lot
- Size: 7,000 Square Feet
- Features: Cleared
Details
- Parcel number: 112229224806160
- Zoning: R-1A
- Special conditions: None
Construction
Type & style
- Home type: SingleFamily
- Property subtype: Single Family Residence
Materials
- Vinyl Siding
- Foundation: Crawlspace
- Roof: Shingle
Condition
- New construction: No
- Year built: 1950
Utilities & green energy
- Sewer: Septic Tank
- Water: Public
- Utilities for property: Electricity Available
Community & HOA
Community
- Pet fee: $0 monthly
- Subdivision: DUBSDREAD HEIGHTS
HOA
- Has HOA: No
Location
- Region: Winter Park
Financial & listing details
- Price per square foot: $466/sqft
- Tax assessed value: $217,034
- Annual tax amount: $3,998
- Date on market: 4/16/2026
- Cumulative days on market: 25 days
- Listing terms: Cash,Conventional,FHA
- Ownership: Fee Simple
- Total actual rent: 0
- Electric utility on property: Yes
- Road surface type: Asphalt
Estimated market value
$335,400
$319,000 - $352,000
$2,174/mo
Price history
| Date | Event | Price |
|---|---|---|
| 4/16/2026 | Listed for sale | $349,000+6.1%$466/sqft |
Source:  Stellar MLS #O6400009 Report a problem Stellar MLS #O6400009 Report a problem | ||
| 8/17/2025 | Listing removed | $1,950$3/sqft |
Source: Zillow Rentals Report a problem | ||
| 8/8/2025 | Listed for rent | $1,950$3/sqft |
Source: Zillow Rentals Report a problem | ||
| 7/11/2024 | Listing removed | $329,000$439/sqft |
Source: Stellar MLS #O6176130 Report a problem | ||
| 4/29/2024 | Price change | $329,000-1.8%$439/sqft |
Source: Stellar MLS #O6176130 Report a problem | ||
| 4/19/2024 | Price change | $334,900-0.6%$447/sqft |
Source: Stellar MLS #O6176130 Report a problem | ||
| 4/3/2024 | Price change | $337,000-0.6%$450/sqft |
Source: Stellar MLS #O6176130 Report a problem | ||
| 3/20/2024 | Price change | $339,000-2.9%$453/sqft |
Source: Stellar MLS #O6176130 Report a problem | ||
| 3/15/2024 | Price change | $349,000-2.8%$466/sqft |
Source: Stellar MLS #O6176130 Report a problem | ||
| 3/11/2024 | Price change | $359,000-4.3%$479/sqft |
Source: Stellar MLS #O6176130 Report a problem | ||
| 2/8/2024 | Listed for sale | $375,000+63%$501/sqft |
Source: Stellar MLS #O6176130 Report a problem | ||
| 3/16/2023 | Sold | $230,000-20.7%$307/sqft |
Source: Public Record Report a problem | ||
| 2/24/2023 | Pending sale | $289,900$387/sqft |
Source: Stellar MLS #O6083749 Report a problem | ||
| 2/16/2023 | Price change | $289,900-1.4%$387/sqft |
Source: Stellar MLS #O6083749 Report a problem | ||
| 2/2/2023 | Price change | $293,900-2%$392/sqft |
Source: Stellar MLS #O6083749 Report a problem | ||
| 1/30/2023 | Pending sale | $299,990$401/sqft |
Source: Stellar MLS #O6083749 Report a problem | ||
| 1/18/2023 | Listed for sale | $299,990$401/sqft |
Source: Stellar MLS #O6083749 Report a problem | ||
Public tax history
| Year | Property taxes | Tax assessment |
|---|---|---|
| 2024 | $3,847 +0.7% | $217,034 -2.5% |
| 2023 | $3,822 +11.1% | $222,560 +10% |
| 2022 | $3,440 +5.5% | $202,327 +10.7% |
| 2021 | $3,261 +4.2% | $182,774 +10% |
| 2020 | $3,131 -8.6% | $166,158 +10% |
| 2019 | $3,427 +22.1% | $151,053 +10% |
| 2018 | $2,807 | $137,321 +5.3% |
| 2017 | $2,807 +19.1% | $130,443 +10.6% |
| 2016 | $2,358 +7.7% | $117,907 +9.6% |
| 2015 | $2,189 +15.8% | $107,612 +14.7% |
| 2014 | $1,890 +9% | $93,792 +9.8% |
| 2013 | $1,733 -0.3% | $85,390 +0.3% |
| 2012 | $1,739 -25.5% | $85,114 -28.1% |
| 2011 | $2,333 -0.1% | $118,320 -3.3% |
| 2010 | $2,336 | $122,408 -13.5% |
| 2009 | -- | $141,450 -25.8% |
| 2008 | $3,357 -4.8% | $190,633 -6.9% |
| 2007 | $3,526 +9.6% | $204,839 +20.5% |
| 2006 | $3,216 +37.4% | $169,970 +44% |
| 2005 | $2,341 +24.1% | $118,061 +24.4% |
| 2004 | $1,887 -0.7% | $94,941 +1% |
| 2003 | $1,901 +14.4% | $94,023 +15.7% |
| 2002 | $1,662 | $81,282 |
Find assessor info on the county website
Monthly payment
Est. payment
Payment breakdown
Explore the cost of this home by adjusting the details. Changes won't be saved.Climate risks
Neighborhood: 32789
Nearby schools
GreatSchools rating
- 9/10Princeton Elementary SchoolGrades: PK-5Distance: 1.2 mi
- 3/10College Park Middle SchoolGrades: 6-8Distance: 0.9 mi
- 6/10Edgewater High SchoolGrades: 9-12Distance: 0.9 mi
Schools provided by the listing agent
- Elementary: Princeton Elem
- Middle: College Park Middle
- High: Edgewater High
Source: Stellar MLS. This data may not be complete. We recommend contacting the local school district to confirm school assignments for this home.
- $364,3002 bd2 ba861 sqft815 Overspin Dr, Winter Park, FL 32789Off Market
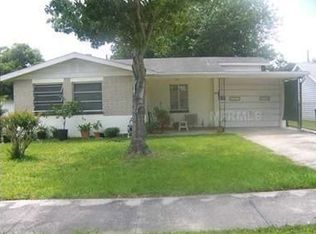
- $350,7003 bd2 ba1.2k sqft797 Overspin Dr, Winter Park, FL 32789Off Market

- $559,3003 bd3 ba1.9k sqft795 Overspin Dr, Winter Park, FL 32789Off Market

- $310,0002 bd1 ba824 sqft846 Driver Ave, Winter Park, FL 32789For Sale
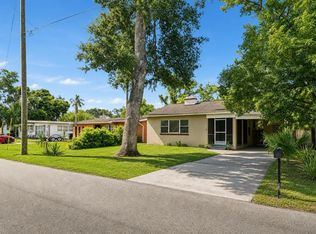
- $311,1002 bd1 ba616 sqft3129 Minnesota Ave, Winter Park, FL 32789Off Market
- $408,2004 bd2 ba1.4k sqft817 Overspin Dr, Winter Park, FL 32789Off Market
- $350,7002 bd1 ba960 sqft848 Driver Ave, Winter Park, FL 32789Off Market
- $373,5003 bd2 ba1.2k sqft844 Driver Ave, Winter Park, FL 32789Off Market
A local agent can set up tours, give advice and negotiate with sellers.
Similar homes
- $328,0002 bd1 ba797 sqft2006 CORNELL AVENUE, WINTER PARK, FL 32789For Sale
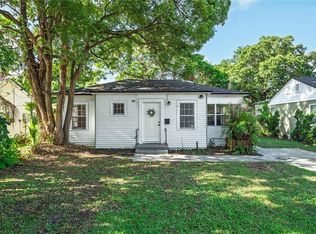
 MLS ID #O6412789, Stacia Stephenson, FLORIDA HOME TEAM REALTY LLC. Stellar MLS
 - $350,0002 bd2 ba1k sqft1012 W FAIRBANKS AVENUE, ORLANDO, FL 32804For Sale
 MLS ID #O6422826, Megan Teal, MAINFRAME REAL ESTATE. Stellar MLS
 - $365,0002 bd1 ba864 sqft1018 DOWD AVENUE, ORLANDO, FL 32804For Sale
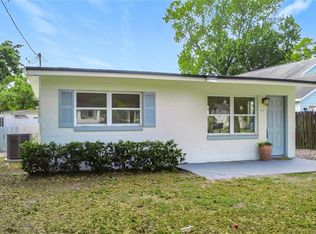 MLS ID #O6391727, Betsey West, NEXT RESIDENCE REALTY LLC. Stellar MLS
 - $374,9002 bd1 ba976 sqft915 DOWD AVENUE, ORLANDO, FL 32804For Sale
 MLS ID #O6417631, Courtney Pelfrey, MILLER GRANT AND COMPANY. Stellar MLS
 - $340,0003 bd2 ba1.1k sqft847 CARLSON DRIVE, ORLANDO, FL 32804For SaleMLS ID #O6400036, Derek Carmichael, CMI REALTY. Stellar MLS
- $380,0001 bd1 ba987 sqft700 MELROSE AVENUE #J24, WINTER PARK, FL 32789For SaleMLS ID #R4911307, Scott Butts, KIMBRIDGE REALTY, LLC. Stellar MLS
- $339,0002 bd1 ba1k sqft1906 MAE STREET, ORLANDO, FL 32806For SaleMLS ID #O6408409, Trevin Perez, REDFIN CORPORATION. Stellar MLS
- $320,2502 bd1 ba861 sqft1209 QUINTUPLET COURT, CASSELBERRY, FL 32707For SaleMLS ID #O6422457, Michelle Deleon, BHHS FLORIDA REALTY. Stellar MLS
- $425,0002 bd1 ba762 sqft1016 W SMITH STREET, ORLANDO, FL 32804For SaleMLS ID #O6398005, Bart Marek, CHARLES RUTENBERG REALTY ORLANDO. Stellar MLS
- $342,9003 bd1 ba1k sqft3214 DAWLEY AVENUE, ORLANDO, FL 32806For SaleMLS ID #O6422651, David Earle, CHARLES RUTENBERG REALTY ORLANDO. Stellar MLS
- $339,0003 bd2 ba1k sqft1604 STARFIRE LANE, OCOEE, FL 34761For SaleMLS ID #O6425942, Rosa Rodriguez, STIRLING INTERNATIONAL REAL ES. Stellar MLS
- $300,0003 bd1 ba1k sqft2012 E HARDING STREET, ORLANDO, FL 32806For SaleMLS ID #O6425385, Jenny Wemert, WEMERT GROUP REALTY LLC. Stellar MLS
- $324,0002 bd2 ba936 sqft1262 SEMINOLA BOULEVARD, CASSELBERRY, FL 32707For SaleMLS ID #O6400917, Betul Akman, LPT REALTY, LLC. Stellar MLS
- $300,0002 bd1 ba758 sqft139 S ALDER DRIVE, ORLANDO, FL 32807For SaleMLS ID #O6421914, Christopher Bessette, KELLER WILLIAMS CLASSIC. Stellar MLS
- $285,0003 bd1 ba888 sqft3013 KELVINGTON DRIVE, ORLANDO, FL 32810For SaleMLS ID #O6414470, Wendy Aldana LLC, NETWORTH REALTY OF ORLANDO, LLC. Stellar MLS
- $325,0002 bd2 ba816 sqft1140 S ORLANDO AVENUE #I14, MAITLAND, FL 32751For SaleMLS ID #O6410595, Michele Ostrander, CHARLES RUTENBERG REALTY ORLANDO. Stellar MLS
- $432,0002 bd1 ba1.1k sqft2901 E PINE STREET, ORLANDO, FL 32803For SaleMLS ID #O6427893, Steven Kwong, CHARLES RUTENBERG REALTY ORLANDO. Stellar MLS
- $299,9003 bd2 ba1k sqft3255 KELVINGTON DRIVE, ORLANDO, FL 32810For SaleMLS ID #O6417658, Robert Salmons, ENTERA REALTY LLC. Stellar MLS
- $299,0003 bd1 ba988 sqft668 BARBUDA WAY, ALTAMONTE SPRINGS, FL 32714For SaleMLS ID #O6404199, David Bollet, REDFIN CORPORATION. Stellar MLS
- $385,0002 bd1 ba754 sqft10541 3RD AVENUE, OCOEE, FL 34761For SaleMLS ID #O6412048, Marie Helen Ledbetter, COLDWELL BANKER REALTY. Stellar MLS
