Virtually Staged. Discover a rare lakefront opportunity in the quiet Sportsman's Paradise community. Set on an expansive 0.74-acre lot, this charming 1947 bungalow offers peaceful views of Lake Yvonne and the kind of privacy that’s increasingly hard to find. The 2-bedroom, 1-bath layout features warm vintage character, an inviting living/dining space, and an enclosed rear porch that brings the lake right into your daily living experience. You can enjoy beautiful sunsets over the lake from the screened patio, creating the perfect spot to unwind at the end of the day. The oversized lot provides endless possibilities—enjoy the home as a cozy retreat, renovate, or explore future expansion while keeping the serene natural setting intact. With mature trees, open green space, and no HOA, you have the freedom to create the lifestyle you want. A unique chance to own lakefront property with charm, land, and long-term potential in Seminole County.
For sale
Price cut: $10K (8/11)
$310,250
1209 QUINTUPLET COURT, CASSELBERRY, FL 32707
2beds
861sqft
:
Get pre-qualified$2,030/mo
Single Family Residence
Built in 1947
0.75 Acres Lot
$-- Zestimate®
$360/sqft
$-- HOA
What's special
Warm vintage characterMature treesEnclosed rear porchOversized lotScreened patioSerene natural settingOpen green space
- 32 days |
- 1,328 |
- 84 |
Zillow last checked:
Listing updated:
Listed by:
Michelle Deleon 407-619-7056,
BHHS FLORIDA REALTY 407-406-5300
Source: Stellar MLS,MLS#: O6422457 Originating MLS: Orlando Regional
Originating MLS: Orlando Regional
Facts & features
Interior
Bedrooms & bathrooms
- Bedrooms: 2
- Bathrooms: 1
- Full bathrooms: 1
Primary bedroom
- Features: Storage Closet
- Level: First
- Area: 136 Square Feet
- Dimensions: 17x8
Bedroom 2
- Features: Built-in Closet
- Level: First
- Area: 90 Square Feet
- Dimensions: 10x9
Bathroom 1
- Level: First
- Area: 25 Square Feet
- Dimensions: 5x5
Balcony porch lanai
- Level: First
- Area: 300 Square Feet
- Dimensions: 20x15
Dining room
- Level: First
- Area: 88 Square Feet
- Dimensions: 11x8
Kitchen
- Level: First
- Area: 120 Square Feet
- Dimensions: 15x8
Living room
- Level: First
- Area: 165 Square Feet
- Dimensions: 15x11
Office
- Level: First
- Area: 42 Square Feet
- Dimensions: 7x6
Heating
- Central
Cooling
- Central Air
Appliances
- Included: Dishwasher, Disposal, Microwave, Range, Refrigerator
- Laundry: In Kitchen
Features
- Kitchen/Family Room Combo
- Flooring: Laminate
- Has fireplace: No
Interior area
- Total structure area: 861
- Total interior livable area: 861 sqft
Video & virtual tour
Property
Parking
- Parking features: Driveway
- Has uncovered spaces: Yes
Features
- Levels: One
- Stories: 1
- Patio & porch: Covered, Rear Porch, Screened
- Exterior features: Storage
- Fencing: Fenced,Wood
- Has view: Yes
- View description: Water, Lake
- Has water view: Yes
- Water view: Water,Lake
- Waterfront features: Lake Privileges
Lot
- Size: 0.75 Acres
- Dimensions: 58 x 226
Details
- Additional structures: Shed(s)
- Parcel number: 0921305BN00000500
- Zoning: R-9
- Special conditions: None
Construction
Type & style
- Home type: SingleFamily
- Architectural style: Bungalow
- Property subtype: Single Family Residence
Materials
- Wood Frame
- Foundation: Crawlspace
- Roof: Shingle
Condition
- New construction: No
- Year built: 1947
Utilities & green energy
- Sewer: Public Sewer
- Water: Public
- Utilities for property: Cable Connected, Electricity Connected, Sewer Connected
Community & HOA
Community
- Pet fee: $0 monthly
- Subdivision: SPORTSMANS PARADISE REP OF A PT OF
HOA
- Has HOA: No
Location
- Region: Casselberry
Financial & listing details
- Price per square foot: $360/sqft
- Tax assessed value: $221,674
- Annual tax amount: $2,929
- Date on market: 7/10/2026
- Cumulative days on market: 32 days
- Listing terms: Cash,Conventional
- Ownership: Fee Simple
- Total actual rent: 0
- Electric utility on property: Yes
- Road surface type: Asphalt
Estimated market value
Not available
Estimated sales range
Not available
Not available
Price history
| Date | Event | Price |
|---|---|---|
| 8/11/2026 | Price change | $310,250-3.1%$360/sqft |
Source:  Stellar MLS #O6422457 Report a problem Stellar MLS #O6422457 Report a problem | ||
| 7/10/2026 | Listed for sale | $320,250+14.4%$372/sqft |
Source: Stellar MLS #O6422457 Report a problem | ||
| 3/15/2021 | Sold | $280,000+0.4%$325/sqft |
Source: Public Record Report a problem | ||
| 2/7/2021 | Pending sale | $279,000$324/sqft |
Source: ERA GRIZZARD REAL ESTATE #O5921276 Report a problem | ||
| 2/7/2021 | Listed for sale | $279,000+132.5%$324/sqft |
Source: ERA GRIZZARD REAL ESTATE #O5921276 Report a problem | ||
| 1/8/2019 | Listing removed | $1,300$2/sqft |
Source: ERA Grizzard Report a problem | ||
| 12/7/2018 | Listed for rent | $1,300$2/sqft |
Source: Zillow Rental Network Report a problem | ||
| 5/22/2018 | Sold | $120,000-7.7%$139/sqft |
Source: Public Record Report a problem | ||
| 4/11/2018 | Listed for sale | $130,000$151/sqft |
Source: CONNECT REALTY.COM INC #O5573324 Report a problem | ||
Public tax history
| Year | Property taxes | Tax assessment |
|---|---|---|
| 2025 | $2,975 +14% | $204,444 +2.9% |
| 2024 | $2,609 +2.8% | $198,682 +3% |
| 2023 | $2,537 +3.6% | $192,895 +3% |
| 2022 | $2,448 +23.5% | $187,277 +85.8% |
| 2021 | $1,983 +26.2% | $100,777 +10% |
| 2020 | $1,571 -1.6% | $91,615 -0.1% |
| 2019 | $1,597 | $91,680 +1% |
| 2018 | $1,597 -0.2% | $90,817 +22% |
| 2017 | $1,599 +19.2% | $74,438 +39.9% |
| 2016 | $1,342 +164.4% | $53,212 +1.4% |
| 2015 | $508 | $52,475 +0.8% |
| 2014 | $508 +4.4% | $52,059 +1.5% |
| 2013 | $486 +5.1% | $51,290 +1.7% |
| 2012 | $463 +4.1% | $50,433 +3% |
| 2011 | $444 +2.2% | $48,964 +1.5% |
| 2010 | $435 +6.2% | $48,240 +2.7% |
| 2009 | $409 +6.6% | $46,972 +0.1% |
| 2008 | $384 +10.7% | $46,925 +3% |
| 2007 | $347 -2.8% | $45,558 +2.5% |
| 2006 | $357 +5.6% | $44,447 +3% |
| 2005 | $338 +4.5% | $43,152 +3% |
| 2004 | $323 +3.5% | $41,895 +1.9% |
| 2003 | $312 +4.8% | $41,114 +2.4% |
| 2002 | $298 +13% | $40,150 +4.6% |
| 2000 | $264 | $38,367 |
Find assessor info on the county website
Monthly payment
Est. payment
Payment breakdown
Explore the cost of this home by adjusting the details. Changes won't be saved.Climate risks
Neighborhood: 32707
Nearby schools
GreatSchools rating
- 8/10Casselberry Elementary SchoolGrades: PK-5Distance: 0.8 mi
- NAA Seminole County Virtual SchoolGrades: K-12Distance: 5.4 mi
- 6/10Winter Springs High SchoolGrades: 9-12Distance: 3.6 mi
Schools provided by the listing agent
- Elementary: Casselberry Elementary
- Middle: South Seminole Middle
- High: Winter Springs High
Source: Stellar MLS. This data may not be complete. We recommend contacting the local school district to confirm school assignments for this home.
- $487,3004 bd3 ba2.1k sqft1211 Quintuplet Ct, Casselberry, FL 32707Off Market
- $502,5004 bd2 ba1.9k sqft1207 Quintuplet Ct, Casselberry, FL 32707Off Market

- $374,0003 bd2 ba1.6k sqft1203 Quintuplet Ct, Casselberry, FL 32707Off Market
- $331,3003 bd1 ba1.9k sqft1199 Quintuplet Dr, Casselberry, FL 32707Off Market
- $437,7003 bd2 ba1.6k sqft1191 Quintuplet Dr, Casselberry, FL 32707Off Market
- $407,2003 bd2 ba1.8k sqft1219 Quintuplet Ct, Casselberry, FL 32707Off Market
- $446,1004 bd2 ba2.1k sqft1223 Quintuplet Ct, Casselberry, FL 32707Off Market
- $484,5003 bd2 ba2k sqft1189 Quintuplet Dr, Casselberry, FL 32707Off Market
A local agent can set up tours, give advice and negotiate with sellers.
Similar homes
- $324,0002 bd2 ba936 sqft1262 SEMINOLA BOULEVARD, CASSELBERRY, FL 32707For Sale
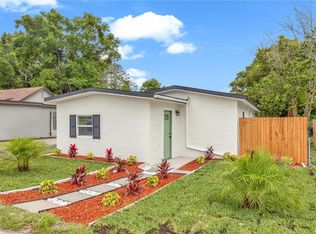
 MLS ID #O6400917, Betul Akman, LPT REALTY, LLC. Stellar MLS
 - $295,9993 bd1 ba864 sqft107 FORD AVENUE, ALTAMONTE SPRINGS, FL 32701For Sale
 MLS ID #O6419840, Devin Bellmany, CALVARY REAL ESTATE GROUP LLC. Stellar MLS
 - $339,0003 bd2 ba1.1k sqft3562 BOUGAINVILLEA DRIVE, WINTER PARK, FL 32792For Sale
 MLS ID #O6427582, Tania Crandall, SHORESTONE PROPERTY GROUP. Stellar MLS
 - $234,9002 bd2 ba1.1k sqft4008 W MARYLAND PLACE, CASSELBERRY, FL 32707For Sale
 MLS ID #O6429194, Freddie Crespo, INVESTOR'S REAL ESTATE LLC. Stellar MLS
 - $319,9003 bd2 ba1.2k sqft786 E WARREN AVENUE, LONGWOOD, FL 32750For SaleMLS ID #O6402162, Crystal Yovaish, REGENCY REAL ESTATE LLC. Stellar MLS
- $289,0003 bd2 ba1k sqft421 HORIZON DRIVE, WINTER SPRINGS, FL 32708For SaleMLS ID #O6384932, Peter Luu, REAL BROKER, LLC. Stellar MLS
- $309,0003 bd1 ba1.2k sqft918 SHOREVIEW DRIVE, ORLANDO, FL 32807For SaleMLS ID #O6392300, JJ Mackle, PREMIER SOTHEBY'S INTL. REALTY. Stellar MLS
- $289,0002 bd1 ba1.1k sqft112 COLOMBA ROAD, DEBARY, FL 32713For SaleMLS ID #TB8534205, Jonathan Minerick, HOMECOIN.COM. Stellar MLS
- $289,0002 bd1 ba1.1k sqft460 E 3RD STREET, CHULUOTA, FL 32766For SaleMLS ID #O6430876, Della Hart, THE AGENCY FL. Stellar MLS
- $313,0003 bd1 ba1.1k sqft1435 EDEN DRIVE, APOPKA, FL 32703For SaleMLS ID #S5149798, Madalay Fleming, LA ROSA REALTY KISSIMMEE. Stellar MLS
- $289,0002 bd1 ba758 sqft139 S ALDER DRIVE, ORLANDO, FL 32807For SaleMLS ID #O6421914, Christopher Bessette, KELLER WILLIAMS CLASSIC. Stellar MLS
- $279,8003 bd2 ba1k sqft3413 PARIS PLACE, ORLANDO, FL 32818For SaleMLS ID #O6431725, Julian Jackson, LOKATION. Stellar MLS
- $328,0002 bd1 ba797 sqft2006 CORNELL AVENUE, WINTER PARK, FL 32789For SaleMLS ID #O6412789, Stacia Stephenson, FLORIDA HOME TEAM REALTY LLC. Stellar MLS
- $289,0003 bd2 ba1k sqft909 URSULA STREET, OCOEE, FL 34761For SaleMLS ID #O6431433, Daphne Jeffcoat Squeteri, COMPASS FLORIDA LLC. Stellar MLS
- $299,0003 bd2 ba921 sqft5419 OLD CHENEY HIGHWAY, ORLANDO, FL 32807For SaleMLS ID #O6392553, Matt Paul, LPT REALTY, LLC. Stellar MLS
- $340,0003 bd2 ba1.2k sqft2040 E TRIANGLE DRIVE, LONGWOOD, FL 32779For SaleMLS ID #O6406274, Brenda Feliciani, CHARLES RUTENBERG REALTY ORLANDO. Stellar MLS
- $325,0003 bd2 ba1.1k sqft3008 CALUMET DRIVE, ORLANDO, FL 32810For SaleMLS ID #V4946914, Jesse McNinch, LPT REALTY LLC. Stellar MLS
- $275,0002 bd2 ba1.2k sqft178 W SABAL PALM PLACE #178, LONGWOOD, FL 32779For SaleMLS ID #O6432083, Yolon Riveiro, COLDWELL BANKER REALTY. Stellar MLS
- $315,0003 bd2 ba1.1k sqft1855 PROCTOR AVENUE, ORLANDO, FL 32817For SaleMLS ID #S5151611, Cesar Estrada, PA, EXP REALTY LLC. Stellar MLS
- $334,9003 bd2 ba1k sqft106 E JINKINS CIRCLE, SANFORD, FL 32773For SaleMLS ID #O6393921, Elliot Shugan, THE SHUGAN GROUP INC. Stellar MLS
