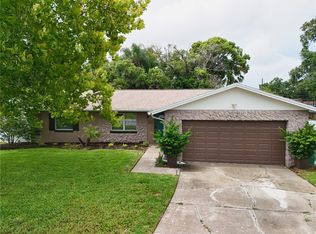
Welcome to this beautifully updated 3-bedroom, 2-bath home in beautiful Winter Park! This move-in-ready property features stylish wood-look tile flooring throughout, creating a seamless, modern look that's both attractive and easy to maintain. The home has two beautifully renovated bathrooms with contemporary finishes, along with a newer A/C and a new roof in 2026. The air-conditioned laundry room has plenty of storage space. Step outside to your spacious, fully fenced backyard, where you'll find plenty of room to entertain, play, or unwind around the cozy fire pit. The generous outdoor space offers endless possibilities for gatherings, gardening, or simply enjoying Florida's beautiful weather. A rare highlight is the oversized swing gate providing convenient side-yard access with ample room to park an RV, boat, trailer, or other recreational vehicles. Zoned for Seminole County Schools (A Rated school zone 2025/2026)! Best of all, there's no HOA, giving you the freedom to make the most of your property without additional HOA restrictions. Perfectly situated just minutes from Costco, grocery stores, shopping, dining, and the popular Cady Way Trail, this home offers the ideal combination of comfort, convenience, and outdoor recreation. With easy access to major roadways and everything Winter Park has to offer, this home truly has it all. Welcome home!
For sale
$339,000
3562 BOUGAINVILLEA DRIVE, WINTER PARK, FL 32792
3beds
1,149sqft
Single Family Residence
Built in 1960
9,000 Square Feet Lot
$331,000 Zestimate®
$295/sqft
$-- HOA
What's special
Spacious fully fenced backyardCozy fire pit
- 39 days
- 1,078
- 107
Likely to sell faster than
Zillow last checked:
Listing updated:
Listed by:
Tania Crandall 407-452-9818,
SHORESTONE PROPERTY GROUP 407-452-9818
Source: Stellar MLS,MLS#: O6427582 Originating MLS: Orlando Regional
Originating MLS: Orlando Regional
Facts & features
Interior
Bedrooms & bathrooms
- Bedrooms: 3
- Bathrooms: 2
- Full bathrooms: 2
Rooms
- Room types: Bonus Room, Great Room
Primary bedroom
- Features: Storage Closet
- Level: First
- Area: 115.14 Square Feet
- Dimensions: 11.4x10.1
Bedroom 2
- Features: Storage Closet
- Level: First
- Area: 103.74 Square Feet
- Dimensions: 11.4x9.1
Bedroom 3
- Features: Storage Closet
- Level: First
- Area: 95.95 Square Feet
- Dimensions: 10.1x9.5
Primary bathroom
- Level: First
- Area: 46.5 Square Feet
- Dimensions: 7.5x6.2
Bathroom 2
- Level: First
- Area: 30.75 Square Feet
- Dimensions: 7.5x4.1
Kitchen
- Level: First
- Area: 89.68 Square Feet
- Dimensions: 11.8x7.6
Living room
- Level: First
- Area: 188.5 Square Feet
- Dimensions: 14.5x13
Heating
- Electric
Cooling
- Central Air
Appliances
- Included: Dishwasher, Range, Range Hood, Refrigerator
- Laundry: Inside
Features
- Ceiling Fan(s)
- Flooring: Porcelain Tile
- Doors: Outdoor Shower, Sliding Doors
- Windows: Window Treatments
- Has fireplace: No
Interior area
- Total structure area: 1,518
- Total interior livable area: 1,149 sqft
Video & virtual tour
Property
Parking
- Parking features: Driveway, None
- Has uncovered spaces: Yes
Features
- Levels: One
- Stories: 1
- Patio & porch: Deck, Patio, Porch
- Exterior features: Fire Pit, Garden, Outdoor Shower, Private Yard
- Fencing: Chain Link,Wood
- Has view: Yes
- View description: Garden
Lot
- Size: 9,000 Square Feet
- Dimensions: 120*75
- Features: In County, Near Public Transit
Details
- Parcel number: 34213050610000020
- Zoning: R-1A
- Special conditions: None
Construction
Type & style
- Home type: SingleFamily
- Property subtype: Single Family Residence
Materials
- Block
- Foundation: Slab
- Roof: Shingle
Condition
- Completed
- New construction: No
- Year built: 1960
Utilities & green energy
- Sewer: Public Sewer
- Water: Public
- Utilities for property: Cable Available, Electricity Connected, Public
Community & HOA
Community
- Pet fee: $0 monthly
- Subdivision: EASTBROOK SUBD UNIT NO 05
HOA
- Has HOA: No
Location
- Region: Winter Park
Financial & listing details
- Price per square foot: $295/sqft
- Tax assessed value: $238,891
- Annual tax amount: $2,805
- Date on market: 7/24/2026
- Cumulative days on market: 40 days
- Listing terms: Cash,Conventional,FHA,VA Loan
- Ownership: Fee Simple
- Total actual rent: 0
- Electric utility on property: Yes
- Road surface type: Paved
Estimated market value
$331,000
$314,000 - $348,000
$2,053/mo
Price history
| Date | Event | Price |
|---|---|---|
| 7/24/2026 | Listed for sale | $339,000+127.5%$295/sqft |
Source:  Stellar MLS #O6427582 Report a problem Stellar MLS #O6427582 Report a problem | ||
| 1/14/2008 | Sold | $149,000+56.8%$130/sqft |
Source: Public Record Report a problem | ||
| 10/23/2002 | Sold | $95,000$83/sqft |
Source: Public Record Report a problem | ||
Public tax history
| Year | Property taxes | Tax assessment |
|---|---|---|
| 2025 | $3,349 +20.5% | $212,296 +10% |
| 2024 | $2,779 +6.3% | $192,996 +10% |
| 2023 | $2,615 +13.6% | $175,451 +10% |
| 2022 | $2,301 -0.4% | $159,501 +10% |
| 2021 | $2,311 +5.3% | $145,001 +10% |
| 2020 | $2,195 +7.9% | $131,819 +10% |
| 2019 | $2,034 | $119,835 +2% |
| 2018 | $2,034 +10.6% | $117,511 +18.7% |
| 2017 | $1,839 +8.6% | $99,037 -4.1% |
| 2016 | $1,693 +1.5% | $103,269 +26.2% |
| 2015 | $1,667 | $81,849 +2.1% |
| 2014 | $1,667 +48.8% | $80,145 +14.5% |
| 2013 | $1,120 +4.8% | $70,002 +0.6% |
| 2012 | $1,069 -19.4% | $69,554 -18.5% |
| 2011 | $1,327 -4.8% | $85,380 -3.8% |
| 2010 | $1,394 -17.7% | $88,797 -18.1% |
| 2009 | $1,694 -17.1% | $108,437 -20.1% |
| 2008 | $2,043 -11.7% | $135,676 -13.4% |
| 2007 | $2,313 +4% | $156,603 +13.5% |
| 2006 | $2,224 +30.6% | $138,010 +32.8% |
| 2005 | $1,703 +12.6% | $103,951 +16.2% |
| 2004 | $1,512 +10.5% | $89,478 +12% |
| 2003 | $1,369 +9.5% | $79,858 +11.3% |
| 2002 | $1,251 +17% | $71,773 +18.7% |
| 2000 | $1,069 | $60,485 |
Find assessor info on the county website
Monthly payment
Est. payment
Payment breakdown
Explore the cost of this home by adjusting the details. Changes won't be saved.Climate risks
Neighborhood: Goldenrod
- $325,4003 bd2 ba1.3k sqft3550 Bougainvillea Dr, Winter Park, FL 32792Off Market
- $330,3003 bd2 ba1.5k sqft3578 Bougainvillea Dr, Winter Park, FL 32792Off Market
- $347,6003 bd2 ba1.8k sqft3538 Bougainvillea Dr, Winter Park, FL 32792Off Market
- $368,4003 bd2 ba1.5k sqft1304 Viburnum Ln, Winter Park, FL 32792Off Market
Similar homes
- $460,0003 bd2 ba1.2k sqft5331 OAK COURT, WINTER PARK, FL 32792For Sale
 MLS ID #S5130868, Nataliya Voroshylo Hylton, CHARLES RUTENBERG REALTY ORLANDO. Stellar MLS
 - $500,0003 bd2 ba1.5k sqft410 SAINT DUNSTAN WAY, WINTER PARK, FL 32792For Sale
 MLS ID #O6416796, Milton James, COLDWELL BANKER REALTY. Stellar MLS
 - $435,0003 bd2 ba1.6k sqft3740 HAWTHORNE LANE, WINTER PARK, FL 32792For Sale
 MLS ID #O6428202, John Crea, FLORIDA REALTY INVESTMENTS. Stellar MLS
 - $369,5003 bd2 ba1.1k sqft377 JEFFERSON DRIVE, CASSELBERRY, FL 32707For Sale
 MLS ID #O6418081, Michael Elias, CHARLES RUTENBERG REALTY ORLANDO. Stellar MLS
 - $499,0002 bd1 ba920 sqft230 STRATHY LANE, WINTER PARK, FL 32792For SaleMLS ID #O6371054, David Auerbach, PARK TOWN REAL ESTATE LLC. Stellar MLS
- $355,0003 bd2 ba1.1k sqft3500 E GRANT AVENUE, ORLANDO, FL 32806For SaleMLS ID #O6434612, Chelsea Bracco, REVEL REALTY LLC. Stellar MLS
- $324,0002 bd2 ba936 sqft1262 SEMINOLA BOULEVARD, CASSELBERRY, FL 32707For SaleMLS ID #O6400917, Betul Akman, LPT REALTY, LLC. Stellar MLS
- $335,0003 bd2 ba1.1k sqft847 CARLSON DRIVE, ORLANDO, FL 32804For SaleMLS ID #O6400036, Derek Carmichael, CMI REALTY. Stellar MLS
- $375,0004 bd3 ba1.3k sqft212 S CORTEZ AVENUE, WINTER SPRINGS, FL 32708For SaleMLS ID #TB8534863, Colleen Nolan, OFFERPAD BROKERAGE FL, LLC. Stellar MLS
- $329,0004 bd2 ba1.5k sqft5625 BRYSON DRIVE, ORLANDO, FL 32818For SaleMLS ID #O6433861, Ryan Solberg, MAXLIFE REALTY LLC. Stellar MLS
- $365,0004 bd2 ba1.4k sqft142 BAYBERRY COURT, WINTER SPRINGS, FL 32708For SaleMLS ID #O6422888, Roxanne Rose, ROSE PROPERTY MANAGEMENT INC. Stellar MLS
- $317,5003 bd2 ba1.2k sqft786 E WARREN AVENUE, LONGWOOD, FL 32750For SaleMLS ID #O6402162, Crystal Yovaish, REGENCY REAL ESTATE LLC. Stellar MLS
- $409,0004 bd2 ba1.6k sqft1201 AVALON BOULEVARD, CASSELBERRY, FL 32707For SaleMLS ID #O6433110, Todd Schroth, PA, EXP REALTY LLC. Stellar MLS
- $299,0003 bd2 ba921 sqft5419 OLD CHENEY HIGHWAY, ORLANDO, FL 32807For SaleMLS ID #O6392553, Matt Paul, LPT REALTY, LLC. Stellar MLS
- $360,0004 bd2 ba1.1k sqft6206 WILLOW OAK LANE, ORLANDO, FL 32809For SaleMLS ID #O6436454, Gissel Ortega, LPT REALTY, LLC. Stellar MLS
- $329,9004 bd2 ba1.5k sqft2601 HEALY DRIVE, ORLANDO, FL 32818For SaleMLS ID #O6427417, Ashley McCoy, SERHANT. Stellar MLS
- $346,3003 bd2 ba1.5k sqft1840 N POWERS DRIVE, ORLANDO, FL 32818For SaleMLS ID #S5155204, James Joseph, WATSON REALTY CORP. Stellar MLS
- $315,0003 bd3 ba1.1k sqft7621 RUTHWIND COURT, ORLANDO, FL 32822For SaleMLS ID #O6430453, Linda Guzman, LIV REALTY II INC.. Stellar MLS
- $425,0003 bd2 ba1.4k sqft1955 ELAND AVENUE, WINTER PARK, FL 32789For SaleMLS ID #O6433345, Shelby Kirsch, REAL PROPERTY MANAGEMENT AND REALTY. Stellar MLS
- $340,0003 bd2 ba1.2k sqft2040 E TRIANGLE DRIVE, LONGWOOD, FL 32779For SaleMLS ID #O6406274, Brenda Feliciani, CHARLES RUTENBERG REALTY ORLANDO. Stellar MLS
