Welcome to 377 Jefferson Drive — a fully renovated, move-in-ready home where every major update has already been done for you. Step inside to discover a stunning new kitchen showcasing upgraded quartz countertops, modern cabinetry, and all-new finishes. Both bathrooms have been completely updated, and new flooring flows throughout the entire home. Fresh interior paint gives every room a bright, crisp feel. All-new interior and exterior doors, updated hardware, and new light fixtures add a polished, cohesive look from every angle. Outside, lush new sod enhances the curb appeal and sets the tone from the moment you arrive. Rest easy knowing the roof is only 1 year old, the HVAC system is brand new, the water heater has been replaced, and the electrical panel has been fully updated — four of the biggest investments a homeowner can make, already taken care of. Perfectly situated in Casselberry with easy access to SR-436, US-17-92, and the 417, placing you minutes from Altamonte Springs, Winter Springs, and major employment corridors. Seminole County schools, parks, restaurants, and retail are all close by. This is the turnkey opportunity buyers are searching for — schedule your private showing today before it's gone!
For sale
Price cut: $10K (7/6)
$369,500
377 JEFFERSON DRIVE, CASSELBERRY, FL 32707
3beds
1,150sqft
Single Family Residence
Built in 1972
7,500 Square Feet Lot
$-- Zestimate®
$321/sqft
$-- HOA
What's special
- 62 days |
- 337 |
- 22 |
Zillow last checked:
Listing updated:
Listed by:
Michael Elias 407-810-4303,
CHARLES RUTENBERG REALTY ORLANDO 407-622-2122
Source: Stellar MLS,MLS#: O6418081 Originating MLS: Orlando Regional
Originating MLS: Orlando Regional
Facts & features
Interior
Bedrooms & bathrooms
- Bedrooms: 3
- Bathrooms: 2
- Full bathrooms: 1
- 1/2 bathrooms: 1
Primary bedroom
- Features: Built-in Closet
- Level: First
- Area: 140 Square Feet
- Dimensions: 14x10
Bedroom 2
- Features: Built-in Closet
- Level: First
- Area: 100 Square Feet
- Dimensions: 10x10
Bedroom 3
- Features: Built-in Closet
- Level: First
- Area: 100 Square Feet
- Dimensions: 10x10
Balcony porch lanai
- Level: First
- Area: 216 Square Feet
- Dimensions: 18x12
Kitchen
- Level: First
- Area: 170 Square Feet
- Dimensions: 17x10
Living room
- Level: First
- Area: 352 Square Feet
- Dimensions: 22x16
Heating
- Central, Electric
Cooling
- Central Air
Appliances
- Included: Dishwasher, Range, Refrigerator
- Laundry: Laundry Room
Features
- Ceiling Fan(s), Eating Space In Kitchen, Living Room/Dining Room Combo, Open Floorplan, Primary Bedroom Main Floor, Solid Surface Counters, Solid Wood Cabinets, Thermostat
- Flooring: Carpet, Laminate, Tile
- Has fireplace: No
Interior area
- Total structure area: 1,546
- Total interior livable area: 1,150 sqft
Video & virtual tour
Property
Parking
- Total spaces: 1
- Parking features: Driveway
- Attached garage spaces: 1
- Has uncovered spaces: Yes
Features
- Levels: One
- Stories: 1
- Exterior features: Other
- Fencing: Fenced
Lot
- Size: 7,500 Square Feet
Details
- Parcel number: 1621305160I000160
- Zoning: R-8
- Special conditions: None
Construction
Type & style
- Home type: SingleFamily
- Property subtype: Single Family Residence
Materials
- Block
- Foundation: Slab
- Roof: Shingle
Condition
- New construction: No
- Year built: 1972
Utilities & green energy
- Sewer: Public Sewer
- Water: Public
- Utilities for property: Cable Available, Electricity Connected, Public, Sewer Connected, Water Connected
Community & HOA
Community
- Pet fee: $0 monthly
- Subdivision: SUMMERSET NORTH SEC 5
HOA
- Has HOA: No
Location
- Region: Casselberry
Financial & listing details
- Price per square foot: $321/sqft
- Tax assessed value: $231,242
- Annual tax amount: $4,204
- Date on market: 6/19/2026
- Cumulative days on market: 61 days
- Listing terms: Cash,Conventional,FHA,VA Loan
- Ownership: Fee Simple
- Total actual rent: 0
- Electric utility on property: Yes
- Road surface type: Asphalt
Estimated market value
Not available
Estimated sales range
Not available
Not available
Price history
| Date | Event | Price |
|---|---|---|
| 7/6/2026 | Price change | $369,500-2.6%$321/sqft |
Source:  Stellar MLS #O6418081 Report a problem Stellar MLS #O6418081 Report a problem | ||
| 6/19/2026 | Listed for sale | $379,500-37.6%$330/sqft |
Source: Stellar MLS #O6418081 Report a problem | ||
| 3/27/2012 | Listing removed | $975$1/sqft |
Source: College Park, great location, great pric Report a problem | ||
| 2/22/2012 | Listed for rent | $975$1/sqft |
Source: College Park, great location, great pric Report a problem | ||
| 12/1/1997 | Sold | $608,500$529/sqft |
Source: Agent Provided Report a problem | ||
Public tax history
| Year | Property taxes | Tax assessment |
|---|---|---|
| 2025 | $4,249 +16.2% | $231,242 +7.6% |
| 2024 | $3,658 +6% | $214,900 +10% |
| 2023 | $3,450 +12.2% | $195,364 +10% |
| 2022 | $3,075 +11.4% | $177,604 +10% |
| 2021 | $2,762 +9% | $161,458 +8.4% |
| 2020 | $2,534 +14.6% | $148,916 +23.4% |
| 2019 | $2,212 | $120,650 -9.8% |
| 2018 | $2,212 +21.4% | $133,793 +34.2% |
| 2017 | $1,821 +5.7% | $99,711 +5.2% |
| 2016 | $1,722 +11.1% | $94,783 +10.3% |
| 2015 | $1,550 +8.1% | $85,958 +6.5% |
| 2014 | $1,434 +10.7% | $80,677 +18.3% |
| 2013 | $1,296 +13.9% | $68,215 +10.2% |
| 2012 | $1,138 -21.8% | $61,913 -21.1% |
| 2011 | $1,455 -11.1% | $78,437 -10.3% |
| 2010 | $1,637 -23.6% | $87,483 -23.9% |
| 2009 | $2,143 -17.9% | $115,030 -22.8% |
| 2008 | $2,611 -1.2% | $149,074 -4.8% |
| 2007 | $2,642 -2.7% | $156,577 +5.9% |
| 2006 | $2,715 +38.7% | $147,866 +40.8% |
| 2005 | $1,957 +5.9% | $105,043 +8.8% |
| 2004 | $1,848 +9.2% | $96,525 +10.6% |
| 2003 | $1,692 +6.3% | $87,252 +7.9% |
| 2002 | $1,591 +18.5% | $80,875 +18.9% |
| 2000 | $1,342 | $68,040 |
Find assessor info on the county website
Monthly payment
Est. payment
Payment breakdown
Explore the cost of this home by adjusting the details. Changes won't be saved.Climate risks
Neighborhood: 32707
Nearby schools
GreatSchools rating
- 8/10Casselberry Elementary SchoolGrades: PK-5Distance: 0.1 mi
- NAA Seminole County Virtual SchoolGrades: K-12Distance: 6 mi
- 7/10Lake Howell High SchoolGrades: 9-12Distance: 2.9 mi
Schools provided by the listing agent
- Elementary: Casselberry Elementary
- Middle: South Seminole Middle
- High: Lake Howell High
Source: Stellar MLS. This data may not be complete. We recommend contacting the local school district to confirm school assignments for this home.
- $370,4003 bd2 ba1.4k sqft375 Jefferson Dr, Casselberry, FL 32707Off Market
- $344,3003 bd2 ba1.4k sqft379 Jefferson Dr, Casselberry, FL 32707Off Market
- $333,5004 bd2 ba1.5k sqft378 Imperial Dr, Casselberry, FL 32707Off Market
- $351,3004 bd2 ba1.9k sqft380 Imperial Dr, Casselberry, FL 32707Off Market
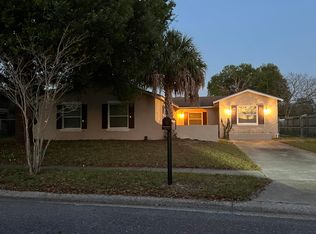
- $339,7004 bd2 ba1.5k sqft376 Imperial Dr, Casselberry, FL 32707Off Market
- $302,7003 bd2 ba1.3k sqft373 Jefferson Dr, Casselberry, FL 32707Off Market
- $263,0002 bd1 ba1.1k sqft626 Kendall Way, Casselberry, FL 32707Off Market
- $400,7004 bd2 ba1.5k sqft378 Jefferson Dr, Casselberry, FL 32707Off Market
A local agent can set up tours, give advice and negotiate with sellers.
Similar homes
- $350,0003 bd2 ba1.2k sqft1227 MERRITT STREET, ALTAMONTE SPRINGS, FL 32701For Sale
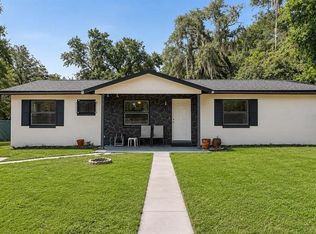
 MLS ID #O6415456, Jabir Ahmed, CENTURY 21 ALTON CLARK. Stellar MLS
 - $365,0004 bd2 ba1.4k sqft142 BAYBERRY COURT, WINTER SPRINGS, FL 32708For Sale
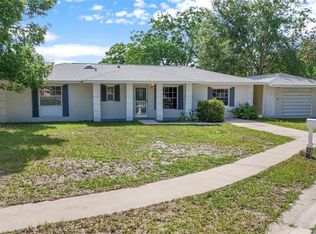 MLS ID #O6422888, Roxanne Rose, ROSE PROPERTY MANAGEMENT INC. Stellar MLS
 - $384,9003 bd2 ba1.2k sqft629 ALTON ROAD, WINTER SPRINGS, FL 32708For Sale
 MLS ID #O6427862, Robert Salmons, ENTERA REALTY LLC. Stellar MLS
 - $389,0003 bd2 ba1.2k sqft1605 PURITAN AVENUE, WINTER PARK, FL 32792For Sale
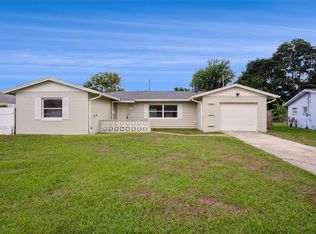 MLS ID #O6417098, Angelica Tomlinson LLC, CENTURY 21 CARIOTI. Stellar MLS
 - $439,0003 bd2 ba1.6k sqft7640 VILLAGE GREEN DR, WINTER PARK, FL 32792For SaleMLS ID #O6431278, Jeff Powell, ALL FLORIDA PREMIER REALTY GROUP LLC. Stellar MLS
- $370,0004 bd2 ba1.4k sqft4965 ORANGE AVENUE, WINTER PARK, FL 32792For SaleMLS ID #O6423739, Allison Day, RE/MAX TOWN & COUNTRY REALTY. Stellar MLS
- $298,9003 bd2 ba1.2k sqft736 SUMMERLAND DRIVE, WINTER SPRINGS, FL 32708For SaleMLS ID #O6433718, Jose Hernandez, LA ROSA REALTY CW PROPERTIES L. Stellar MLS
- $339,0003 bd2 ba1.1k sqft3562 BOUGAINVILLEA DRIVE, WINTER PARK, FL 32792For SaleMLS ID #O6427582, Tania Crandall, SHORESTONE PROPERTY GROUP. Stellar MLS
- $289,9903 bd3 ba1.4k sqft2901 WAREHAM COURT, CASSELBERRY, FL 32707For SaleMLS ID #O6419229, Reza Shirzad, ANNE ROGERS REALTY GROUP INC. Stellar MLS
- $230,0003 bd2 ba1k sqft956 OSCEOLA TRAIL, CASSELBERRY, FL 32707For SaleMLS ID #O6407211, Raquel Littlejohn, MAINSTAY BROKERAGE LLC. Stellar MLS
- $369,9003 bd2 ba1.2k sqft2201 CAMELLIA DRIVE, LONGWOOD, FL 32779For SaleMLS ID #O6408749, Adam Allegroe, EXP REALTY LLC. Stellar MLS
- $335,0003 bd2 ba1.3k sqft4035 WENDY DRIVE, ORLANDO, FL 32808For SaleMLS ID #O6415505, Veronica Figueroa, EXP REALTY LLC. Stellar MLS
- $379,0003 bd3 ba1.5k sqft533 MADRIGAL COURT, ORLANDO, FL 32825For SaleMLS ID #O6433047, Abby Greenberg, COMPASS FLORIDA LLC. Stellar MLS
- $299,9003 bd2 ba1.5k sqft1915 CARRIGAN AVENUE, WINTER PARK, FL 32792For SaleMLS ID #O6432994, Christopher Wallace, MAINSTAY BROKERAGE LLC. Stellar MLS
- $360,0003 bd2 ba1.2k sqft1047 ABELL CIRCLE, OVIEDO, FL 32765For SaleMLS ID #O6417283, Larissa Suggs, KELLER WILLIAMS ADVANTAGE REALTY. Stellar MLS
- $359,9004 bd3 ba1.5k sqft4406 URBAN COURT, ORLANDO, FL 32810For SaleMLS ID #O6429711, Robert Salmons, ENTERA REALTY LLC. Stellar MLS
- $395,0003 bd2 ba1.3k sqft1107 COVINGTON STREET, OVIEDO, FL 32765For SaleMLS ID #O6430565, Heather Spirazza, REGENCY REAL ESTATE LLC. Stellar MLS
- $375,0003 bd2 ba1.5k sqft2707 BALKAN STREET, APOPKA, FL 32703For SaleMLS ID #O6401031, Bebe Correll, WEICHERT REALTORS HALLMARK PRO. Stellar MLS
- $329,0003 bd2 ba1.6k sqft617 BEVERLY AVENUE, ALTAMONTE SPRINGS, FL 32701For SaleMLS ID #O6393214, Claire Sims, LLC, LPT REALTY, LLC. Stellar MLS
- $399,9003 bd2 ba1.4k sqft2361 ROANOKE COURT, LAKE MARY, FL 32746For SaleMLS ID #O6431013, Christine Landrau, MARK SPAIN REAL ESTATE. Stellar MLS
