SELLER FINANCING. Stunning 3-bedroom, 2-bath remodeled home with no HOA, ideally located on the border of Winter Park and Orlando. This move-in-ready property features a new roof installed in July 2025, an updated kitchen with beautiful granite countertops and brand-new appliances. Enjoy the perfect combination of comfort, style, and convenience with easy access to shopping, dining, schools, and major roadways. Don't miss this one! Schedule your private showing right away!
For sale
Price cut: $10K (7/27)
$389,000
1605 PURITAN AVENUE, WINTER PARK, FL 32792
3beds
1,285sqft
:
Get pre-qualified$2,604/mo
Single Family Residence
Built in 1963
8,250 Square Feet Lot
$383,300 Zestimate®
$303/sqft
$-- HOA
What's special
Beautiful granite countertopsUpdated kitchenBrand-new appliances
- 52 days |
- 408 |
- 19 |
Zillow last checked:
Listing updated:
Listed by:
Angelica Tomlinson LLC 407-222-8676,
CENTURY 21 CARIOTI 407-573-2121
Source: Stellar MLS,MLS#: O6417098 Originating MLS: Orlando Regional
Originating MLS: Orlando Regional
Facts & features
Interior
Bedrooms & bathrooms
- Bedrooms: 3
- Bathrooms: 2
- Full bathrooms: 2
Primary bedroom
- Features: Walk-In Closet(s)
- Level: First
- Area: 224 Square Feet
- Dimensions: 16x14
Bedroom 2
- Features: Built-in Closet
- Level: First
- Area: 100 Square Feet
- Dimensions: 10x10
Bedroom 3
- Features: Built-in Closet
- Level: First
- Area: 140 Square Feet
- Dimensions: 14x10
Kitchen
- Level: First
Living room
- Level: First
- Area: 300 Square Feet
- Dimensions: 15x20
Heating
- Other
Cooling
- Central Air
Appliances
- Included: Dishwasher, Disposal, Range, Refrigerator
- Laundry: In Garage
Features
- Ceiling Fan(s), Primary Bedroom Main Floor
- Flooring: Carpet, Laminate, Tile
- Has fireplace: No
Interior area
- Total structure area: 2,055
- Total interior livable area: 1,285 sqft
Video & virtual tour
Property
Parking
- Total spaces: 2
- Parking features: Garage - Attached
- Attached garage spaces: 2
Features
- Levels: One
- Stories: 1
- Exterior features: Other
Lot
- Size: 8,250 Square Feet
Details
- Parcel number: 3421305020A000130
- Zoning: R-1A
- Special conditions: None
Construction
Type & style
- Home type: SingleFamily
- Property subtype: Single Family Residence
Materials
- Block, Concrete
- Foundation: Slab
- Roof: Shingle
Condition
- New construction: No
- Year built: 1963
Utilities & green energy
- Sewer: Public Sewer
- Water: Public
- Utilities for property: BB/HS Internet Available, Cable Available, Electricity Connected, Phone Available
Community & HOA
Community
- Pet fee: $0 monthly
- Subdivision: EASTBROOK SUB UNIT 06 2ND REP
HOA
- Has HOA: No
Location
- Region: Winter Park
Financial & listing details
- Price per square foot: $303/sqft
- Tax assessed value: $266,003
- Annual tax amount: $3,604
- Date on market: 6/17/2026
- Cumulative days on market: 52 days
- Listing terms: Cash,Conventional,FHA,Owner May Carry,VA Loan
- Ownership: Fee Simple
- Total actual rent: 0
- Electric utility on property: Yes
- Road surface type: Asphalt
Estimated market value
$383,300
$364,000 - $402,000
$2,360/mo
Price history
| Date | Event | Price |
|---|---|---|
| 7/27/2026 | Price change | $389,000-2.5%$303/sqft |
Source:  Stellar MLS #O6417098 Report a problem Stellar MLS #O6417098 Report a problem | ||
| 6/17/2026 | Listed for sale | $399,000+59.6%$311/sqft |
Source: Stellar MLS #O6417098 Report a problem | ||
| 1/16/2026 | Sold | $250,000-26.5%$195/sqft |
Source: Stellar MLS #O6359457 Report a problem | ||
| 12/11/2025 | Pending sale | $340,000$265/sqft |
Source: Stellar MLS #O6359457 Report a problem | ||
| 11/29/2025 | Price change | $340,000-2.2%$265/sqft |
Source: Stellar MLS #O6359457 Report a problem | ||
| 11/14/2025 | Listed for sale | $347,500+369%$270/sqft |
Source: Stellar MLS #O6359457 Report a problem | ||
| 12/6/2012 | Sold | $74,100-12.8%$58/sqft |
Source: Public Record Report a problem | ||
| 2/20/2011 | Listing removed | $85,000$66/sqft |
Source: Prudential Real Estate #O4977276 Report a problem | ||
| 2/17/2011 | Listed for sale | $85,000$66/sqft |
Source: Prudential Florida Realty #O4977276 Report a problem | ||
| 1/9/2011 | Listing removed | $85,000$66/sqft |
Source: Prudential Real Estate #O4977276 Report a problem | ||
| 11/7/2010 | Listed for sale | $85,000+13.3%$66/sqft |
Source: Prudential Real Estate #O4977276 Report a problem | ||
| 9/5/2010 | Listing removed | $75,000-5.1%$58/sqft |
Source: Prudential Real Estate #O4977276 Report a problem | ||
| 8/19/2010 | Price change | $79,000-11.2%$61/sqft |
Source: Prudential Real Estate #O4977276 Report a problem | ||
| 8/6/2010 | Price change | $89,000-10.1%$69/sqft |
Source: Prudential Real Estate #O4977276 Report a problem | ||
| 7/25/2010 | Price change | $99,000-10%$77/sqft |
Source: Prudential Real Estate #O4977276 Report a problem | ||
| 7/15/2010 | Price change | $110,000-4.3%$86/sqft |
Source: Prudential Real Estate #O4977276 Report a problem | ||
| 6/13/2010 | Price change | $115,000-8%$89/sqft |
Source: Prudential Real Estate #O4977276 Report a problem | ||
| 5/2/2010 | Price change | $125,000-3.8%$97/sqft |
Source: Prudential Real Estate #O4977276 Report a problem | ||
| 4/24/2010 | Listed for sale | $130,000$101/sqft |
Source: Prudential Real Estate #O4977276 Report a problem | ||
Public tax history
| Year | Property taxes | Tax assessment |
|---|---|---|
| 2025 | $3,944 +13.1% | $266,003 +0.7% |
| 2024 | $3,488 +7.6% | $264,049 +8.4% |
| 2023 | $3,243 +149.5% | $243,650 +78.2% |
| 2022 | $1,300 -14.9% | $136,750 +3% |
| 2021 | $1,527 +1.2% | $132,767 +1.4% |
| 2020 | $1,509 +1.3% | $130,934 +2.3% |
| 2019 | $1,490 | $127,990 +1.9% |
| 2018 | $1,490 +1.7% | $125,604 +2.1% |
| 2017 | $1,465 +1.1% | $123,021 |
| 2016 | $1,450 -25.6% | $123,021 +25% |
| 2015 | $1,950 | $98,385 +2.4% |
| 2014 | $1,950 +44.8% | $96,080 +14.2% |
| 2013 | $1,346 +5.2% | $84,129 +1.1% |
| 2012 | $1,279 -19% | $83,240 -18.1% |
| 2011 | $1,580 -4.9% | $101,681 -3.9% |
| 2010 | $1,661 -17.8% | $105,784 -18.2% |
| 2009 | $2,020 -13.8% | $129,262 -16.9% |
| 2008 | $2,342 -12.7% | $155,521 -14.4% |
| 2007 | $2,684 +4% | $181,749 +13.5% |
| 2006 | $2,581 +30.8% | $160,134 +33% |
| 2005 | $1,973 +12.5% | $120,414 +16% |
| 2004 | $1,754 +10.3% | $103,762 +11.9% |
| 2003 | $1,589 +9.1% | $92,700 +10.9% |
| 2002 | $1,457 | $83,610 |
Find assessor info on the county website
Monthly payment
Est. payment
Payment breakdown
Explore the cost of this home by adjusting the details. Changes won't be saved.Climate risks
Neighborhood: Goldenrod
Nearby schools
GreatSchools rating
- 7/10Eastbrook Elementary SchoolGrades: PK-5Distance: 0.8 mi
- 8/10Tuskawilla Middle SchoolGrades: 6-8Distance: 2.8 mi
- 7/10Lake Howell High SchoolGrades: 9-12Distance: 2.6 mi
Schools provided by the listing agent
- Elementary: Eastbrook Elementary
- Middle: Tuskawilla Middle
- High: Lake Howell High
Source: Stellar MLS. This data may not be complete. We recommend contacting the local school district to confirm school assignments for this home.
- $339,3003 bd2 ba1.4k sqft1565 Brazilian Ln, Winter Park, FL 32792Off Market
- $338,7003 bd2 ba1.2k sqft1609 Puritan Ave, Winter Park, FL 32792Off Market
- $367,0003 bd2 ba1.6k sqft1531 Brazilian Ln, Winter Park, FL 32792Off Market
- $346,2003 bd2 ba1.7k sqft1610 Puritan Ave, Winter Park, FL 32792Off Market
- $356,4003 bd2 ba1.4k sqft1602 Puritan Ave, Winter Park, FL 32792Off Market
- $295,2002 bd2 ba1.1k sqft1491 Brazilian Ln, Winter Park, FL 32792Off Market
- $364,4003 bd2 ba1.9k sqft1613 Puritan Ave, Winter Park, FL 32792Off Market
- $352,0003 bd2 ba1.4k sqft1554 Gardenia Ct, Winter Park, FL 32792Off Market
A local agent can set up tours, give advice and negotiate with sellers.
A local lender can help you make sure your offer is ready when you are.
Similar homes
- $389,0003 bd2 ba1.5k sqft801 Ellendale Dr, Winter Park, FL 32792For Sale By Owner

- $390,0004 bd2 ba1.6k sqft2512 EASTBROOK BOULEVARD, WINTER PARK, FL 32792For Sale
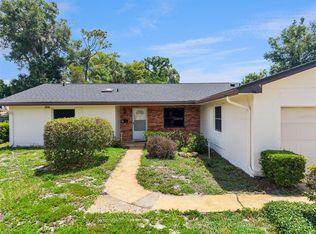
 MLS ID #O6409544, Joseph Firmin, LPT REALTY, LLC. Stellar MLS
 - $360,0003 bd3 ba1.3k sqft3374 HAMLET LOOP, WINTER PARK, FL 32792For Sale
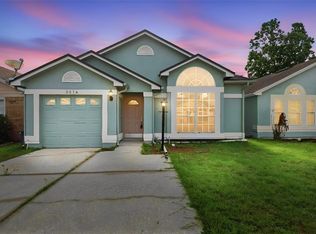 MLS ID #O6403488, Barrett Spray, KELLER WILLIAMS ADVANTAGE REALTY. Stellar MLS
 - $399,0004 bd2 ba1.7k sqft5310 NADINE STREET, ORLANDO, FL 32807For Sale
 MLS ID #O6431008, Liz Jones, ORANGE SLICE PROPERTIES. Stellar MLS
 - $494,9003 bd2 ba1.5k sqft2715 PRINCE JOHN ROAD, WINTER PARK, FL 32792For SaleMLS ID #O6415084, Donna Peebles, VIA PROPERTIES LLC. Stellar MLS
- $375,0003 bd2 ba1.2k sqft1275 BRIDLEBROOK DRIVE, CASSELBERRY, FL 32707For SaleMLS ID #O6428762, Kristine McKinley, RE/MAX TOWN & COUNTRY REALTY. Stellar MLS
- $399,9003 bd2 ba1.6k sqft1224 ANDES DR, WINTER SPRINGS, FL 32708For SaleMLS ID #TB8534279, Rob Jones, OFFERPAD BROKERAGE FL, LLC. Stellar MLS
- $375,0004 bd2 ba1.4k sqft142 BAYBERRY COURT, WINTER SPRINGS, FL 32708For SaleMLS ID #O6422888, Roxanne Rose, ROSE PROPERTY MANAGEMENT INC. Stellar MLS
- $385,0003 bd2 ba1.4k sqft631 STANFORD DRIVE, ALTAMONTE SPRINGS, FL 32714For SaleMLS ID #O6424242, Joyce Tang, JOY ESTATE ENTERPRISE INC. Stellar MLS
- $300,0002 bd2 ba1.4k sqft3635 S SAINT LUCIE DRIVE, CASSELBERRY, FL 32707For SaleMLS ID #V4950520, Tommy Roberts, GLORY INTL. REAL ESTATE CO. Stellar MLS
- $329,9993 bd2 ba1.3k sqft522 WILSHIRE DRIVE, CASSELBERRY, FL 32707For SaleMLS ID #O6427566, Steven Koleno, BEYCOME OF FLORIDA LLC. Stellar MLS
- $465,0003 bd2 ba1.6k sqft3240 TOURAINE AVENUE, ORLANDO, FL 32812For SaleMLS ID #O6429471, Allyson McConnell, ALL REAL ESTATE & INVESTMENTS. Stellar MLS
- $455,0003 bd2 ba1.5k sqft4931 TELLSON PLACE, ORLANDO, FL 32812For SaleMLS ID #S5154625, Naf Zaman, THE FIRM RE. Stellar MLS
- $365,0004 bd2 ba1.3k sqft113 LIDO ROAD, WINTER SPRINGS, FL 32708For SaleMLS ID #O6326611, Nicole Anderson, HD REALTY LLC. Stellar MLS
- $335,0004 bd2 ba1.5k sqft(Undisclosed Address), ORLANDO, FL 32805For SaleMLS ID #O6399351, Aubrey Hamid, REAL ESTATE 360 INC. Stellar MLS
- $439,9003 bd1 ba1.5k sqft2041 JEWELL AVENUE, WINTER PARK, FL 32789For SaleMLS ID #O6420660, Martha Coronel, IAD REAL ESTATE. Stellar MLS
- $319,9003 bd2 ba1.2k sqft702 GREGORY COURT, ALTAMONTE SPRINGS, FL 32701For SaleMLS ID #O6407033, Robert Salmons, ENTERA REALTY LLC. Stellar MLS
- $330,0003 bd2 ba1.9k sqft6113 BEAUMONT AVENUE, ORLANDO, FL 32808For SaleMLS ID #O6430919, Rodrigo Marsal, LIFESTYLE INTERNATIONAL REALTY. Stellar MLS
- $300,0003 bd2 ba1.1k sqft2715 RAMSEY DR, APOPKA, FL 32703For SaleMLS ID #O6429252, Aaron Maddox, ORCHARD BROKERAGE, LLC. Stellar MLS
- $485,0004 bd2 ba1.8k sqft724 BRAIDWOOD LANE, ORLANDO, FL 32803For SaleMLS ID #O6429806, Naresh Mistry, PREMIER SOTHEBYS INT'L REALTY. Stellar MLS
