Welcome to this move-in-ready, 2-bedroom, 2-bathroom residence offering 1,411 square feet of comfortable living space in Casselberry's sought-after Hollowbrook West community. Recently updated in 2025 with fresh interior paint and new carpet, this home also features a newer HVAC system for long-term peace of mind. The open main level centers around a cozy fireplace in the living room, which connects seamlessly to the dining space and kitchen. A main-floor bedroom and full bathroom provide maximum versatility for visitors, a dedicated home office, or multi-generational living, while the private primary suite occupies its own tranquil space on the second floor. Outside, a spacious and fully fenced backyard creates the perfect setting for pets, play, gardening, or weekend entertaining. Complete with an attached two-car garage for convenient parking and extra storage, this well-maintained home delivers unbeatable everyday convenience. Enjoy a prime Casselberry location just minutes from top Seminole County schools, local parks, dining, shopping, and effortless commuter routes via SR 436 and Interstate 4. Schedule your private showing today!
Pending
$300,000
3635 S SAINT LUCIE DRIVE, CASSELBERRY, FL 32707
2beds
1,411sqft
Single Family Residence
Built in 1986
8,195 Square Feet Lot
$300,000 Zestimate®
$213/sqft
$34/mo HOA
What's special
Fresh interior paintNew carpetOpen main levelNewer hvac system
- 26 days
- 1,247
- 85
Likely to sell faster than
Zillow last checked:
Listing updated:
Listed by:
Tommy Roberts 386-804-9917,
GLORY INTL. REAL ESTATE CO 386-775-7778
Source: Stellar MLS,MLS#: V4950520 Originating MLS: West Volusia
Originating MLS: West Volusia
Facts & features
Interior
Bedrooms & bathrooms
- Bedrooms: 2
- Bathrooms: 2
- Full bathrooms: 2
Primary bedroom
- Features: Ceiling Fan(s), Walk-In Closet(s)
- Level: Second
Bedroom 2
- Features: Ceiling Fan(s), Built-in Closet
- Level: First
Kitchen
- Features: Pantry, No Closet
- Level: First
Living room
- Features: Ceiling Fan(s), No Closet
- Level: First
Heating
- Central, Electric
Cooling
- Central Air
Appliances
- Included: Dishwasher, Disposal, Dryer, Electric Water Heater, Microwave, Range, Refrigerator, Washer
- Laundry: Inside, Laundry Room
Features
- Ceiling Fan(s), Open Floorplan, PrimaryBedroom Upstairs, Vaulted Ceiling(s), Walk-In Closet(s)
- Flooring: Carpet, Ceramic Tile
- Doors: Sliding Doors
- Has fireplace: Yes
- Fireplace features: Family Room, Wood Burning
Interior area
- Total structure area: 1,913
- Total interior livable area: 1,411 sqft
Video & virtual tour
Property
Parking
- Total spaces: 2
- Parking features: Garage - Attached
- Attached garage spaces: 2
Features
- Levels: Two
- Stories: 2
Lot
- Size: 8,195 Square Feet
Details
- Parcel number: 23213051100000520
- Zoning: PUD
- Special conditions: None
Construction
Type & style
- Home type: SingleFamily
- Architectural style: Contemporary
- Property subtype: Single Family Residence
Materials
- Block, Concrete, Stucco, Wood Siding
- Foundation: Slab
- Roof: Shingle
Condition
- New construction: No
- Year built: 1986
Utilities & green energy
- Sewer: Public Sewer
- Water: Public
- Utilities for property: BB/HS Internet Available, Cable Available, Electricity Connected, Public, Sewer Connected
Community & HOA
Community
- Pet fee: $0 monthly
- Subdivision: HOLLOWBROOK WEST
HOA
- Has HOA: Yes
- HOA fee: $34 monthly
- HOA name: Premier Association Management
- HOA phone: 407-645-4945
Location
- Region: Casselberry
Financial & listing details
- Price per square foot: $213/sqft
- Tax assessed value: $271,296
- Annual tax amount: $3,711
- Date on market: 8/6/2026
- Cumulative days on market: 25 days
- Listing terms: Cash,Conventional,FHA,VA Loan
- Ownership: Fee Simple
- Total actual rent: 0
- Electric utility on property: Yes
- Road surface type: Asphalt, Paved
Estimated market value
$300,000
$285,000 - $315,000
$2,255/mo
Price history
| Date | Event | Price |
|---|---|---|
| 8/10/2026 | Pending sale | $300,000$213/sqft |
Source:  Stellar MLS #V4950520 Report a problem Stellar MLS #V4950520 Report a problem | ||
| 8/6/2026 | Listed for sale | $300,000-10.4%$213/sqft |
Source: Stellar MLS #V4950520 Report a problem | ||
| 4/1/2026 | Listing removed | $334,900$237/sqft |
Source: Stellar MLS #FC312648 Report a problem | ||
| 3/20/2026 | Listing removed | $1,850$1/sqft |
Source: Zillow Rentals Report a problem | ||
| 3/12/2026 | Listed for rent | $1,850+68.6%$1/sqft |
Source: Zillow Rentals Report a problem | ||
| 9/25/2025 | Price change | $334,900-2.9%$237/sqft |
Source: Stellar MLS #FC312648 Report a problem | ||
| 9/12/2025 | Listed for sale | $345,000+305.9%$245/sqft |
Source: Stellar MLS #FC312648 Report a problem | ||
| 3/3/2015 | Listing removed | $1,097$1/sqft |
Source: Property Management Pros - Central Florida Report a problem | ||
| 1/28/2015 | Price change | $1,097-6.6%$1/sqft |
Source: Property Management Pros - Central Florida Report a problem | ||
| 1/14/2015 | Listed for rent | $1,174$1/sqft |
Source: Property Management Pros - Southwest Report a problem | ||
| 11/30/1994 | Sold | $85,000$60/sqft |
Source: Public Record Report a problem | ||
Public tax history
| Year | Property taxes | Tax assessment |
|---|---|---|
| 2025 | $4,079 +17.7% | $271,296 +6.7% |
| 2024 | $3,467 +5.7% | $254,330 +10% |
| 2023 | $3,280 +14.3% | $231,209 +10% |
| 2022 | $2,870 -0.8% | $210,190 +10% |
| 2021 | $2,894 +5.4% | $191,082 +6.7% |
| 2020 | $2,746 +1.7% | $179,164 +5.2% |
| 2019 | $2,700 | $170,314 +8.7% |
| 2018 | $2,700 +9% | $156,633 +11.3% |
| 2017 | $2,477 +7.8% | $140,755 +6.3% |
| 2016 | $2,297 +5.2% | $132,421 +13.1% |
| 2015 | $2,184 | $117,087 +15.8% |
| 2014 | $2,184 +117.8% | $101,073 +1.5% |
| 2013 | $1,003 +8.4% | $99,579 +1.7% |
| 2012 | $925 +3.2% | $97,914 +2.8% |
| 2011 | $896 +1.4% | $95,259 +1.5% |
| 2010 | $884 +5.2% | $93,851 +2.7% |
| 2009 | $840 +3.6% | $91,384 +0.1% |
| 2008 | $810 -13.8% | $91,293 +3% |
| 2007 | $940 -5.1% | $88,634 +2.5% |
| 2006 | $991 +2.5% | $86,472 +3% |
| 2005 | $966 +1.1% | $83,953 +3% |
| 2004 | $955 +1.3% | $81,508 +1.9% |
| 2003 | $943 +1.9% | $79,988 +2.4% |
| 2002 | $926 +5.4% | $78,113 +4.6% |
| 2000 | $878 | $74,644 |
Find assessor info on the county website
Monthly payment
Est. payment
Payment breakdown
Explore the cost of this home by adjusting the details. Changes won't be saved.Climate risks
Neighborhood: 32707
Nearby schools
Schools provided by the listing agent
- Elementary: Red Bug Elementary
- Middle: Tuskawilla Middle
- High: Lake Howell High
Source: Stellar MLS. This data may not be complete. We recommend contacting the local school district to confirm school assignments for this home.
- $391,8003 bd2 ba1.6k sqft3629 S Saint Lucie Dr, Casselberry, FL 32707Off Market
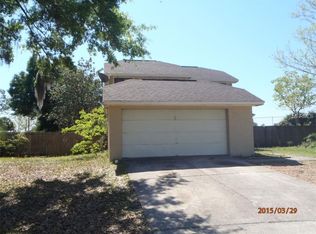
- $307,9002 bd3 ba1.4k sqft3641 S Saint Lucie Dr, Casselberry, FL 32707Off Market
- $415,0003 bd2 ba1.6k sqft4086 Biscayne Ct, Casselberry, FL 32707Sold
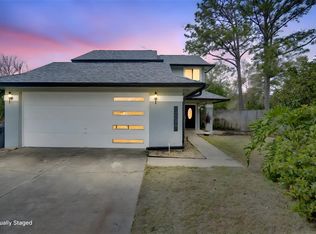
- $357,0003 bd3 ba1.5k sqft3647 S Saint Lucie Dr, Casselberry, FL 32707Off Market
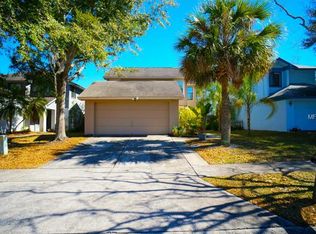
Similar homes
- $368,0004 bd2 ba1.6k sqft1723 CANTERBURY CIRCLE, CASSELBERRY, FL 32707For Sale
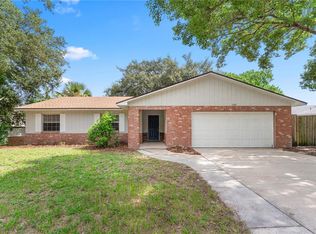
 MLS ID #O6435061, Joseph Doher, BERKSHIRE HATHAWAY HOMESERVICES RESULTS REALTY. Stellar MLS
 - $270,0002 bd3 ba1.2k sqft2996 LOWELL COURT, CASSELBERRY, FL 32707For Sale
 MLS ID #S5155279, Chauncey Behrens, PA, CHARLES RUTENBERG REALTY ORLANDO. Stellar MLS
 - $289,9903 bd3 ba1.4k sqft2901 WAREHAM COURT, CASSELBERRY, FL 32707For Sale
 MLS ID #O6419229, Reza Shirzad, ANNE ROGERS REALTY GROUP INC. Stellar MLS
 - $299,0003 bd1 ba1.2k sqft2168 RIDGE DRIVE, WINTER PARK, FL 32792For Sale
 MLS ID #O6433927, Dragana Todorovic, ENGEL & VOLKERS NEW SMYRNA. Stellar MLS
 - $295,9003 bd2 ba1.2k sqft736 SUMMERLAND DRIVE, WINTER SPRINGS, FL 32708For SaleMLS ID #O6433718, Jose Hernandez, LA ROSA REALTY CW PROPERTIES L. Stellar MLS
- $360,0002 bd2 ba1.1k sqft923 TORREY PINE DRIVE, WINTER SPRINGS, FL 32708For SaleMLS ID #O6431747, Amanda Seebadan, KELLER WILLIAMS ADVANTAGE REALTY. Stellar MLS
- $299,9003 bd3 ba1.7k sqft805 WESTWIND LANE, FERN PARK, FL 32730For SaleMLS ID #W7887806, Steven Olandese, RE/MAX CHAMPIONS. Stellar MLS
- $350,0003 bd2 ba1.2k sqft7261 ABBEY LANE, WINTER PARK, FL 32792For SaleMLS ID #O6430132, Martha Grasty, EXP REALTY LLC. Stellar MLS
- $319,9003 bd2 ba1.2k sqft702 GREGORY COURT, ALTAMONTE SPRINGS, FL 32701For SaleMLS ID #O6407033, Robert Salmons, ENTERA REALTY LLC. Stellar MLS
- $399,9003 bd2 ba1.6k sqft1224 ANDES DR, WINTER SPRINGS, FL 32708For SaleMLS ID #TB8534279, Rob Jones, OFFERPAD BROKERAGE FL, LLC. Stellar MLS
- $230,0003 bd2 ba1k sqft956 OSCEOLA TRAIL, CASSELBERRY, FL 32707For SaleMLS ID #O6407211, Raquel Littlejohn, MAINSTAY BROKERAGE LLC. Stellar MLS
- $384,9003 bd2 ba1.2k sqft629 ALTON ROAD, WINTER SPRINGS, FL 32708For SaleMLS ID #O6427862, Robert Salmons, ENTERA REALTY LLC. Stellar MLS
- $300,0003 bd2 ba988 sqft1183 PIN OAK DRIVE, APOPKA, FL 32703For SaleMLS ID #O6411457, Michael Mcgee, MAINSTAY BROKERAGE LLC. Stellar MLS
- $365,0004 bd2 ba1.4k sqft142 BAYBERRY COURT, WINTER SPRINGS, FL 32708For SaleMLS ID #O6422888, Roxanne Rose, ROSE PROPERTY MANAGEMENT INC. Stellar MLS
- $314,9004 bd3 ba1.5k sqft5734 GRAND CANYON DRIVE, ORLANDO, FL 32810For SaleMLS ID #O6423795, Summer Brady, MAINSTAY BROKERAGE LLC. Stellar MLS
- $359,9004 bd2 ba1.3k sqft113 LIDO ROAD, WINTER SPRINGS, FL 32708For SaleMLS ID #O6326611, Nicole Anderson, HD REALTY LLC. Stellar MLS
- $299,9004 bd2 ba1.4k sqft1877 WAYSIDE DRIVE, ORLANDO, FL 32818For SaleMLS ID #O6430697, Asif Kassim, LIBERTY HOME SALES INC. Stellar MLS
- $299,0003 bd1 ba1.4k sqft259 COLOMBA ROAD, DEBARY, FL 32713For SaleMLS ID #V4950628, Jennifer Clark, GLORY INTL. REAL ESTATE CO. Stellar MLS
- $369,0003 bd2 ba1.3k sqft1008 OLLIFF WAY, OVIEDO, FL 32765For SaleMLS ID #O6410652, Christopher Paul, INFINITY REAL ESTATE GROUP. Stellar MLS
- $329,9003 bd2 ba1.4k sqft226 COUNCIL BLUFFS DRIVE, DELTONA, FL 32725For SaleMLS ID #V4950744, Kim Laney, FLORIDA REALTY INVESTMENTS. Stellar MLS
