STOP THE SCROLL! ?? Your Dream Home Is Calling! ? Welcome to this beautifully updated 3-bedroom, 2-bath gem where style, comfort, and location come together! Enjoy tasteful updates, newer windows and doors, and a HUGE backyard ready for BBQs, pets, parties, and making memories! Nestled in a quiet friendly neighborhood with plenty of places to walk, you're just minutes from everything—including Full Sail University! Cute house. Big yard. Great location. What more could you want? This one deserves a spot at the top of your must-see list!
For sale
Price cut: $5.1K (11/6)
$359,900
2168 RIDGE DRIVE, WINTER PARK, FL 32792
3beds
1,208sqft
Single Family Residence
Built in 1960
8,820 Square Feet Lot
$354,700 Zestimate®
$298/sqft
$-- HOA
What's special
Tasteful updatesNewer windows and doors
- 11 days
- 1,538
- 278
Zillow last checked:
Listing updated:
Listed by:
Uwem Akpan 689-837-2197,
CHARLES RUTENBERG REALTY ORLANDO 407-622-2122
Source: Stellar MLS,MLS#: O6453370 Originating MLS: Orlando Regional
Facts & features
Interior
Bedrooms & bathrooms
- Bedrooms: 3
- Bathrooms: 2
- Full bathrooms: 2
Primary bedroom
- Features: Ceiling Fan(s), Built-in Closet
- Level: First
Bedroom 1
- Features: Ceiling Fan(s), Built-in Closet
- Level: First
- Area: 100 Square Feet
- Dimensions: 10x10
Bedroom 2
- Features: Ceiling Fan(s), Built-in Closet
- Level: First
- Area: 120 Square Feet
- Dimensions: 12x10
Primary bathroom
- Features: En Suite Bathroom, No Closet
- Level: First
- Area: 40 Square Feet
- Dimensions: 5x8
Dining room
- Features: No Closet
- Level: First
- Area: 192 Square Feet
- Dimensions: 16x12
Kitchen
- Features: Granite Counters, No Closet
- Level: First
- Area: 100 Square Feet
- Dimensions: 10x10
Living room
- Features: No Closet
- Level: First
- Area: 180 Square Feet
- Dimensions: 15x12
Heating
- Electric
Cooling
- Central Air
Appliances
- Included: Dishwasher, Disposal, Electric Cooktop, Electric Water Heater, Range, Range Hood, Refrigerator
- Laundry: Laundry Closet, Washer Hookup
Features
- Beamed Ceilings, Ceiling Fan(s), Crown Molding, Eating Space In Kitchen, Kitchen/Family Room Combo, Living Room/Dining Room Combo, Open Floorplan, Primary Bedroom Main Floor, Solid Surface Counters
- Flooring: Laminate
- Has fireplace: Yes
- Fireplace features: Electric
Interior area
- Total structure area: 1,396
- Total interior livable area: 1,208 sqft
Video & virtual tour
Property
Features
- Levels: One
- Stories: 1
- Exterior features: Lighting, Permeable Paving, Private Mailbox, Private Yard
Lot
- Size: 8,820 Square Feet
- Dimensions: 60 x 141
Details
- Parcel number: 3321305010G000050
- Zoning: R-1A
- Special conditions: None
Construction
Type & style
- Home type: SingleFamily
- Property subtype: Single Family Residence
Materials
- Block
- Foundation: Slab
- Roof: Shingle
Condition
- New construction: No
- Year built: 1960
Utilities & green energy
- Sewer: Septic Tank
- Water: Public
- Utilities for property: Cable Available
Community & HOA
Community
- Pet fee: $0 monthly
- Subdivision: RIDGE HIGH 1ST ADD
HOA
- Has HOA: No
Location
- Region: Winter Park
Financial & listing details
- Price per square foot: $298/sqft
- Tax assessed value: $229,210
- Annual tax amount: $1,067
- Date on market: 10/29/2026
- Cumulative days on market: 11 days
- Listing terms: Cash,Conventional,USDA Loan,VA Loan
- Ownership: Fee Simple
- Total actual rent: 0
- Road surface type: Asphalt
Estimated market value
$354,700
$337,000 - $372,000
$2,107/mo
Price history
| Date | Event | Price |
|---|---|---|
| 11/6/2026 | Price change | $359,900-1.4%$298/sqft |
Source:  Stellar MLS #O6453370 Report a problem | ||
| 10/29/2026 | Listed for sale | $365,000+49%$302/sqft |
Source: Stellar MLS #O6453370 Report a problem | ||
| 9/30/2026 | Sold | $245,000-18.1%$203/sqft |
Source: Stellar MLS #O6433927 Report a problem | ||
| 9/14/2026 | Pending sale | $299,000$248/sqft |
Source: Stellar MLS #O6433927 Report a problem | ||
| 9/11/2026 | Listed for sale | $299,000$248/sqft |
Source: Stellar MLS #O6433927 Report a problem | ||
| 9/9/2026 | Pending sale | $299,000$248/sqft |
Source: Stellar MLS #O6433927 Report a problem | ||
| 8/15/2026 | Listed for sale | $299,000$248/sqft |
Source: Stellar MLS #O6433927 Report a problem | ||
Public tax history
| Year | Property taxes | Tax assessment |
|---|---|---|
| 2025 | $1,402 +45.4% | $116,277 +2.9% |
| 2024 | $964 +3.8% | $113,000 +3% |
| 2023 | $929 +3.9% | $109,709 +3% |
| 2022 | $894 -22.1% | $106,514 +3% |
| 2021 | $1,147 +1.4% | $103,412 +1.4% |
| 2020 | $1,132 +1% | $101,984 +2.3% |
| 2019 | $1,120 | $99,691 +1.9% |
| 2018 | $1,120 +2% | $97,832 +2.1% |
| 2017 | $1,098 +1.4% | $95,820 +1.4% |
| 2016 | $1,083 -1.9% | $94,506 +7.7% |
| 2015 | $1,104 | $87,720 +2.2% |
| 2014 | $1,104 +162.4% | $85,817 +26.8% |
| 2013 | $421 +10% | $67,696 +1.7% |
| 2012 | $382 +2.1% | $66,564 +3% |
| 2011 | $374 +0.6% | $64,625 +1.5% |
| 2010 | $372 +4.6% | $63,670 +2.7% |
| 2009 | $355 +2% | $61,996 +0.1% |
| 2008 | $348 -3.4% | $61,934 +3% |
| 2007 | $361 -12% | $60,130 +2.5% |
| 2006 | $409 +4.9% | $58,663 +3% |
| 2005 | $390 +3.1% | $56,954 +3% |
| 2004 | $379 +2.8% | $55,295 +1.9% |
| 2003 | $368 +4% | $54,264 +2.4% |
| 2002 | $354 -20.3% | $52,992 +4.6% |
| 2000 | $444 | $50,638 |
Find assessor info on the county website
Monthly payment
Est. payment
Payment breakdown
Explore the cost of this home by adjusting the details. Changes won't be saved.Climate risks
Neighborhood: 32792
Nearby schools
Schools provided by the listing agent
- Elementary: English Estates Elementary
- Middle: Tuskawilla Middle
- High: Lake Howell High
Source: Stellar MLS. This data may not be complete. We recommend contacting the local school district to confirm school assignments for this home.

Similar homes
- $415,0003 bd2 ba1.3k sqft2038 PONDEROSA AVENUE, WINTER PARK, FL 32792For Sale
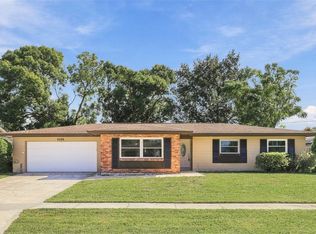
 MLS ID #O6453339, Stacey Mortensen, KELLER WILLIAMS REALTY AT THE PARKS. Stellar MLS
- $374,0003 bd2 ba1.2k sqft1605 PURITAN AVENUE, WINTER PARK, FL 32792For Sale
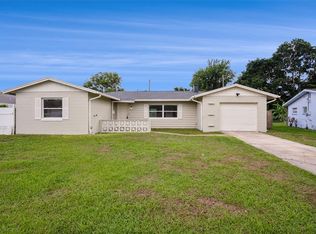 MLS ID #O6417098, Angelica Tomlinson LLC, CENTURY 21 CARIOTI. Stellar MLS
- $250,0003 bd2 ba1.3k sqft2450 GRAND TETON CIRCLE #2450, WINTER PARK, FL 32792For Sale
 MLS ID #O6418973, John Campese, CHARLES RUTENBERG REALTY ORLANDO. Stellar MLS
- $349,9003 bd2 ba1k sqft1016 WOLF TRAIL, CASSELBERRY, FL 32707For Sale
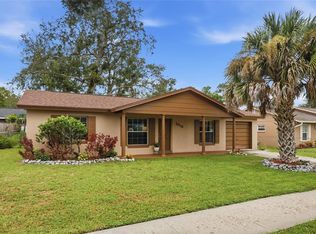 MLS ID #S5158915, Mora Perez, NONA LEGACY POWERED BY LA ROSA. Stellar MLS
- $290,0003 bd2 ba1.1k sqft304 COSMOS DRIVE, ORLANDO, FL 32807For SaleMLS ID #O6452981, Tyler Labod, REAL BROKER, LLC. Stellar MLS
- $385,0003 bd2 ba1.7k sqft7712 HOOSIER PLACE, ORLANDO, FL 32807For SaleMLS ID #O6412957, Thomas Nickley, Jr, KELLER WILLIAMS REALTY AT THE PARKS. Stellar MLS
- $350,0003 bd2 ba1.7k sqft615 PEARL ROAD, WINTER SPRINGS, FL 32708For SaleMLS ID #O6445919, Kelly Sue Stonebreaker, RE/MAX TOWN & COUNTRY REALTY. Stellar MLS
- $335,0003 bd2 ba1.6k sqft717 LANCEWOOD DRIVE, WINTER SPRINGS, FL 32708For SaleMLS ID #TB8507824, Bridd Bone, KELLER WILLIAMS SUBURBAN TAMPA. Stellar MLS
- $339,0003 bd2 ba1.1k sqft4107 DUBLIN STREET, ORLANDO, FL 32812For SaleMLS ID #O6439545, Rose Kemp, RE/MAX EXCLUSIVE COLLECTION. Stellar MLS
- $310,0003 bd2 ba1k sqft481 KENTIA ROAD, CASSELBERRY, FL 32707For SaleMLS ID #O6406227, Luke De Koning, LPT REALTY, LLC. Stellar MLS
- $310,0003 bd2 ba1.2k sqft7714 BAYBERRY COURT, ORLANDO, FL 32810For SaleMLS ID #O6448506, Ken Pozek, REAL BROKER, LLC. Stellar MLS
- $350,0003 bd2 ba1.2k sqft2415 HICKORY OAK BOULEVARD, ORLANDO, FL 32817For SaleMLS ID #O6414875, Steve Merchant, GLOBAL REALTY INTERNATIONAL. Stellar MLS
- $399,0004 bd2 ba1.4k sqft252 W PALMETTO AVENUE, LONGWOOD, FL 32750For SaleMLS ID #O6448521, James Broadus, DIVERSIFIED REALTY HOLDINGS. Stellar MLS
- $375,0003 bd2 ba1.7k sqft4164 THOMASSA COURT, ORLANDO, FL 32812For SaleMLS ID #O6451675, Kaytlyn Sealey, DON HARKINS REALTY LLC. Stellar MLS
- $359,0003 bd2 ba1.3k sqft2953 S BERMUDA AVENUE, APOPKA, FL 32703For SaleMLS ID #O6430660, Justin Core, EXP REALTY LLC. Stellar MLS
- $360,0003 bd2 ba1.5k sqft2528 CANTERCLUB TRAIL, APOPKA, FL 32712For SaleMLS ID #O6451202, Jackie Hopkins, KELLER WILLIAMS HERITAGE REALTY. Stellar MLS
- $269,9003 bd2 ba1.2k sqft3500 FORESTDALE DRIVE, ORLANDO, FL 32808For SaleMLS ID #O6454272, Linda Quach, CHARLES RUTENBERG REALTY ORLANDO. Stellar MLS
- $429,0003 bd2 ba1.4k sqft1652 BERKSHIRE AVENUE, WINTER PARK, FL 32789For SaleMLS ID #O6432617, Brian Teach, COLDWELL BANKER REALTY. Stellar MLS
- $382,5003 bd2 ba1.6k sqft1015 BONITA DRIVE, ALTAMONTE SPRINGS, FL 32714For SaleMLS ID #A4705747, Laura Auten, ELEVATE REALTY LLC. Stellar MLS
- $325,0003 bd2 ba1.2k sqft2040 E TRIANGLE DRIVE, LONGWOOD, FL 32779For SaleMLS ID #O6449531, Brenda Feliciani, CHARLES RUTENBERG REALTY ORLANDO. Stellar MLS
