Under contract-accepting backup offers. PRICE IMPROVEMENT! Welcome to this charming 3-bedroom, 2-bath home located in the heart of Conway in Central Orlando’s iconic “Peacock” neighborhood! Situated along a beautiful tree-lined street, this well-maintained 1959 home sits on a spacious lot with a carport, fully fenced backyard, mature landscaping and plenty of outdoor space to enjoy the Florida lifestyle. Inside, you’ll find classic terrazzo flooring throughout, a light and bright Florida room and additional bonus space offering flexibility for today’s lifestyle. Step outside to the large backyard patio, perfect for entertaining, relaxing or enjoying the Florida sunshine. Recent improvements include a BRAND-NEW A/C and water heater. The septic system and drain field were replaced in 2018, and the roof is approximately 12 years old. Additional features include an exterior laundry room off the carport with extra storage, a front patio and backyard storage sheds that convey as-is. Conveniently located near Downtown Orlando, Orlando International Airport, shopping, dining, schools and major roadways. This home reflects true pride of ownership and offers the charm, location and outdoor space that make the Conway area such a desirable place to call home!
Accepting backups
Price cut: $10K (10/9)
$339,000
4107 DUBLIN STREET, ORLANDO, FL 32812
3beds
1,190sqft
Single Family Residence
Built in 1959
0.26 Acres Lot
$-- Zestimate®
$285/sqft
$-- HOA
What's special
Spacious lotFront patioMature landscapingFully fenced backyardClassic terrazzo flooring throughout
- 33 days
- 573
- 50
Zillow last checked:
Listing updated:
Listed by:
Rose Kemp 407-709-1996,
RE/MAX EXCLUSIVE COLLECTION 407-447-2829
Source: Stellar MLS,MLS#: O6439545 Originating MLS: Orlando Regional
Originating MLS: Orlando Regional
Facts & features
Interior
Bedrooms & bathrooms
- Bedrooms: 3
- Bathrooms: 2
- Full bathrooms: 2
Rooms
- Room types: Florida Room
Primary bedroom
- Features: Ceiling Fan(s), Dual Closets
- Level: First
- Area: 132 Square Feet
- Dimensions: 12x11
Bedroom 2
- Features: Ceiling Fan(s), Dual Closets
- Level: First
- Area: 99 Square Feet
- Dimensions: 9x11
Bedroom 3
- Features: Dual Closets
- Level: First
- Area: 99 Square Feet
- Dimensions: 11x9
Balcony porch lanai
- Level: First
- Area: 300 Square Feet
- Dimensions: 25x12
Florida room
- Features: Ceiling Fan(s)
- Level: First
- Area: 180 Square Feet
- Dimensions: 18x10
Kitchen
- Features: Pantry
- Level: First
- Area: 72 Square Feet
- Dimensions: 8x9
Laundry
- Level: First
- Area: 77 Square Feet
- Dimensions: 11x7
Living room
- Level: First
- Area: 210 Square Feet
- Dimensions: 15x14
Heating
- Central
Cooling
- Central Air
Appliances
- Included: Disposal, Dryer, Electric Water Heater, Microwave, Range, Refrigerator, Washer
- Laundry: Laundry Room, Outside
Features
- Ceiling Fan(s)
- Flooring: Terrazzo
- Windows: Window Treatments
- Has fireplace: No
Interior area
- Total structure area: 1,565
- Total interior livable area: 1,190 sqft
Video & virtual tour
Property
Parking
- Total spaces: 1
- Parking features: Driveway
- Carport spaces: 1
- Has uncovered spaces: Yes
Features
- Levels: One
- Stories: 1
- Patio & porch: Patio
- Exterior features: Sidewalk
- Fencing: Chain Link,Wood
Lot
- Size: 0.26 Acres
- Residential vegetation: Mature Landscaping, Trees/Landscaped
Details
- Parcel number: 052330749902110
- Zoning: R-1A
- Special conditions: None
Construction
Type & style
- Home type: SingleFamily
- Property subtype: Single Family Residence
Materials
- Block
- Foundation: Slab
- Roof: Other
Condition
- New construction: No
- Year built: 1959
Utilities & green energy
- Sewer: Septic Tank
- Water: Public
- Utilities for property: BB/HS Internet Available, Cable Available, Electricity Connected
Community & HOA
Community
- Pet fee: $0 monthly
- Subdivision: ROBINSDALE
HOA
- Has HOA: No
Location
- Region: Orlando
Financial & listing details
- Price per square foot: $285/sqft
- Tax assessed value: $251,948
- Annual tax amount: $4,609
- Date on market: 9/10/2026
- Cumulative days on market: 33 days
- Listing terms: Cash,Conventional,FHA,VA Loan
- Ownership: Fee Simple
- Total actual rent: 0
- Electric utility on property: Yes
- Road surface type: Paved
Estimated market value
Not available
Estimated sales range
Not available
Not available
Price history
| Date | Event | Price |
|---|---|---|
| 10/9/2026 | Price change | $339,000-2.9%$285/sqft |
Source:  Stellar MLS #O6439545 Report a problem Stellar MLS #O6439545 Report a problem | ||
| 9/10/2026 | Listed for sale | $349,000+116.5%$293/sqft |
Source: Stellar MLS #O6439545 Report a problem | ||
| 4/5/2005 | Sold | $161,200+81.1%$135/sqft |
Source: Public Record Report a problem | ||
| 7/30/1999 | Sold | $89,000$75/sqft |
Source: Public Record Report a problem | ||
Public tax history
| Year | Property taxes | Tax assessment |
|---|---|---|
| 2024 | $4,408 +206.8% | $251,948 +128.1% |
| 2023 | $1,437 +5.7% | $110,465 +3% |
| 2022 | $1,359 +2.7% | $107,248 +3% |
| 2021 | $1,324 +2% | $104,124 +1.4% |
| 2020 | $1,298 +2.8% | $102,686 +2.3% |
| 2019 | $1,262 +1.8% | $100,377 +1.9% |
| 2018 | $1,240 | $98,505 -16.7% |
| 2017 | $1,240 +2.5% | $118,223 +11% |
| 2016 | $1,210 +2.6% | $106,502 +0.8% |
| 2015 | $1,179 -4.4% | $105,705 +13.5% |
| 2014 | $1,233 -1.3% | $93,093 -1% |
| 2013 | $1,249 -0.2% | $94,054 +0.5% |
| 2012 | $1,252 -3.3% | $93,541 -2.4% |
| 2011 | $1,294 -7% | $95,867 -7.9% |
| 2010 | $1,391 | $104,094 -13.5% |
| 2009 | -- | $120,283 -20.8% |
| 2008 | $2,105 -15.6% | $151,897 -8% |
| 2007 | $2,494 -13.8% | $165,190 +9.9% |
| 2006 | $2,895 +167.7% | $150,262 +30.1% |
| 2005 | $1,082 +5.5% | $115,523 +17.9% |
| 2004 | $1,025 +1.4% | $98,010 +1.3% |
| 2003 | $1,010 +3.1% | $96,772 +31% |
| 2002 | $979 -0.9% | $73,858 +7.1% |
| 2001 | $988 +2.7% | $68,960 +5.2% |
| 2000 | $962 | $65,549 |
Find assessor info on the county website
Monthly payment
Est. payment
Payment breakdown
Explore the cost of this home by adjusting the details. Changes won't be saved.Climate risks
Neighborhood: 32812
Nearby schools
Schools provided by the listing agent
- Elementary: Conway Elem
- Middle: Conway Middle
- High: Boone High
Source: Stellar MLS. This data may not be complete. We recommend contacting the local school district to confirm school assignments for this home.
Similar homes
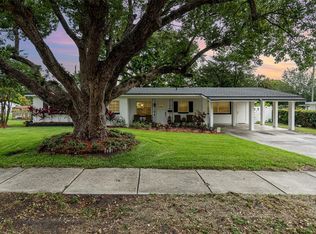
- $315,0003 bd2 ba912 sqft5941 SWOFFIELD DRIVE, ORLANDO, FL 32812For Sale

 MLS ID #O6444556, Dallas Ackley, COMPASS FLORIDA LLC. Stellar MLS
 - $315,0003 bd2 ba1k sqft1815 LARKIN AVENUE, ORLANDO, FL 32812For Sale
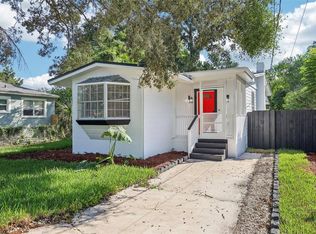 MLS ID #O6247283, Andres Ospina Rivera, LPT REALTY, LLC. Stellar MLS
 - $345,0003 bd2 ba1.2k sqft208 PALMYRA DRIVE, ORLANDO, FL 32807For Sale
 MLS ID #O6437148, Holly Jorge, EXP REALTY LLC. Stellar MLS
 - $330,0003 bd2 ba1k sqft7013 COCOS DRIVE, ORLANDO, FL 32807For Sale
 MLS ID #O6426632, Alexia Boodram, KELLER WILLIAMS ADVANTAGE III. Stellar MLS
 - $355,0003 bd2 ba1.3k sqft123 E LAKE MARY DRIVE, ORLANDO, FL 32839For SaleMLS ID #O6424265, Alejandro Colon Ortega, PREFERRED REAL ESTATE BROKERS. Stellar MLS
- $349,9993 bd2 ba1.2k sqft712 MALONE DRIVE, ORLANDO, FL 32810For SaleMLS ID #O6428615, Kelsey Payton, ALL REAL ESTATE & INVESTMENTS. Stellar MLS
- $387,0003 bd2 ba1.2k sqft1031 WALTHAM AVENUE, ORLANDO, FL 32809For SaleMLS ID #O6439514, Daniel Rodriguez, NEW HEIGHTS REALTY GROUP. Stellar MLS
- $370,0004 bd3 ba1.4k sqft558 BROADMOOR DRIVE, ORLANDO, FL 32809For SaleMLS ID #TB8542664, Alene Civil, LPT REALTY, LLC. Stellar MLS
- $424,9003 bd2 ba1.3k sqft3615 S SUMMERLIN AVENUE, ORLANDO, FL 32806For SaleMLS ID #O6435465, Brad Young, HOMEVEST REALTY. Stellar MLS
- $340,0003 bd1 ba1.6k sqft6201 ANTILLA DRIVE, ORLANDO, FL 32809For SaleMLS ID #O6422302, Cassie Lamoureux, KELLER WILLIAMS CLASSIC. Stellar MLS
- $465,0003 bd2 ba1.2k sqft3105 PICKFAIR STREET, ORLANDO, FL 32803For SaleMLS ID #O6440693, Katelyn Wheaton, COLDWELL BANKER REALTY. Stellar MLS
- $303,9004 bd3 ba1.6k sqft2131 MESSINA AVENUE, ORLANDO, FL 32811For SaleMLS ID #O6438489, Summer Brady, MAINSTAY BROKERAGE LLC. Stellar MLS
- $340,0003 bd2 ba1.4k sqft1218 SHOSHANNA DRIVE, ORLANDO, FL 32825For SaleMLS ID #O6437805, Daniel Rodriguez, NEW HEIGHTS REALTY GROUP. Stellar MLS
- $374,9993 bd2 ba1.5k sqft5409 STRATEMEYER DRIVE, ORLANDO, FL 32839For SaleMLS ID #G5113682, Tamara Quilling, COLDWELL BANKER HUBBARD HANSEN. Stellar MLS
- $337,4003 bd2 ba1.5k sqft1840 N POWERS DRIVE, ORLANDO, FL 32818For SaleMLS ID #S5155204, James Joseph, WATSON REALTY CORP. Stellar MLS
- $435,0003 bd2 ba1.2k sqft116 S GLENWOOD AVENUE, ORLANDO, FL 32803For SaleMLS ID #O6417065, Elena Sanchez, BALDWIN PARK REALTY LLC. Stellar MLS
- $285,0003 bd2 ba1.2k sqft2715 ELMHURST CIRCLE, ORLANDO, FL 32810For SaleMLS ID #S5147414, Laura Medina Ruiz, RE/MAX HERITAGE PROFESSIONALS. Stellar MLS
- $340,0002 bd2 ba1.4k sqft10409 HIDDEN LANE, ORLANDO, FL 32821For SaleMLS ID #O6447070, Daniel Araque, KELLER WILLIAMS LEGACY REALTY. Stellar MLS
- $365,0003 bd2 ba1.2k sqft7767 COMPASS DRIVE, ORLANDO, FL 32810For SaleMLS ID #O6439902, Jennifer Tyre, REALTY AND COMPANY INT., LLC. Stellar MLS
- $315,0003 bd2 ba1k sqft601 RIDGEFIELD AVENUE, OCOEE, FL 34761For SaleMLS ID #O6445636, Amaal Barakat, KELLER WILLIAMS ADVANTAGE III. Stellar MLS
